The Journal & Field Notes

Useful thinking
for home builders.

Practical field notes, structural guides, cost estimations, and architectural insights from our active turnkey construction projects in Uttar Pradesh and NCR.

✕
Active Filters: Search: “Cement” ✕ Reset all
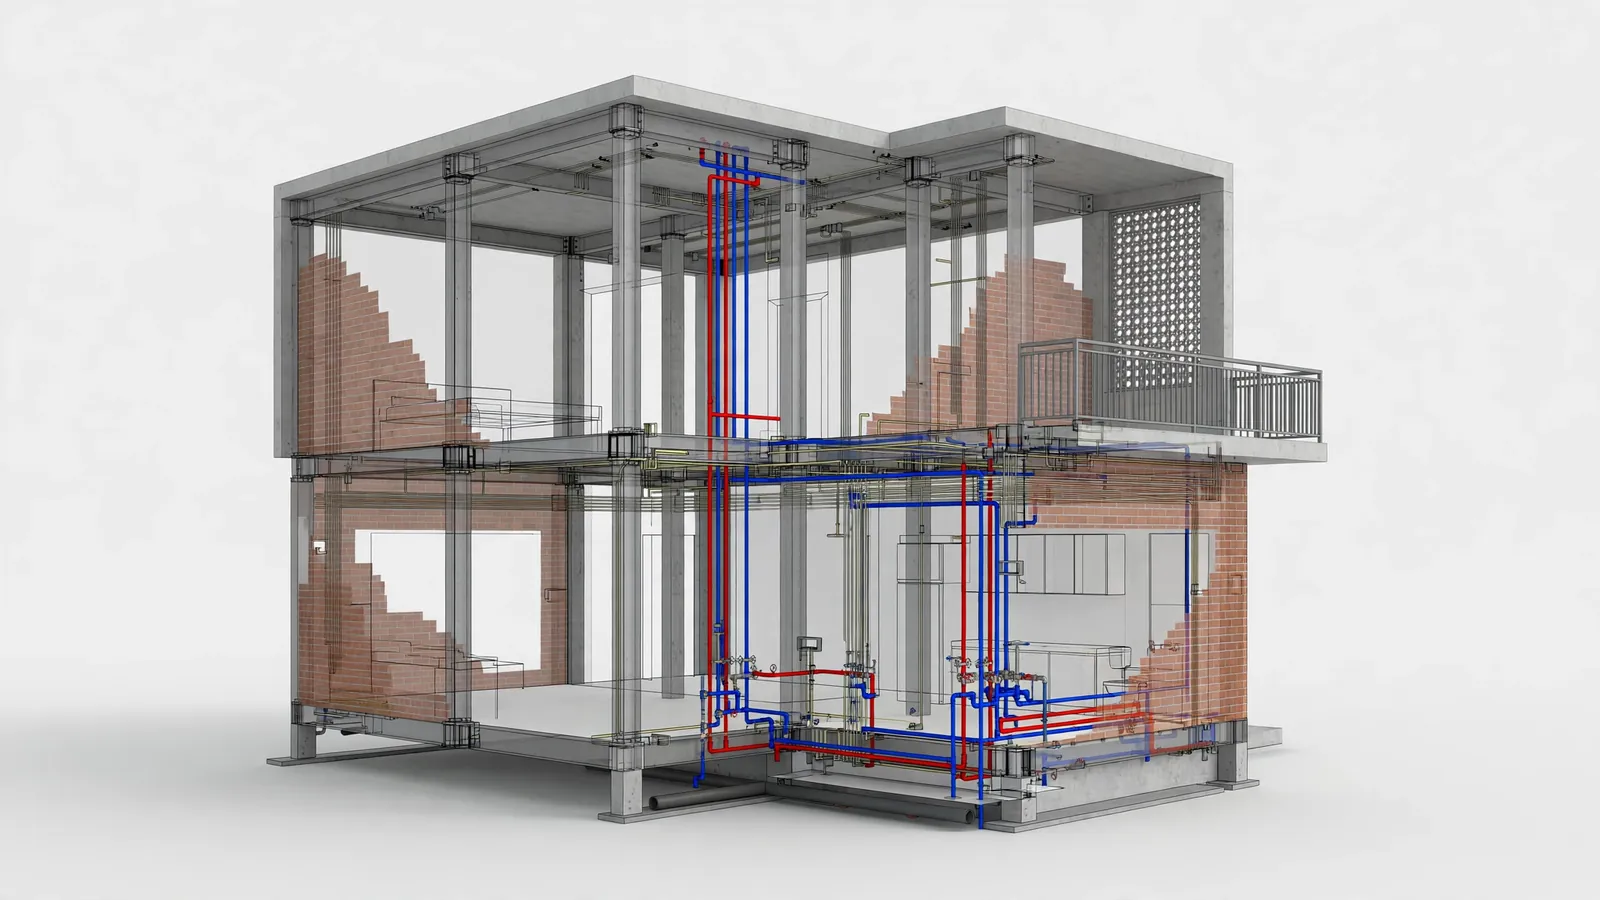
A 3D BIM model of a modern Indian residential house shown as a semi-transparent cutaway with the concrete frame, brick walls, plumbing pipes and electrical conduits coordinated in one digital model
BIM, 3D Design & Visualization
Nov 12, 2026 · 10 min · 14 reads

BIM Coordination for Residential Buildings in India: Fewer Errors, Faster Handover

A pipe drawn through a beam, a duct with nowhere to go, a sleeve in the wrong place — on most Indian house sites these clashes are discovered by a mason with a hammer, after the concrete is already cast. BIM coordination finds them on a screen, weeks earlier, when fixing them costs nothing. This guide explains what coordination is, how clash detection works, and when it is worth asking for on a residential build.

Read note
A modern two-storey Indian house with a reinforced concrete frame standing strong on a sunny day
Structural Engineering & Safety
Nov 12, 2026 · 10 min · 12 reads

Earthquake Resistant House Design in India: IS 1893 Basics Every Homeowner Should Know

Most Indian homes are built in seismic zones III, IV or V, yet few homeowners ever ask which zone their plot is in or whether their drawings follow IS 1893 and IS 13920. This guide explains the zones, the zone factors, ductile detailing and the five shapes that fail first — in plain language, with the checks to run before and during construction.

Read note
An Indian homeowner couple and a contractor reviewing a printed construction contract and house drawings together at a table in a bright modern home
Contracts, Procurement & Project Management
Nov 11, 2026 · 10 min · 12 reads

Construction Contract in India: Payment Schedule, Clauses and Red Flags

Most construction disputes are not about bad work. They are about a contract that let the money run ahead of the work. This guide explains what a construction contract in India must fix in writing — a stage-linked payment schedule, RERA's 10% advance rule, retention money, defect liability — and the red-flag clauses to strike before you sign.

Read note
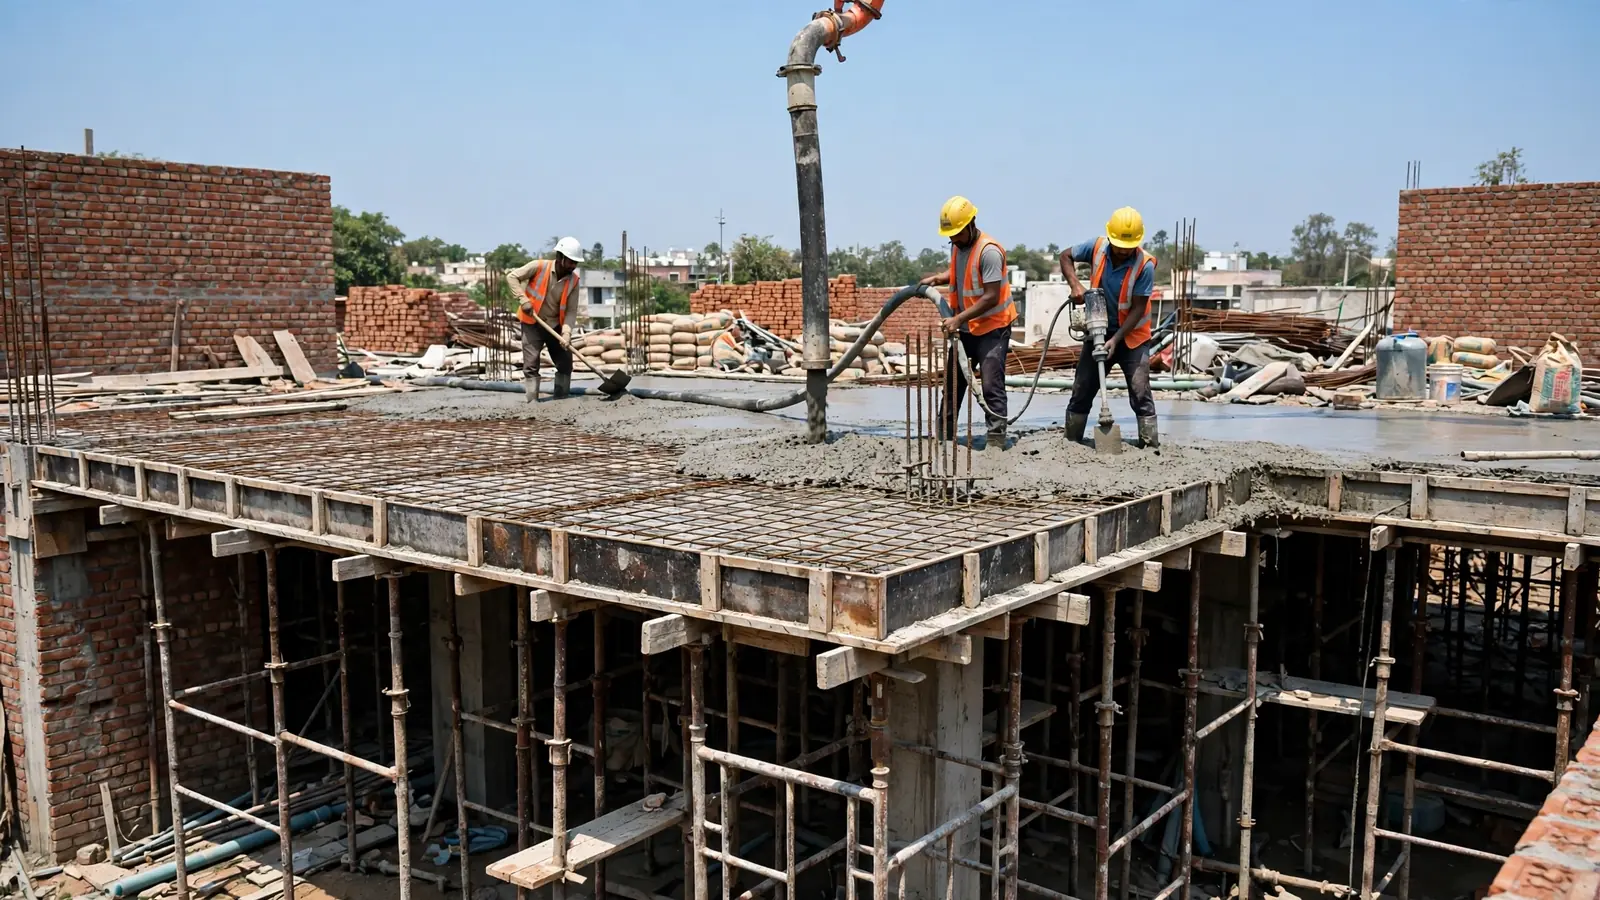
Workers pouring fresh concrete over a steel reinforcement grid on timber shuttering for an RCC roof slab at an Indian residential construction site, with a concrete pump hose and needle vibrator in use
Site Execution & Quality Control
Nov 10, 2026 · 10 min · 22 reads

RCC Slab Casting Checklist for Indian Homes: From Shuttering to Curing

The slab is the one part of your house you cannot redo without demolishing it. This checklist walks through every check a site engineer makes before, during and after RCC slab casting — shuttering and props, reinforcement and cover, slump and cube tests, pouring and vibration, curing and de-shuttering — with the IS 456 periods that govern each step.

Read note
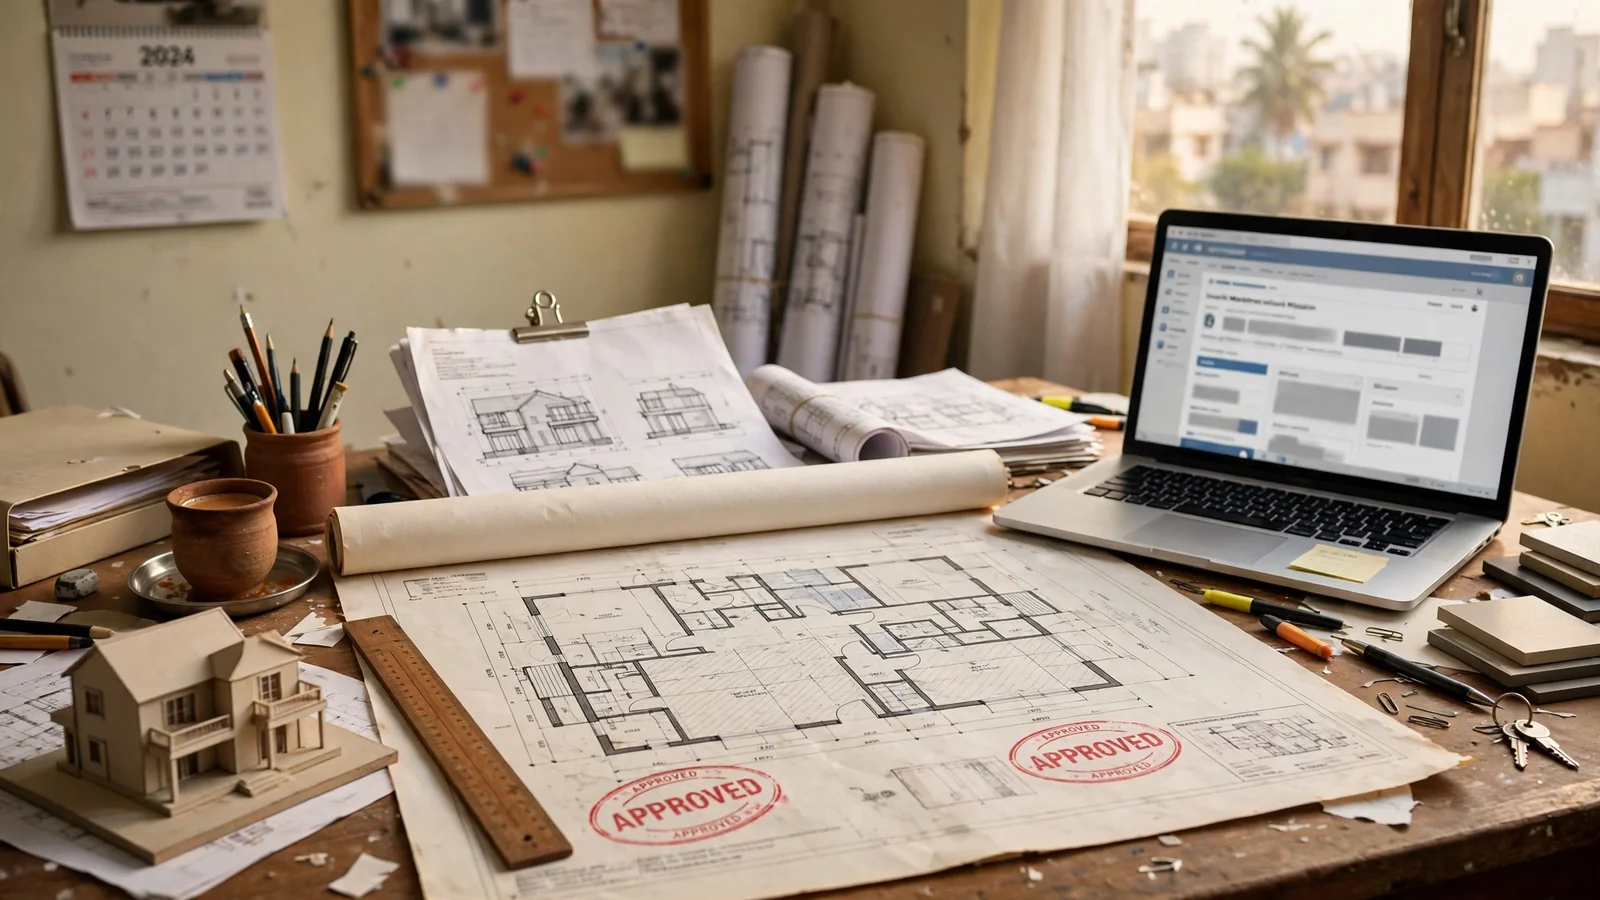
An architect's desk with approved building plan drawings stamped APPROVED, a house scale model, ruler and laptop showing a building-permission portal
Approvals, Codes & Compliance
Nov 10, 2026 · 10 min · 18 reads

Building Plan Approval in India: Documents, Fees and Timeline Explained

No approval, no legal construction. Before a single brick is laid, your building plan must be sanctioned by the local municipal corporation or development authority. This guide walks through the documents you need, the fees you will pay, the OBPS online process, realistic timelines for a house, and the rejection reasons that waste the most time — with Uttar Pradesh and Delhi NCR examples throughout.

Read note