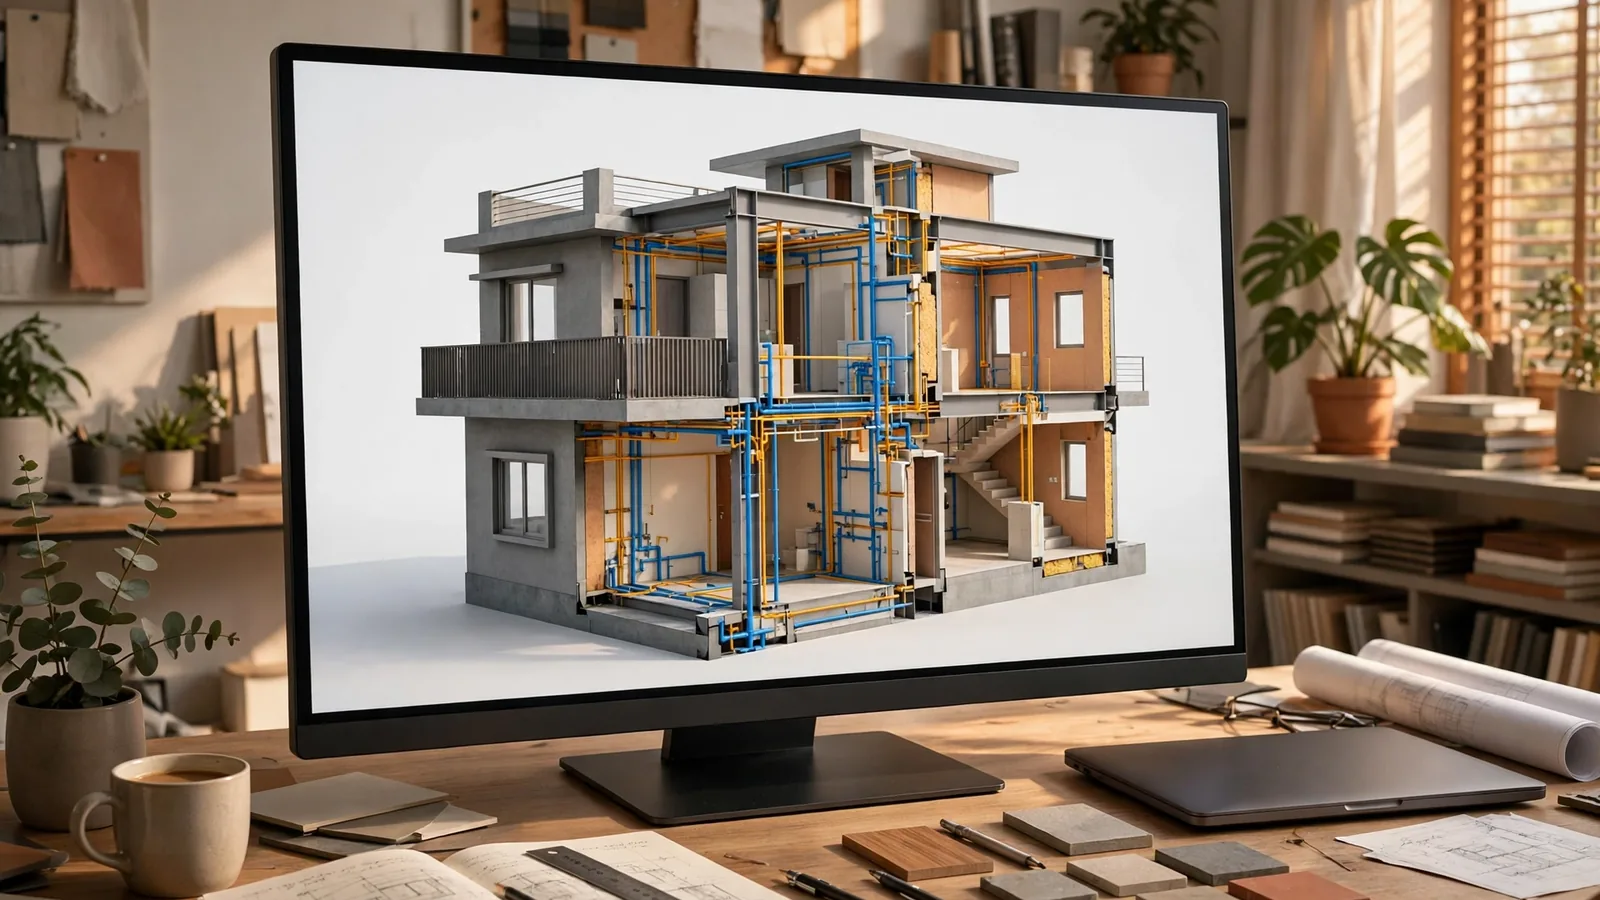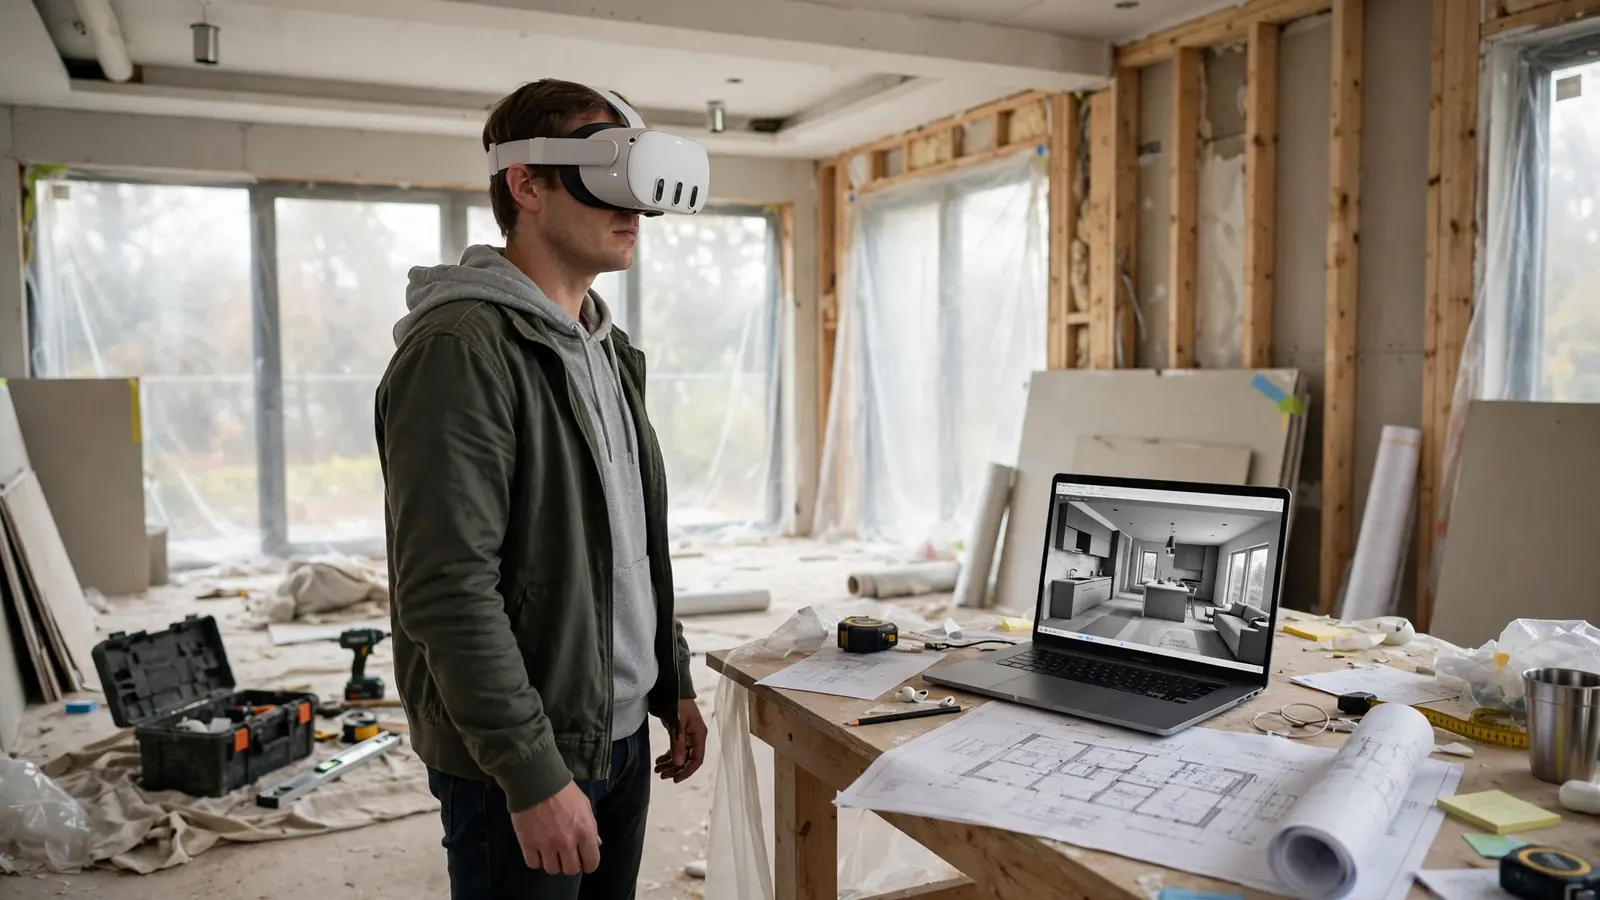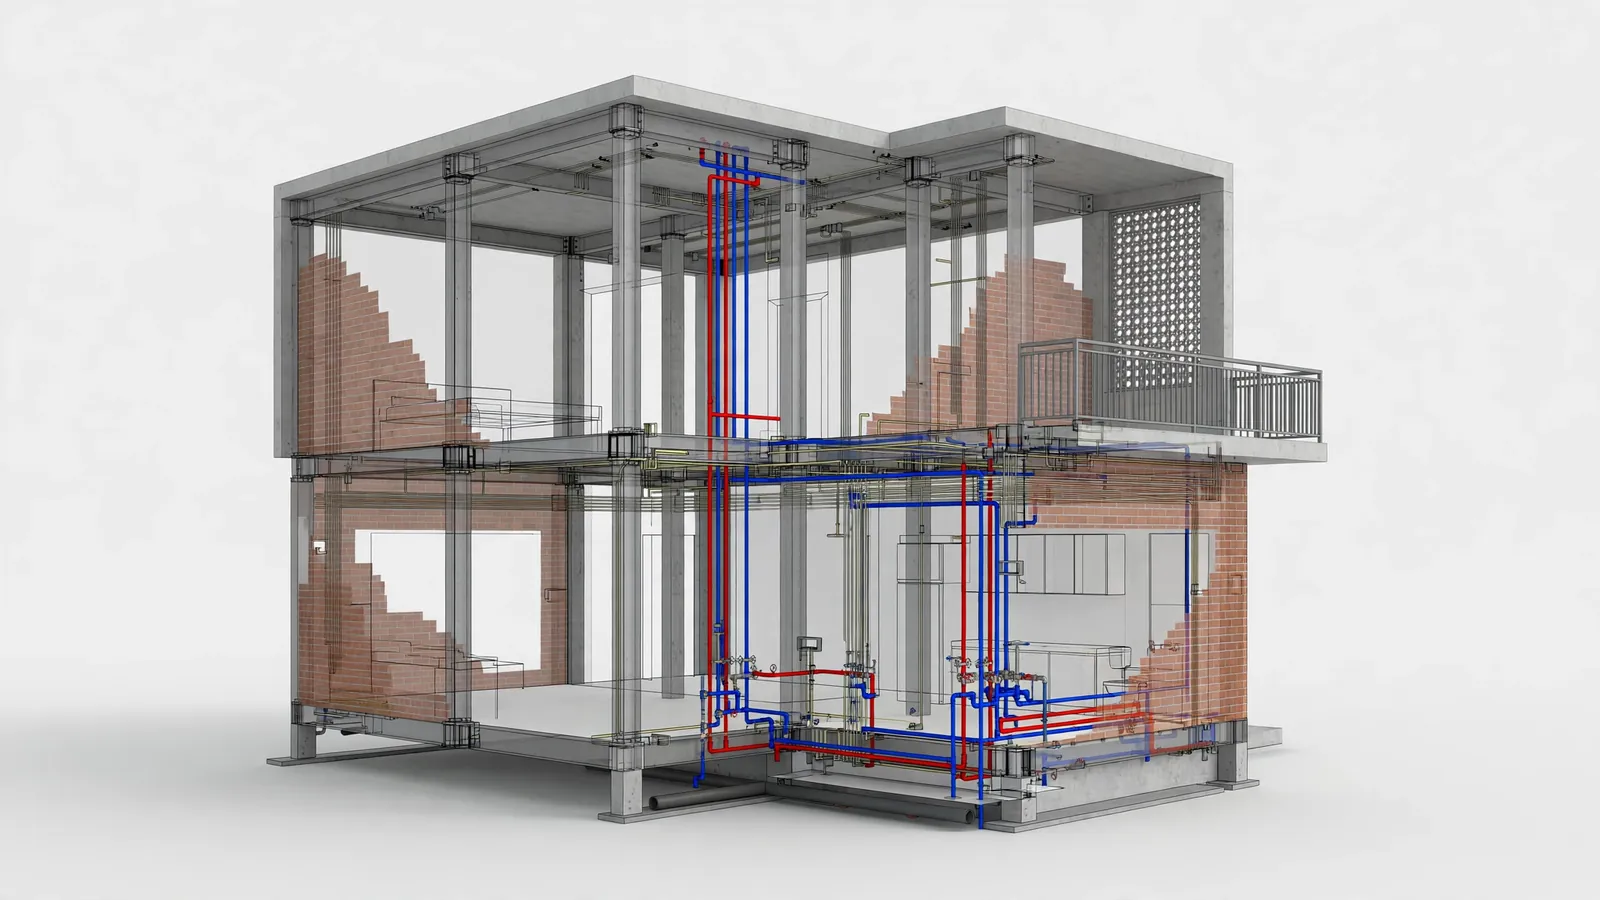
A pipe drawn through a beam. A duct with nowhere to go. A sleeve cast in the wrong place. On most Indian house sites, these clashes are discovered by a mason with a hammer — after the concrete is cast. BIM coordination finds the same clash on a screen, weeks earlier, when fixing it costs nothing.
This guide explains bim coordination residential buildings india: what coordination is, how clash detection works, what it catches on a house build, and when to ask for it.
1. What BIM coordination actually is
BIM — Building Information Modelling — is often sold as a 3D picture of a building. Coordination is the work around the model: the architect, the structural engineer and the MEP engineer all build their part of the same building in one shared 3D model, instead of separate 2D drawings nobody has checked against each other.
That shared model lives in what the industry calls a common data environment — one place holding every discipline's current model. For a house, the disciplines are the three you already pay for: architecture, structure, and MEP. Coordination is simply making those three agree before the slab is cast. The tools most commonly named in Indian practice are Autodesk Revit for the models and Navisworks (or BIM 360) for combining them and running the checks. The brand matters less than the process: one model, all disciplines, checked together, with a record of what was found and fixed.
2. Clash detection: the check that does the work
Clash detection is the core check inside coordination: the software tests whether any two elements in the combined model interfere — a beam crossing a duct, a pipe through a slab with no opening, a sleeve in the wrong place.
Clashes come in three kinds. Hard clashes are physical interference — a beam and a duct, a pipe and a column — found by a site engineer with a hammer, and by clash detection in minutes on screen. Soft clashes, or clearance issues, are subtler: nothing overlaps, but there is not enough space to build, use or maintain what is drawn — a water tank that fits the shaft but cannot be lifted in. These need a clearance rule to show up. Workflow clashes are about sequence, not space: a slab scheduled before its sleeves arrive on site.
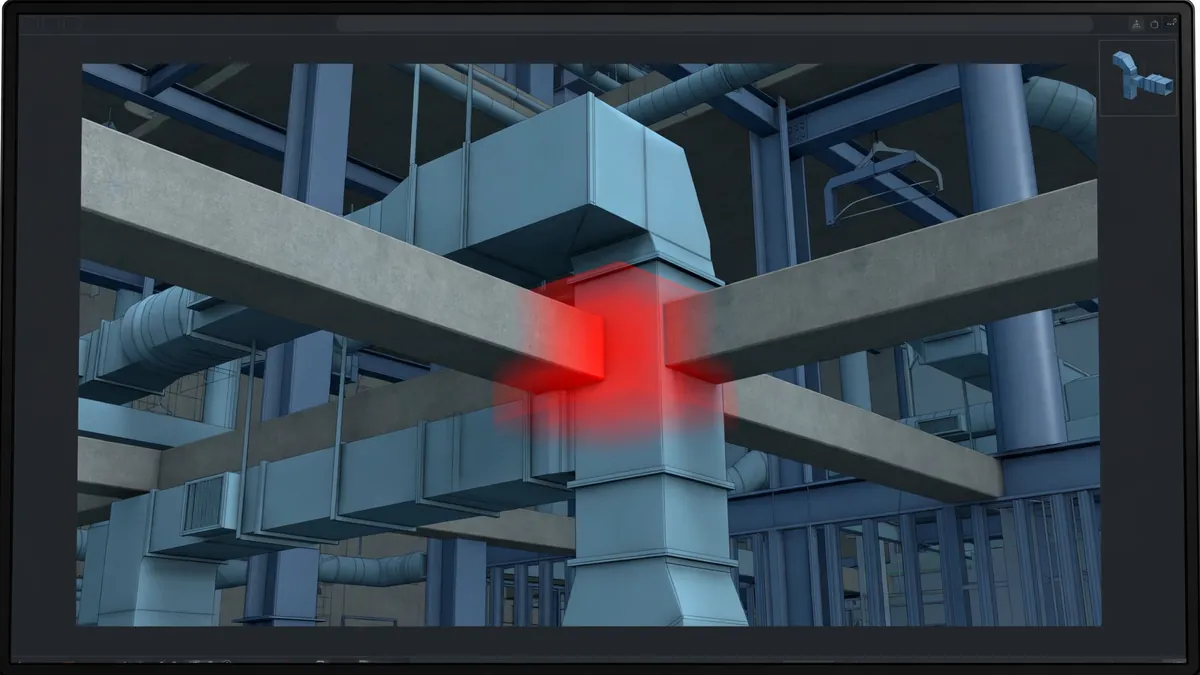
A beam and a duct cannot both be here — found on screen, not on site. AI illustration for RTPL.
Finding a clash is not the value — the value is assigning it to a named person, resolving it, verifying the fix, and keeping the history visible. A clash report with two hundred red marks and nobody responsible for closing them is a false sense of safety. Ask how clashes are tracked, not just how they are found.
3. The coordination process, step by step
On a residential project it runs like this.
Step 1 — Agree the model before modelling. The three disciplines agree on levels, grid lines, file naming and model ownership. It stops the most expensive mistake of all: two teams modelling the same building on different datums.
Step 2 — Each discipline models its own work. Architecture first, then structure, then MEP — real pipe sizes and real beam depths, not symbolic lines. A 110 mm pipe drawn as a thin line never clashes; drawn at true size, it will.
Step 3 — Combine and run the clash checks. The models are federated into one and the checks run: hard clashes first, then clearance. The output is a clash report: everything that interferes, with screenshots and locations.
Step 4 — Assign, resolve, verify. Each clash goes to the discipline that owns it, with a deadline. The model is updated, the check is re-run, and the clash closes only when the re-run confirms the fix.
Step 5 — Repeat at every design freeze. Coordination repeats whenever designs change — and critically, before each slab is cast.

The disciplines agree, in one room, before the slab is cast. AI illustration for RTPL.
4. BIM vs 2D CAD: why Indian houses still run on drawings
Most Indian residential projects still execute from 2D CAD drawings — plan, section, elevation, and separate plumbing and electrical drawings, each drawn by a different person. The consequence: miscommunication, misunderstanding and time loss, because no single drawing shows whether the pieces fit together.
The difference is not that 3D looks better. A 2D drawing cannot answer "does this pipe hit that beam?" — a human must hold two drawings in their head and imagine the third dimension. With three disciplines and a dozen drawings, that imagining fails somewhere, and the failure is found on site.
None of this means 2D drawings disappear. The mason on site still works from a 2D drawing, and a good BIM workflow still issues 2D drawings — the difference is that those drawings are cut from a coordinated model, so the section the mason holds reflects the agreed pipe route.

2D drawings still go to site — cut from a coordinated model. AI illustration for RTPL.
5. What it catches on a real house build
The abstract case is easy to ignore. The concrete cases are harder to ignore — every Indian homeowner has seen at least one of them.
The bathroom pipe and the beam. The classic case, covered in our plumbing layout guide: a drainage pipe routed through a beam because nobody checked the two drawings against each other. Found on screen, the pipe moves by a few centimetres. Found on site, the beam is chased — and a cut beam no longer matches its design. Any cutting of structural elements requires the structural engineer's assessment.
The sleeve in the wrong place. Pipes pass through slabs through sleeves — short pipe sections cast into the slab at planned positions. If the sleeve is cast where the drawing said and the pipe arrives where the plumber measured, the fix is a core-cut hole in a new slab. A coordinated model puts the sleeve and the pipe in the same place before either exists.

Sleeves cast where the pipes will go — decided in the model. AI illustration for RTPL.
The shaft that does not fit. A plumbing shaft drawn 600 mm wide, a drainage stack, a water-supply riser and a vent pipe all routed through it, and a beam crossing the shaft. Each drawing is correct on its own. Together they do not fit — and the shaft is usually found too small when the pipes are already on site. The same goes for electrical conduits: in a coordinated model their path is checked against beams and slabs; in separate drawings it is assumed, and the assumption is found wrong when the electrician must chase a beam to get a conduit across it.
None of these are exotic failures — they are the ordinary failures of building from uncoordinated drawings, and the reason coordination pays for itself: one avoided slab-cutting job covers the cost of the coordination exercise several times over.
6. Does BIM make sense for a small house?
It depends on the house. A full BIM execution plan — common data environment, weekly clash reports, federated model — suits a G+3 block and is overkill for a single-storey 900 sq ft house with one bathroom. But coordination itself — the three disciplines agreeing in 3D before the slab is cast — is worthwhile for almost any house with more than one bathroom, a staircase, or services through a slab.
The evidence from India is young but real. A study on a G+3 apartment in Coimbatore, about 12,443 sq ft, used Revit and Navisworks Manage for clash detection and reported material savings, no increase in total cost, and on-time completion. One study, not a guarantee — but it points the right way: coordination costs design time and saves site time, where the money goes on a house.
Adoption is moving the same way: BIMcollab entered India in June 2026. Most small residential work still runs on 2D CAD, so if you want coordination, you will have to ask for it. On cost, this article quotes no rate — no verified BIM service rate for Indian residential work was found in the research behind it. Get it in writing, ask what it includes, and compare it with the cost of one slab rework. Our guide on reading a contractor's BOQ like an engineer explains how to compare such quotes.
7. What to ask your architect or contractor before you sign
You do not need to understand the software. Ask the right questions, and get the answers in writing.
- Will structure and MEP be coordinated in 3D before slab casting? Not "do you use BIM?" — that gets a yes from anyone with a Revit licence.
- Who owns coordination? One named person should own the combined model and the clash report. If everyone owns it, nobody does.
- How many coordination rounds are included? One round before the first slab is a start; a round before every slab is the standard — get the number in the agreement.
- Will I see the clash report? Ask for the report, not a rendered image — it lists clashes found, clashes closed, and who signed off the rest.
- Are pipe and duct sizes real in the model? A model built from symbolic lines never clashes with anything. Real sizes, real fittings, real beam depths — or the check is theatre.
- What happens when a clash is found on site anyway? Ask who decides, who pays for the rework, and whether the model is updated so the next slab does not repeat it.

The model is only useful if the finished building is checked against it. AI illustration for RTPL.
8. What BIM cannot do
Coordination is a check, not a cure. Three limits matter.
It does not replace the engineer. A model can show that a pipe and a beam occupy the same space; it cannot decide whether the beam can move or whether the structure still works after the change. Final member sizing, reinforcement and foundation selection require project-specific assessment by a qualified structural engineer. BIM makes the engineer's coordination visible and checkable — it does not do the engineering.
It is only as good as the model. A clash check on a model with wrong levels, guessed pipe sizes or a missing discipline returns a clean report and a false sense of safety. A clean report can mean a good design or a bad model.
It does not build the house. A coordinated model still depends on workmanship — sleeves placed where the model says. The model prevents design clashes; it cannot prevent a sleeve cast 100 mm out of position. That is why the checks in our new house handover checklist still matter, model or no model.
BIM coordination is not a premium extra for large projects. For a residential building in India, it is the cheapest way to answer the one question every homeowner should ask before the concrete is poured: do the drawings agree with each other? If your architect can show you a clash report before the first slab, you have your answer. If they cannot, the slab will answer it for you — later, louder, and at your expense. Planning the rest of your build? See our guides on turnkey home construction in India and 20x50 house plans — and if you want RTPL to plan your home with coordinated drawings from the start, talk to us.
Last reviewed: 12 November 2026. Study and market facts are reported from web-search results seen on 12 November 2026; no BIM service rates are quoted because no verified rate was found — get a written quotation before deciding.