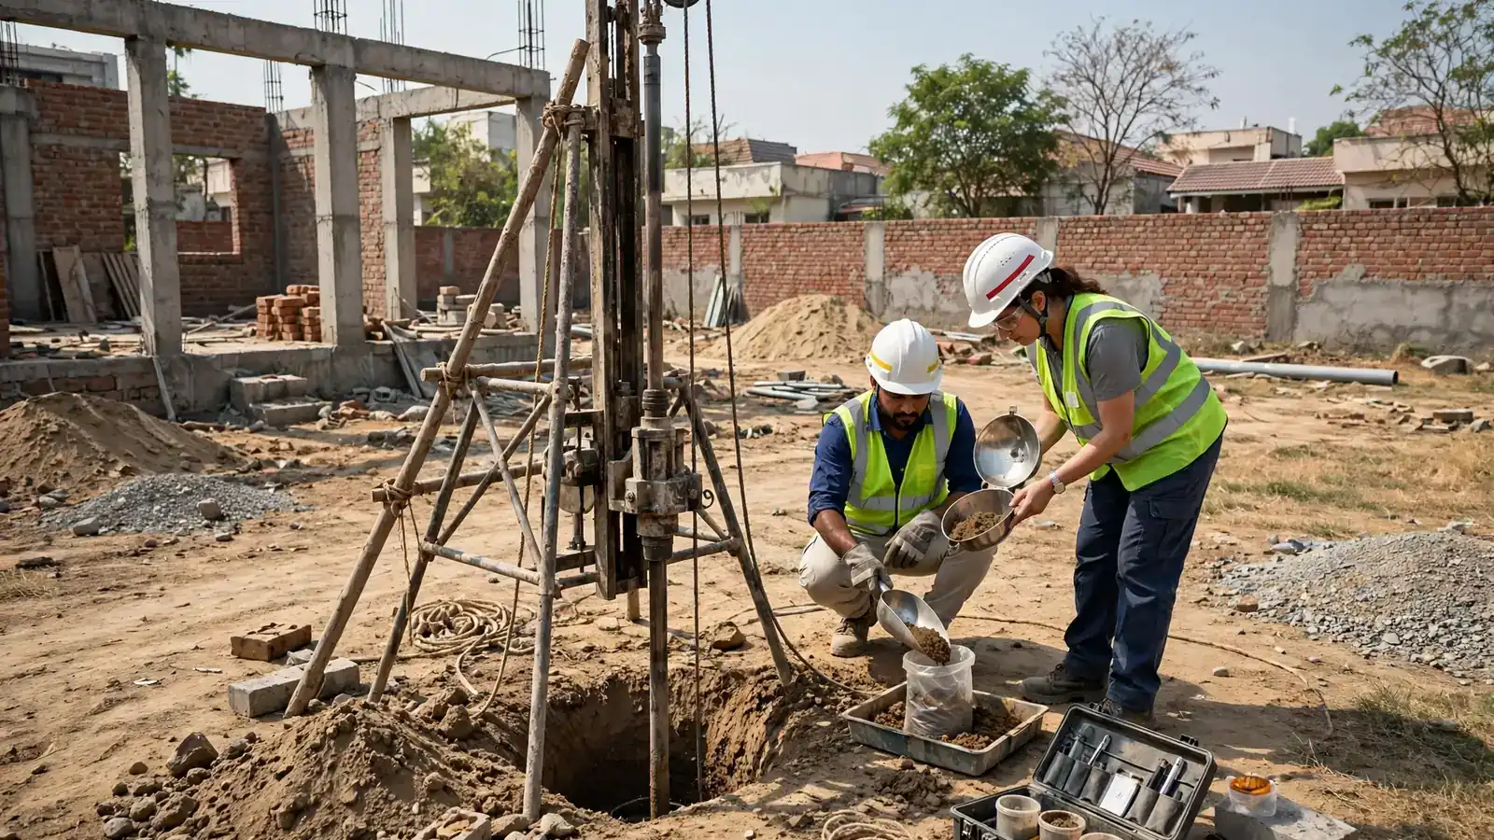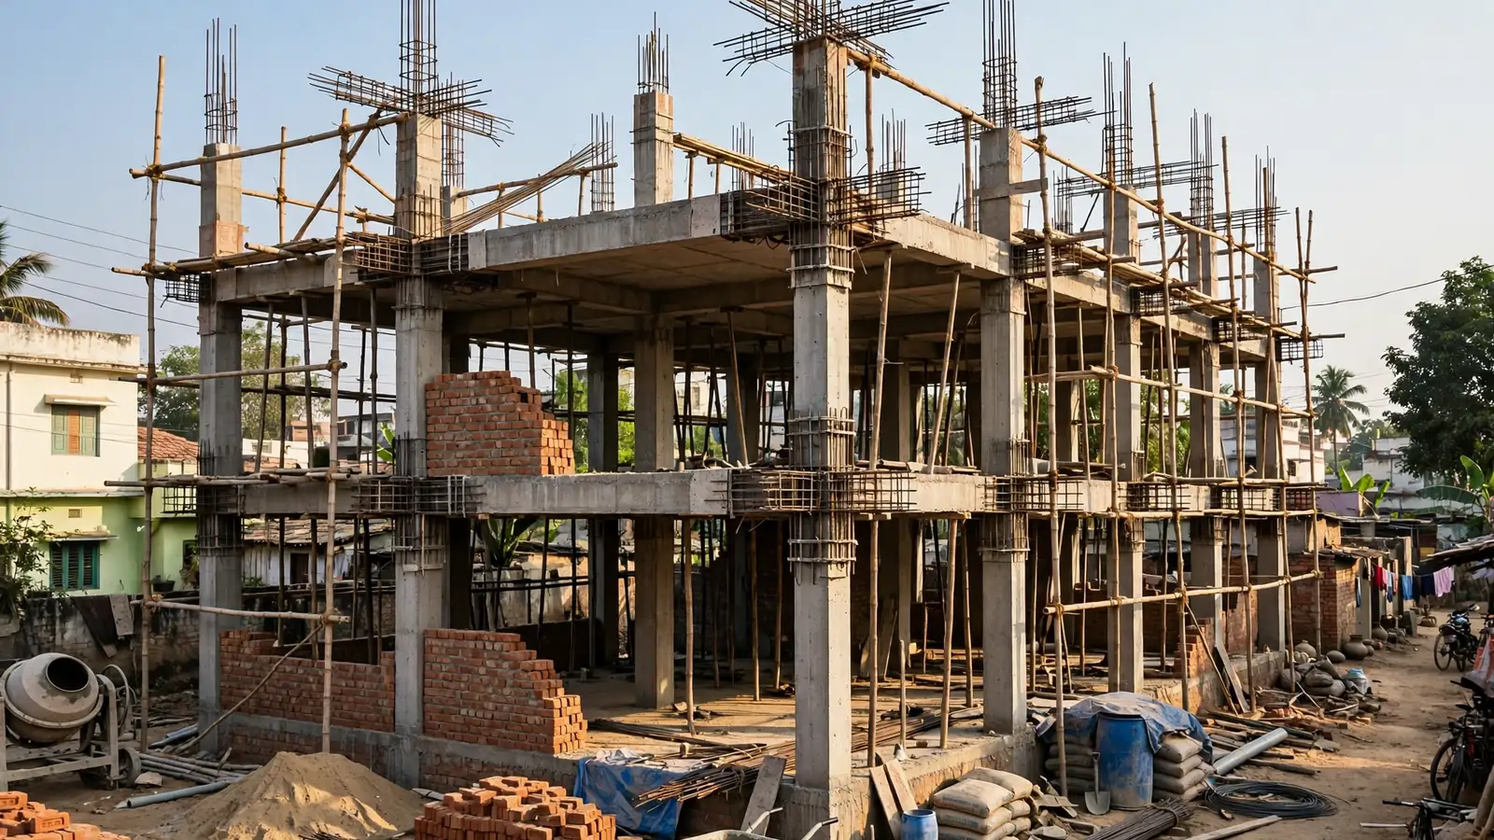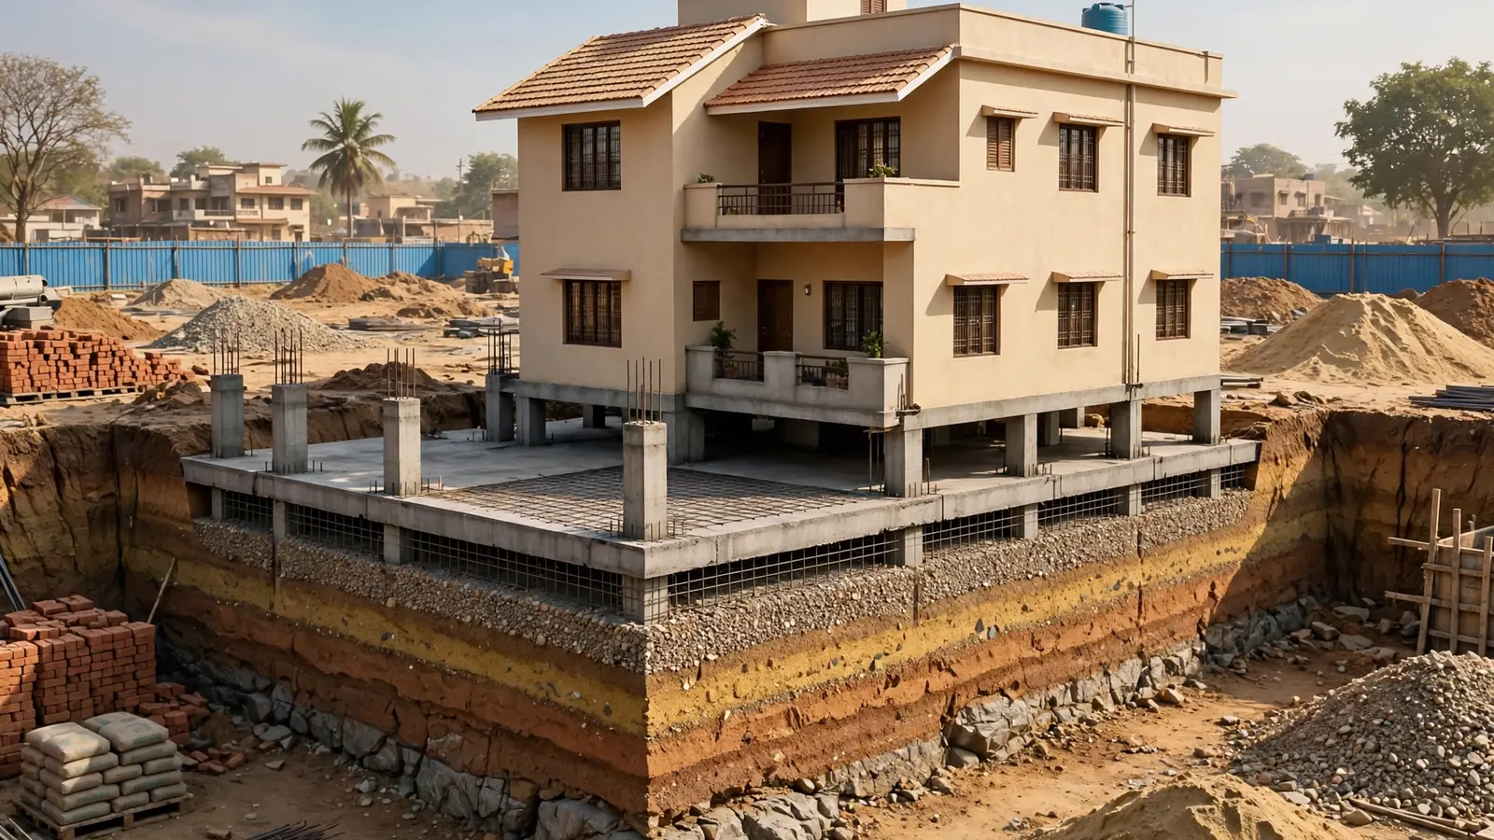
An earthquake does not test a house's paint or its tiles. It tests the frame — the columns, the beams, the joints between them, and the shape of the building itself. A house that looks solid can fail at a single weak joint, while a plainer house built to the code can stand through the same shaking.
Most of India builds in seismic zones III, IV or V, yet few homeowners ask which zone their plot is in, or whether their drawings follow IS 1893 and IS 13920. This guide explains earthquake resistant house design in India in plain language: the zones, ductile detailing, the five shapes that fail first, and the checks to run before and during construction.
1. What "earthquake-resistant" really means
The phrase misleads people. An earthquake-resistant house is not a house an earthquake cannot damage. IS 1893 designs for life safety: in strong shaking the building may crack — but it must not collapse on the people inside it. A house that survives with damage has done its job.
That distinction changes what you pay for. You are not buying an indestructible house. You are buying a frame that bends without breaking — steel that yields slowly instead of snapping, joints that hold while the building sways, and a shape that does not twist itself apart. The extra steel and care at the joints cost far less than rebuilding after a collapse, and they are decided on paper, before a single column is cast.
2. Which seismic zone is your city in?
IS 1893 (Part 1):2016 divides India into four seismic zones, each with a zone factor (Z) that sets the earthquake force the design must handle.
| Zone | Zone factor (Z) | Risk level | Example cities |
|---|---|---|---|
| Zone II | 0.10 | Low — MSK VI or less | Bengaluru, Hyderabad, Nagpur |
| Zone III | 0.16 | Moderate — MSK VII | Mumbai, Chennai, Kolkata, Lucknow |
| Zone IV | 0.24 | Severe — MSK VIII | Delhi NCR, Patna, Dehradun, Chandigarh |
| Zone V | 0.36 | Very severe — MSK IX+ | Srinagar, Bhuj, Guwahati, Kutch, North-East |
A Zone V house is designed for a zone factor more than three times that of a Zone II house. About 59% of India's landmass falls in Zones III to V (BMTPC, 2019) — most Indian homeowners build in moderate-to-severe seismic territory.
Annex E lists towns and districts zone by zone, and a plot near a boundary is designed for the higher zone. Ask your engineer for the zone and zone factor in writing — drawings that name no zone were not designed for an earthquake.

There is no Zone VI: a 2025 revision added one for the Himalayan belt, but BIS withdrew it on 3 March 2026, and IS 1893 (Part 1):2016 — zones II to V — is the code in force.
3. How the code works: base shear in plain words
The code turns the earthquake into one horizontal force, the base shear — the sideways push the whole building must resist at its base: Vb = Ah × W, where W is the seismic weight and Ah = (Z/2) × (I/R) × (Sa/g).
Z is the zone factor from the table above. I is the importance factor — 1.0 for an ordinary house. Sa/g is the spectral acceleration — it depends on how fast the building sways and on the soil under it. R is the response reduction factor — the most important letter for a homeowner.
R is where ductile detailing pays off. For an ordinary concrete frame, R is 3.0; for a ductile frame, R is 5.0. A higher R means a lower design force, because a ductile frame absorbs energy by bending instead of breaking. Detail it badly and you get the worst of both — a higher design force and a frame that cannot absorb it. Our raft foundation guide explains how the soil under the house feeds into the same calculation.
Do not run this calculation yourself — it is here so you can ask your engineer which zone factor was used, which R value the frame was designed for, and whether the drawings show ductile detailing.
4. Ductile detailing — IS 13920, the part that saves lives
IS 1893 says how much force the building must resist; IS 13920:2016 says how the steel inside the concrete must be arranged so the building can take that force without collapsing. It is called ductile detailing, it is mandatory for all reinforced concrete structures in Zones III, IV and V, and it is the most important code for most Indian homeowners after IS 1893 itself.
Ductility means the ability to bend a long way before breaking. A ductile column yields in an earthquake — its steel stretches, cracks open in the concrete, the building sways and absorbs energy — and still stands. A brittle column snaps. The difference is made by how the steel is tied: closely spaced stirrups near the joints and hooks bent at 135 degrees so they cannot open up.
The code sets a few hard minimums. Concrete must be at least M20 — M25 for buildings taller than 15 metres in Zones III, IV and V. The smaller side of a column must be at least 300 mm, or 20 times the diameter of the largest beam bar, whichever is more. The joints get the closest stirrup spacing of all, because that is where the forces concentrate.
The idea behind the detailing is plain: strong column, weak beam. Beams yield before columns, so damage happens in the beams — which can be repaired — while the columns stay standing.

5. The five shapes that fail first
Earthquakes punish shape more than size: an irregular building twists, concentrates force in one place, and fails there.
1. The soft storey. A ground floor left open for parking — tall slender columns, no brick walls — while the floors above are stiff with masonry. In an earthquake the open floor is far more flexible than the floors above, so all the movement concentrates there and the columns give way. The open floor needs its own design — see our guide to adding a floor.
2. Irregular plan shapes. L-shaped, U-shaped or zigzag plans twist because their centre of mass and centre of stiffness do not line up. A rectangle sways evenly; an L-shape pulls itself apart at the inside corner. If the plan must be irregular, the engineer separates it into regular blocks with a real seismic gap between them.
3. Vertical irregularity. Setbacks, a heavy floor on top of a light one, or a floor that stops halfway — each sudden change in stiffness or weight concentrates force at the change. A heavy water tank on the roof with no design for the extra load is the classic case.
4. Heavy overhangs. Long balconies and cantilevered slabs act like levers in an earthquake, pulling at the joint where they meet the frame. They need their own reinforcement and their own check — a cantilever designed as an afterthought is a common failure point.
5. Short columns. A column partly restrained — by a half-height wall, a staircase landing or a sloping site — is stiffer than the columns beside it, so it attracts more force and fails in shear, snapping across its middle. Staircase columns and sloping plots are the usual cases.

6. Masonry and load-bearing houses: bands, bars and light roofs
Not every Indian house has a concrete frame. Millions are load-bearing brick or stone masonry, and they fail differently — walls crack at the corners, gable walls topple, the roof slides off. Their strengthening code is IS 4326:2013.
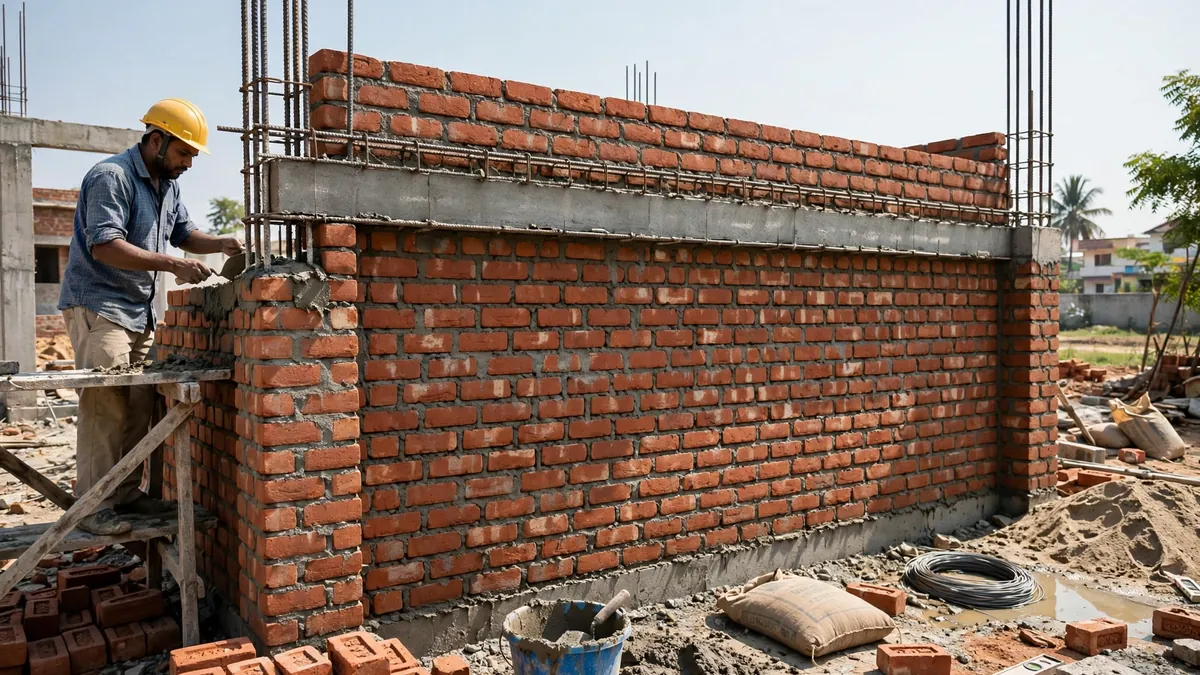
The core idea is to tie the house together so it moves as one box. Horizontal bands of reinforced concrete run around the building at plinth, lintel and roof level, tying all four walls into a single ring. Vertical steel bars at the corners and beside openings tie the walls down to the bands, so the walls crack but do not fall apart when the ground shakes.
Two more rules matter. Keep the roof light: a heavy slab on weak masonry walls is a hazard, and a light roof properly tied to the walls is safer. Keep openings small and well placed: a wall that is mostly door and window has little masonry left to resist shaking. Building a load-bearing house in Zone IV or V? Ask whether the drawings follow IS 4326, and check the bands on site.
7. What it costs: is earthquake-resistant design expensive?
The cost is small compared with what it protects — but it is not zero. It sits in three places: the engineer's design time, the extra steel in ductile detailing, and the higher-grade concrete where the code requires it. On a typical house these add up to a small share of the total cost. The finishes and fittings cost far more — and none of them matter if the frame fails.
What makes the cost jump is not the code — it is fixing a bad shape. Adding shear walls to a soft storey after the frame is cast, or strengthening a column built without ductile detailing, costs many times more than designing it right the first time. Get the seismic items into the BOQ before work starts. Our BOQ guide and house construction cost guide explain the estimate and where the money goes.
Retrofitting is possible — bands, column jacketing, shear walls — but it is a structural engineer's job, not a mason's, and it starts with an assessment of the existing frame. Do not accept a "seismic retrofit" without drawings, a design basis and a written scope. See our building plan approval guide for the permissions that apply when structural work changes a house.
8. What to ask your structural engineer — and what to check on site
Five questions before the drawings are finalised, three checks while the work is going on.
The five questions: (1) Which seismic zone is my plot in, and what zone factor did you use? (2) Does the design follow IS 1893 (Part 1):2016, with detailing per IS 13920? (3) What is the R value — an ordinary frame (R = 3.0) or a ductile frame (R = 5.0)? (4) How is the soft storey designed, if the ground floor is open parking? (5) What concrete and steel grades are specified?
The three site checks: Before concreting, look at the steel cage at a column-beam joint — stirrups should be close together near the joint, with hooks bent back. Check the column size against the drawing: the smaller side should be at least 300 mm in a ductile frame. Check the concrete grade — M20 minimum, M25 above 15 m in Zones III to V — and ask for cube test results. Our RCC slab casting checklist covers the same checks.

Final member sizing, reinforcement and foundation selection need project-specific assessment by a qualified structural engineer — this article explains the codes; it does not replace the engineer's drawings for your plot.
An earthquake-resistant house is not a luxury upgrade. It is a frame that bends instead of breaking, a shape that does not twist itself apart, and details — stirrups at the joints, bands around masonry walls, a designed soft storey — that cost little on paper and decide everything in shaking. Ask the five questions, run the three checks, and keep the zone, grade and detailing in the BOQ. Building in Uttar Pradesh or Delhi NCR? Talk to the RTPL team about a house designed to IS 1893 and IS 13920.
Last reviewed: 12 November 2026. IS 1893 (Part 1):2016 is the code in force; the 2025 revision was withdrawn by BIS Gazette notification on 3 March 2026.