The Journal & Field Notes

Useful thinking
for home builders.

Practical field notes, structural guides, cost estimations, and architectural insights from our active turnkey construction projects in Uttar Pradesh and NCR.

✕
Active Filters: Search: “Cement” ✕ Reset all
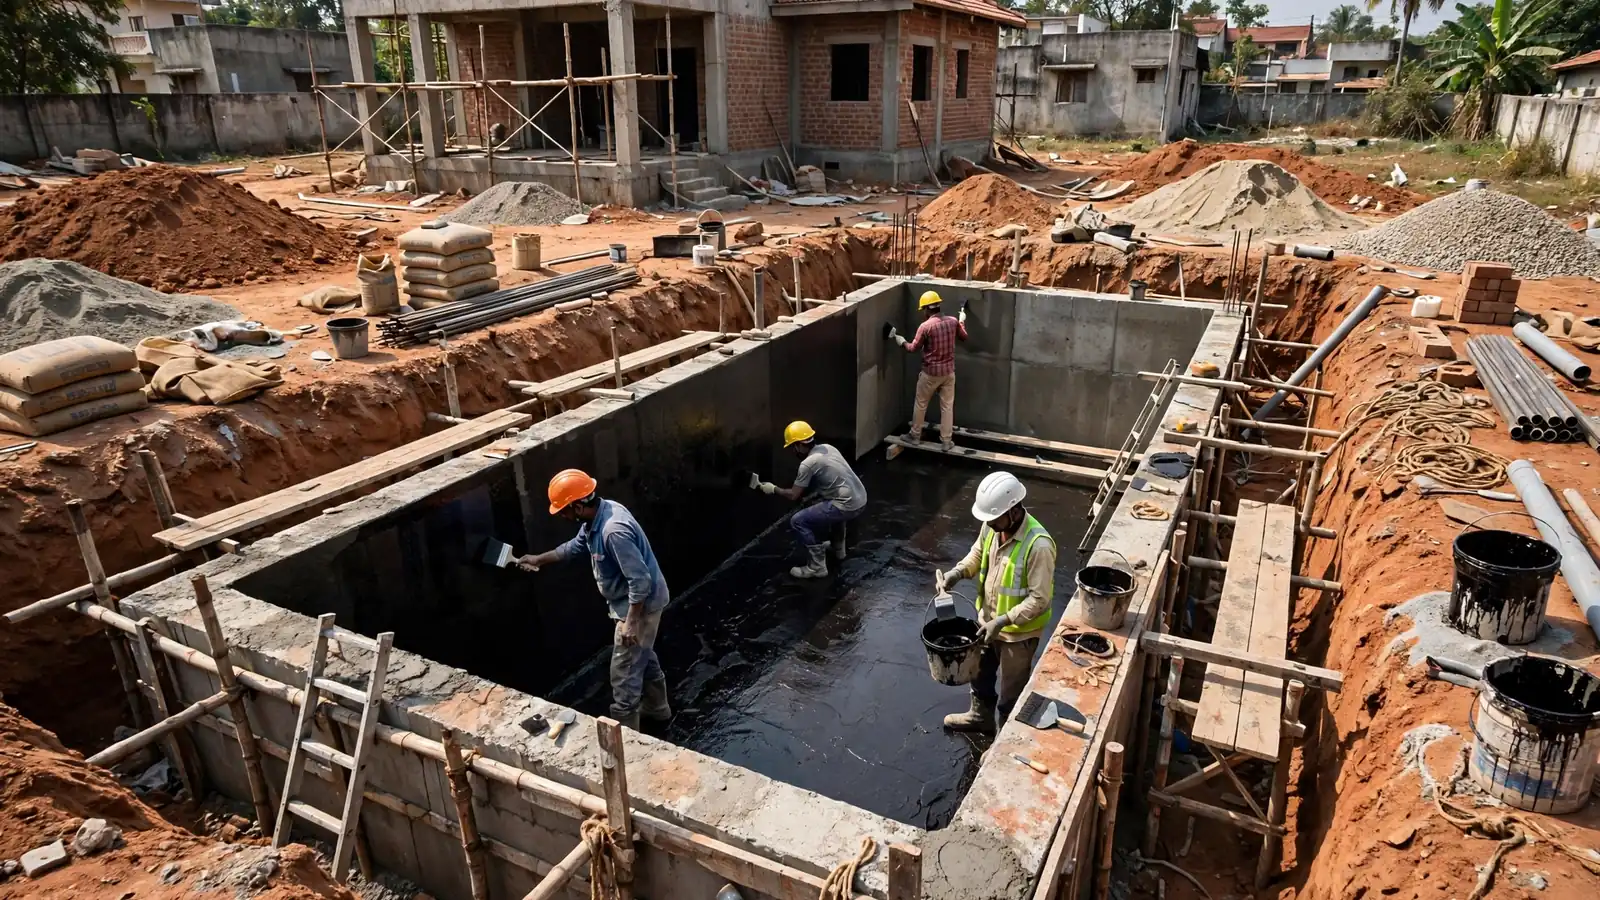
Workers applying dark waterproof coating to the inner walls of an underground RCC water tank under construction at an Indian residential site, with excavated red earth and construction materials around the open tank
Waterproofing & Dampness Repair
Nov 17, 2026 · 10 min · 4 reads

Underground Water Tank Waterproofing in India: Methods That Actually Last

An underground water tank in India fights water from both sides: groundwater pressing in from the soil outside and drinking water stored inside. The wrong system — or a good system applied badly — is why tanks leak again within a year. This guide compares the four methods that actually last, what each costs, and the checks that prove the work held.

Read note
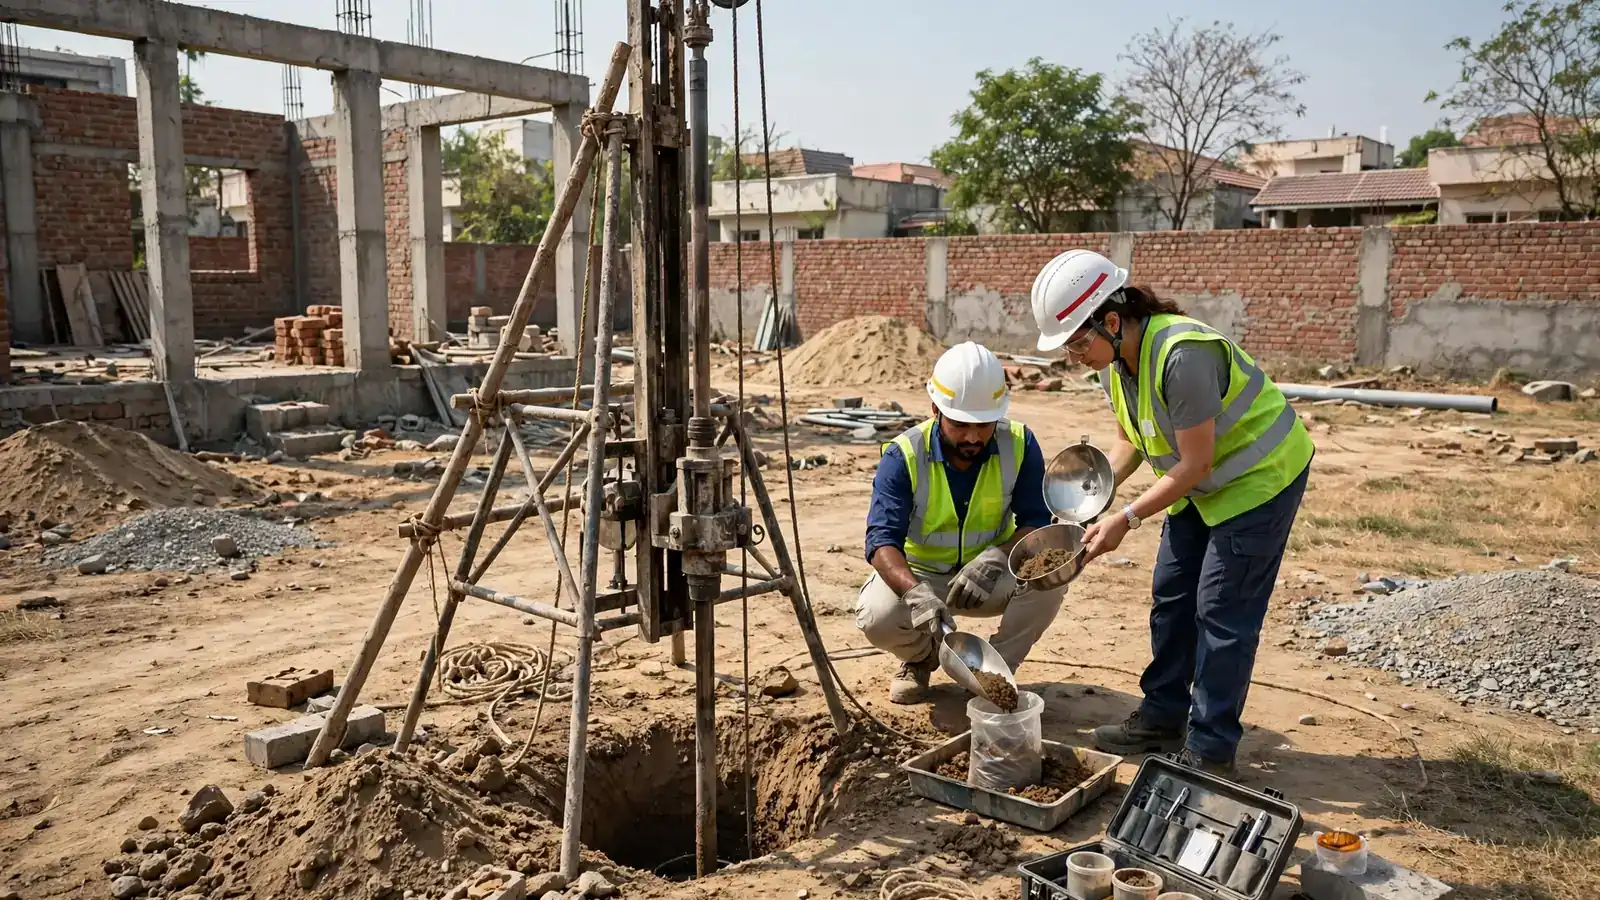
A tripod soil testing drilling rig over a borehole at a residential house plot in India, with site engineers in safety helmets taking soil samples and a house under construction in the background
Structural Engineering & Safety
Nov 17, 2026 · 10 min · 7 reads

Soil Testing Before House Construction in India: Why It Matters and What It Costs

Soil testing is the cheapest insurance in a house build: a few thousand rupees that decides whether your house rests on shallow footings, a raft or deep foundations — and whether cracks appear in year two. This guide explains the SPT, the plate load test and the safe bearing capacity in plain language, the tests a normal G+1 or G+2 plot needs, and what a soil investigation costs in India in 2026.

Read note
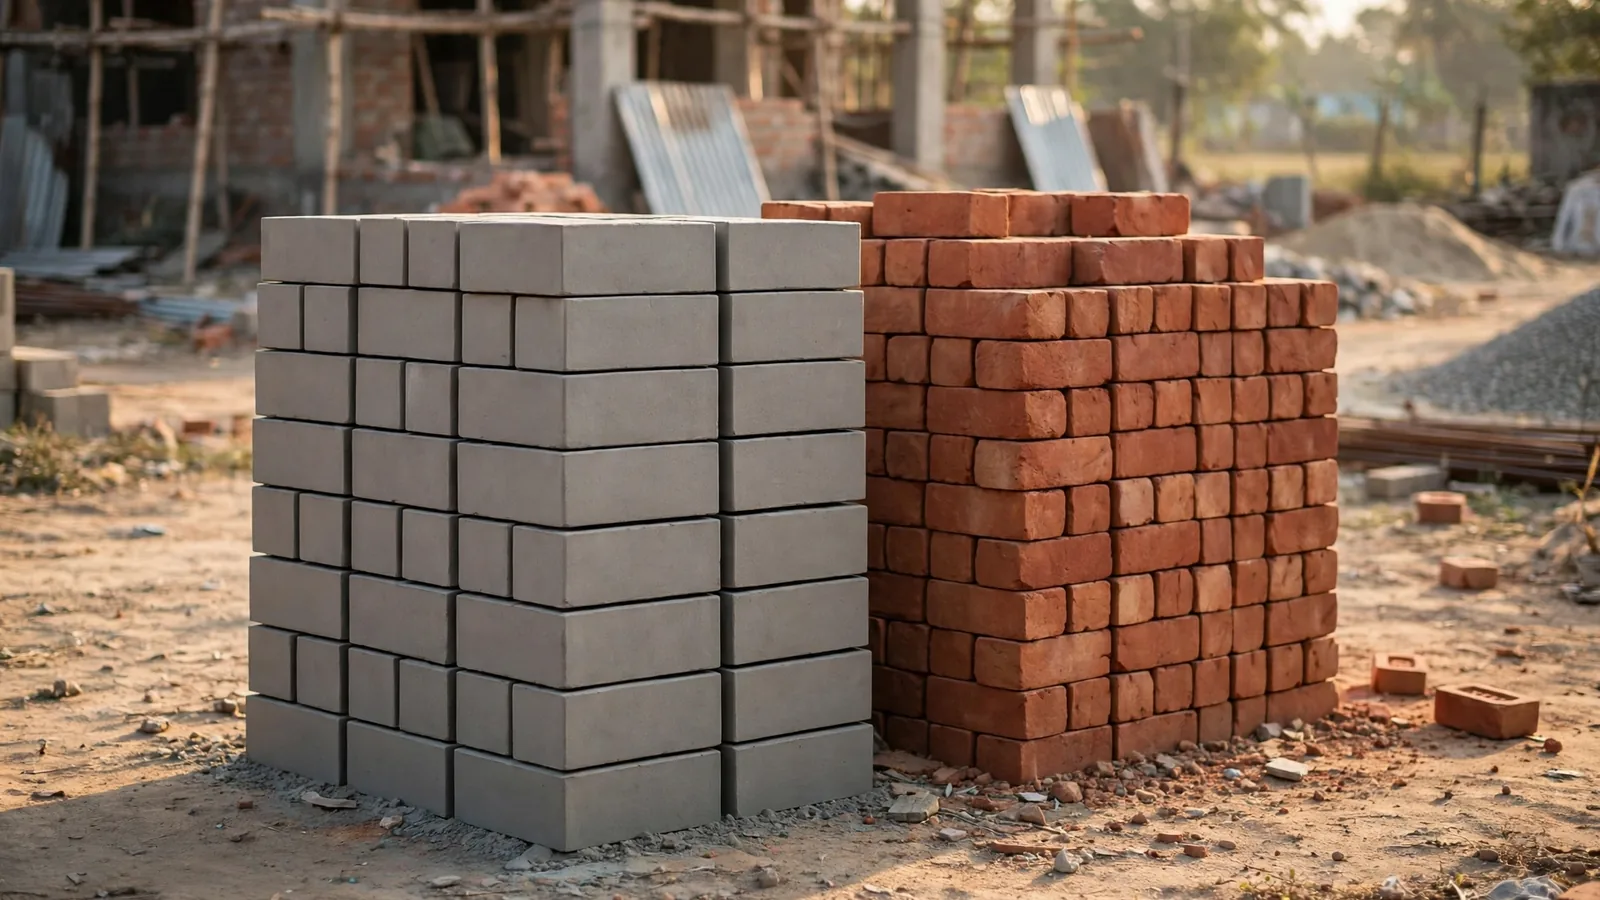
Stacks of smooth grey fly ash bricks beside stacks of traditional red clay bricks at a building materials yard in India, with a house under construction in the background
Building Materials & Comparisons
Nov 16, 2026 · 11 min · 9 reads

Fly Ash Bricks vs Red Bricks in India: Strength, Cost and When to Use Each

Fly ash bricks are stronger and more uniform than the average red brick, absorb less water and usually cost less per finished wall — but they are not the right choice for every job. This guide compares both bricks on strength, cost, water absorption, plaster and availability, explains the IS 12894 and IS 1077 standards in plain language, and gives you the site checks to run before you order 15,000 bricks.

Read note
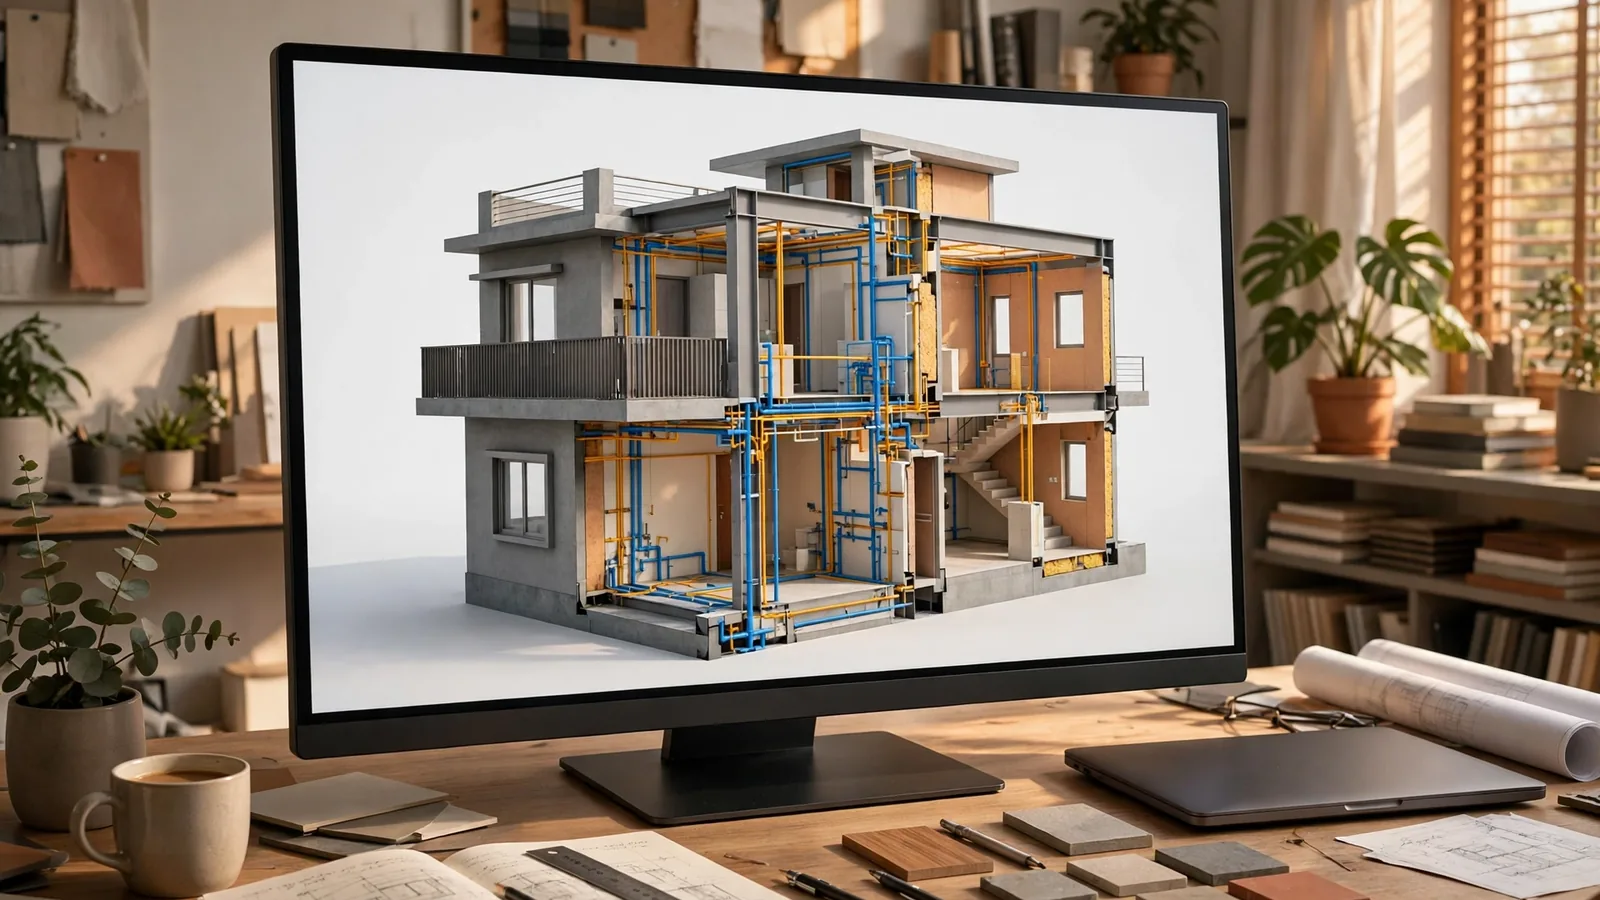
A 3D BIM digital model of a compact modern two-storey Indian house on a large screen in an architect's studio, cutaway view showing structure, walls, plumbing pipes and electrical conduits in colour-coded layers
BIM, 3D Design & Visualization
Nov 16, 2026 · 11 min · 8 reads

BIM for Small Home Projects in India: Is It Worth It for a Single House?

Most Indian houses are built from flat 2D drawings, and clashes — a beam in the way of a drain pipe, a staircase with too little headroom — are found only after concrete is poured. BIM catches them on screen first. This guide explains what BIM costs for a single house in India, what it actually saves, when it is worth paying for, and the lighter options that give most of the benefit for a fraction of the price.

Read note
Modern compact two-storey Indian house on a narrow 30x40 plot with a small front car porch, balcony and a paved front setback in warm morning light
House Plans & Architecture
Nov 16, 2026 · 10 min · 9 reads

30x40 House Plan in India: 2BHK Layout, Vastu Tips and Cost Estimate

A 30x40 plot — 1,200 sq ft — is India's most-searched plot size, and it fits a proper 2BHK with a hall, dining, kitchen, pooja space and car parking on one floor. This guide gives the room-by-room ground floor layout, the G+1 option, Vastu placement for all four facings, the design mistakes that waste this plot, and the 2026 cost estimate for both a single floor and a G+1 build.

Read note
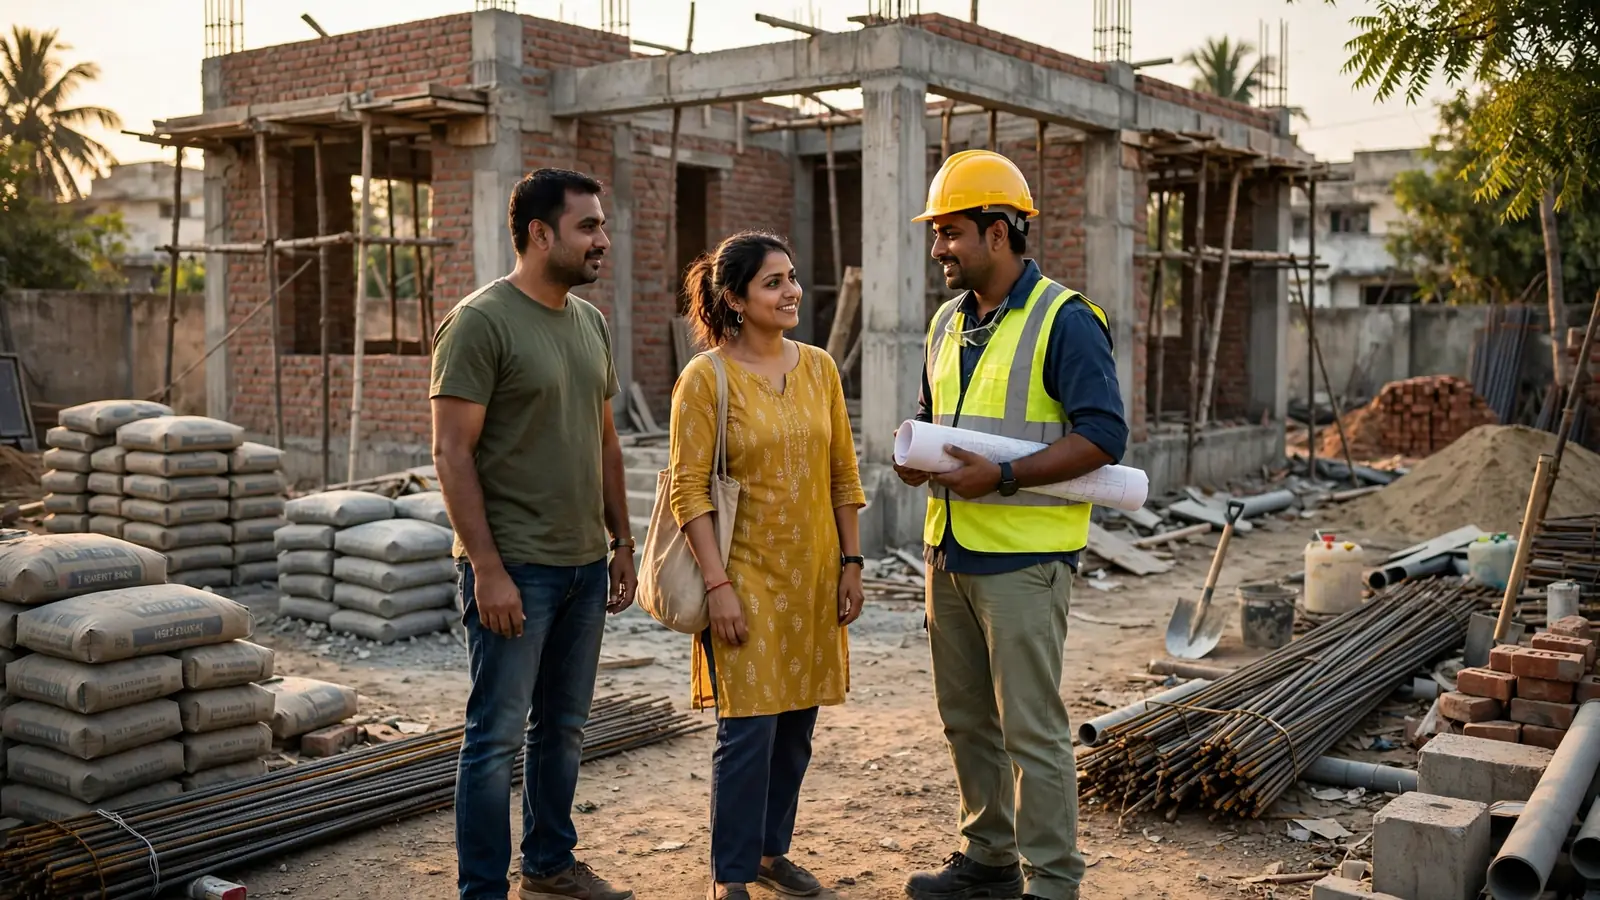
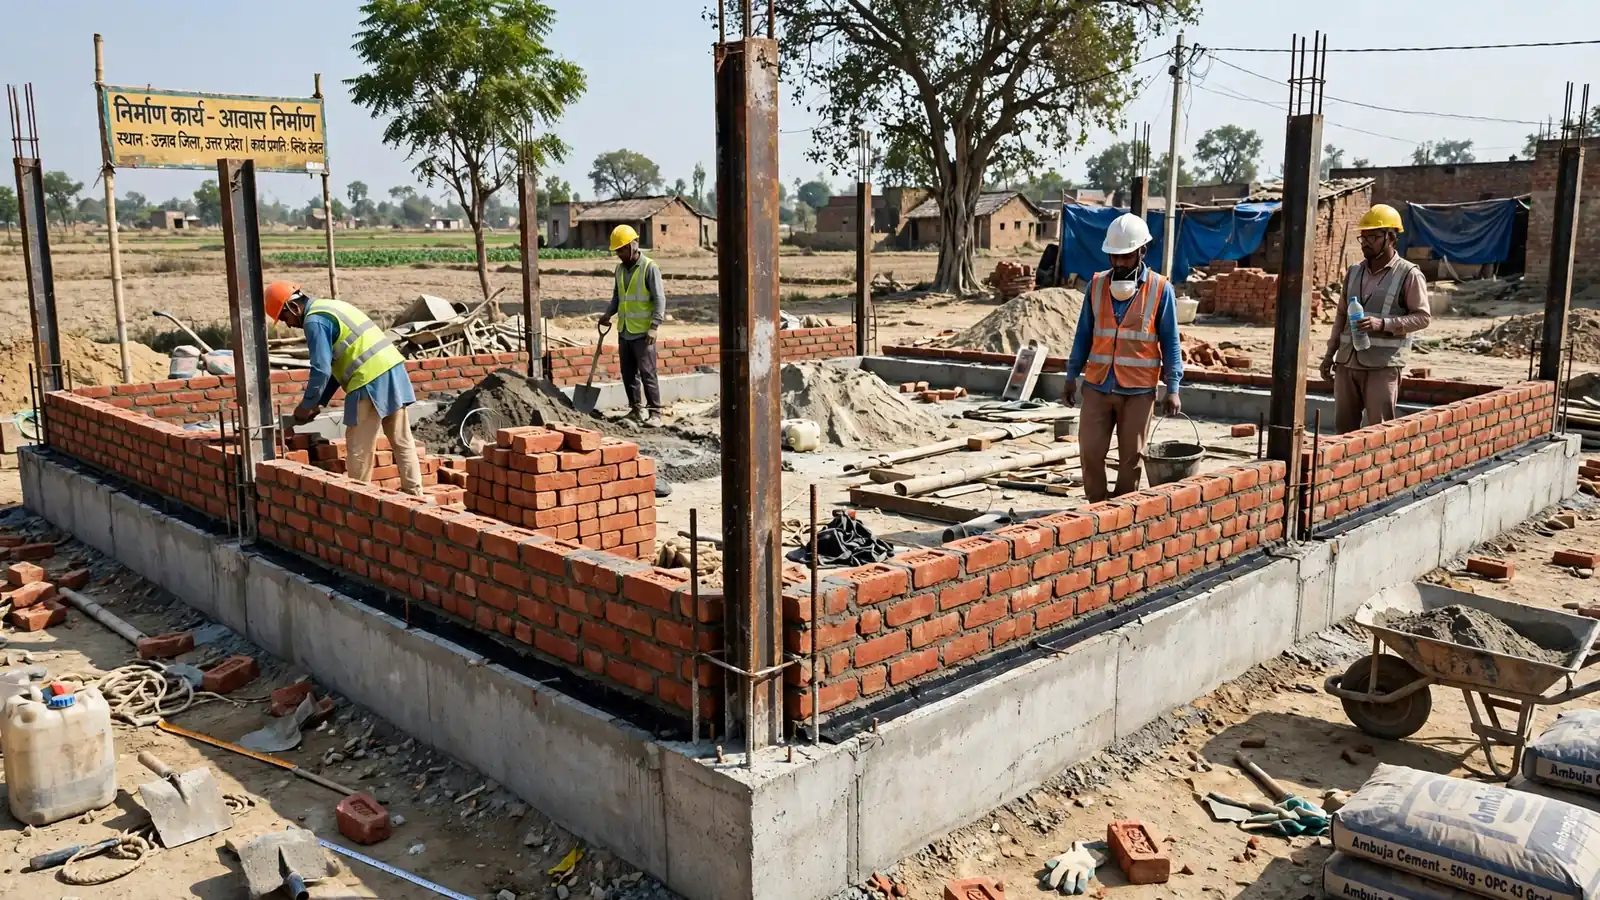
An Indian homeowner couple standing with a site engineer in a yellow safety helmet in front of a single-storey house under construction, with cement bags and steel bars stacked nearby
Construction Cost & Estimation
Nov 16, 2026 · 10 min · 10 reads

Cost of Building a 1,000 Sq Ft House in India 2026: Complete Budget Breakdown

A 1,000 sq ft house in India costs roughly ₹16–20 lakh for a basic finish, ₹20–26 lakh for a standard finish and ₹26–35 lakh or more for premium in 2026 — excluding land. This guide breaks down where every rupee goes, how much cement, steel and bricks you actually need, what the per sq ft rate leaves out, and how to keep the budget from running away.

Read note
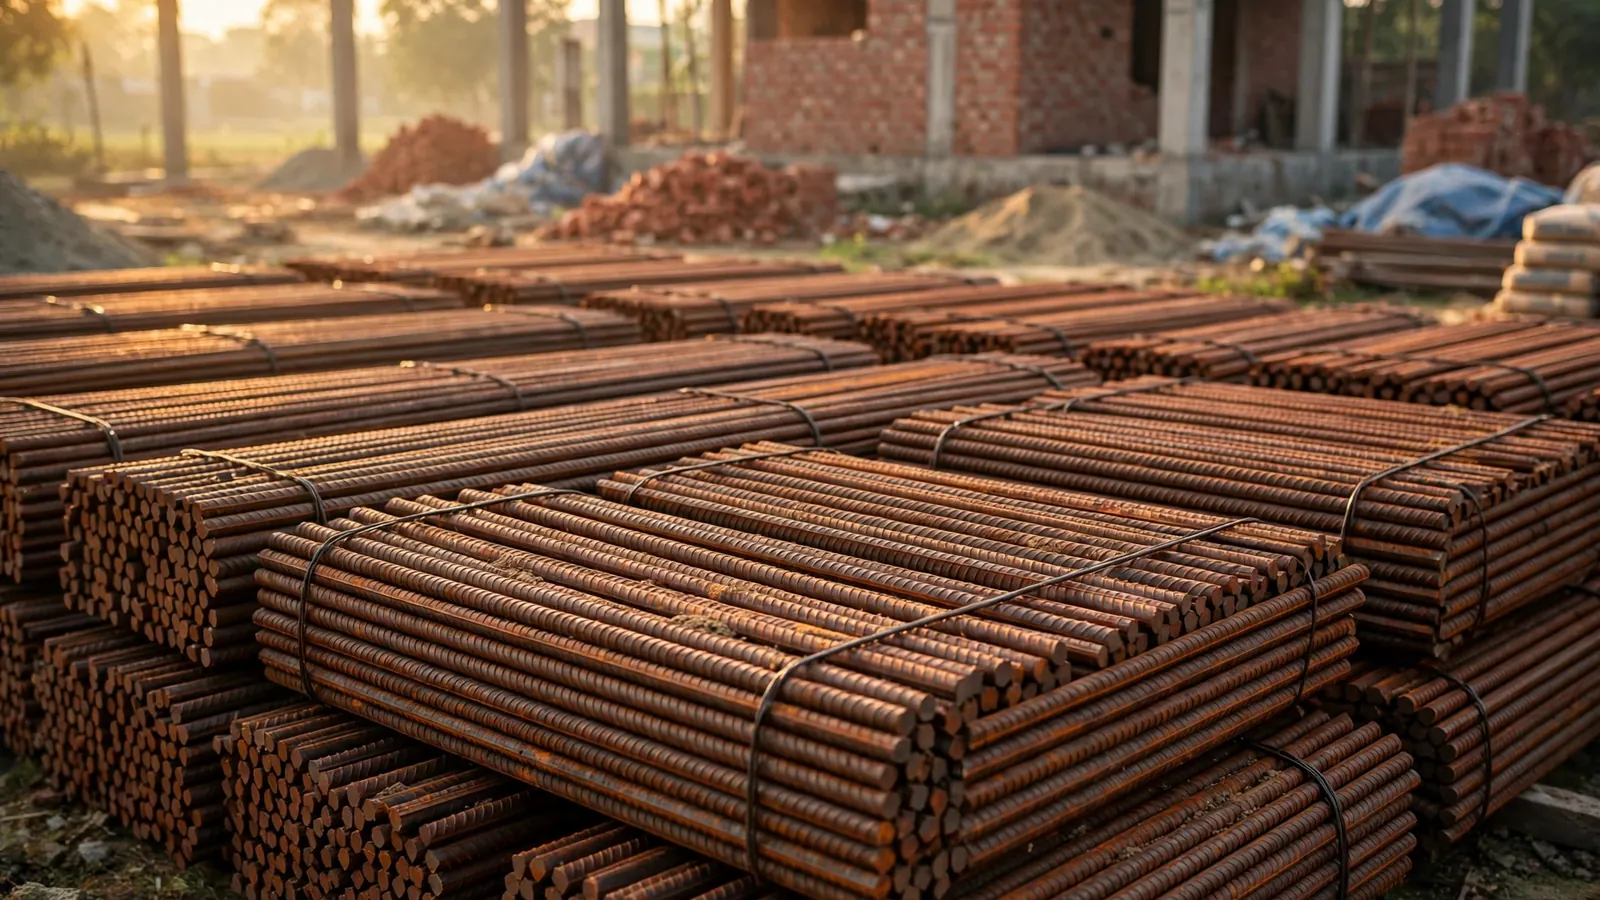
Neatly stacked bundles of ribbed TMT steel reinforcement bars at a house construction site in India in golden morning light, with brick walls and concrete columns in the background
Building Materials & Comparisons
Nov 15, 2026 · 10 min · 14 reads

TMT Steel Bars in India Fe 500 vs Fe 550: Brands and Site Checks

Steel is the one material in your house you will never see again once the concrete is poured — and the one where a wrong grade or a fake bar stays hidden for years. This guide explains Fe 500, Fe 500D, Fe 550 and Fe 550D in plain language, which grade your house actually needs, the brands most Indian sites buy, what a tonne costs, and five checks you can run on site before a single bar goes into the cage.

Read note
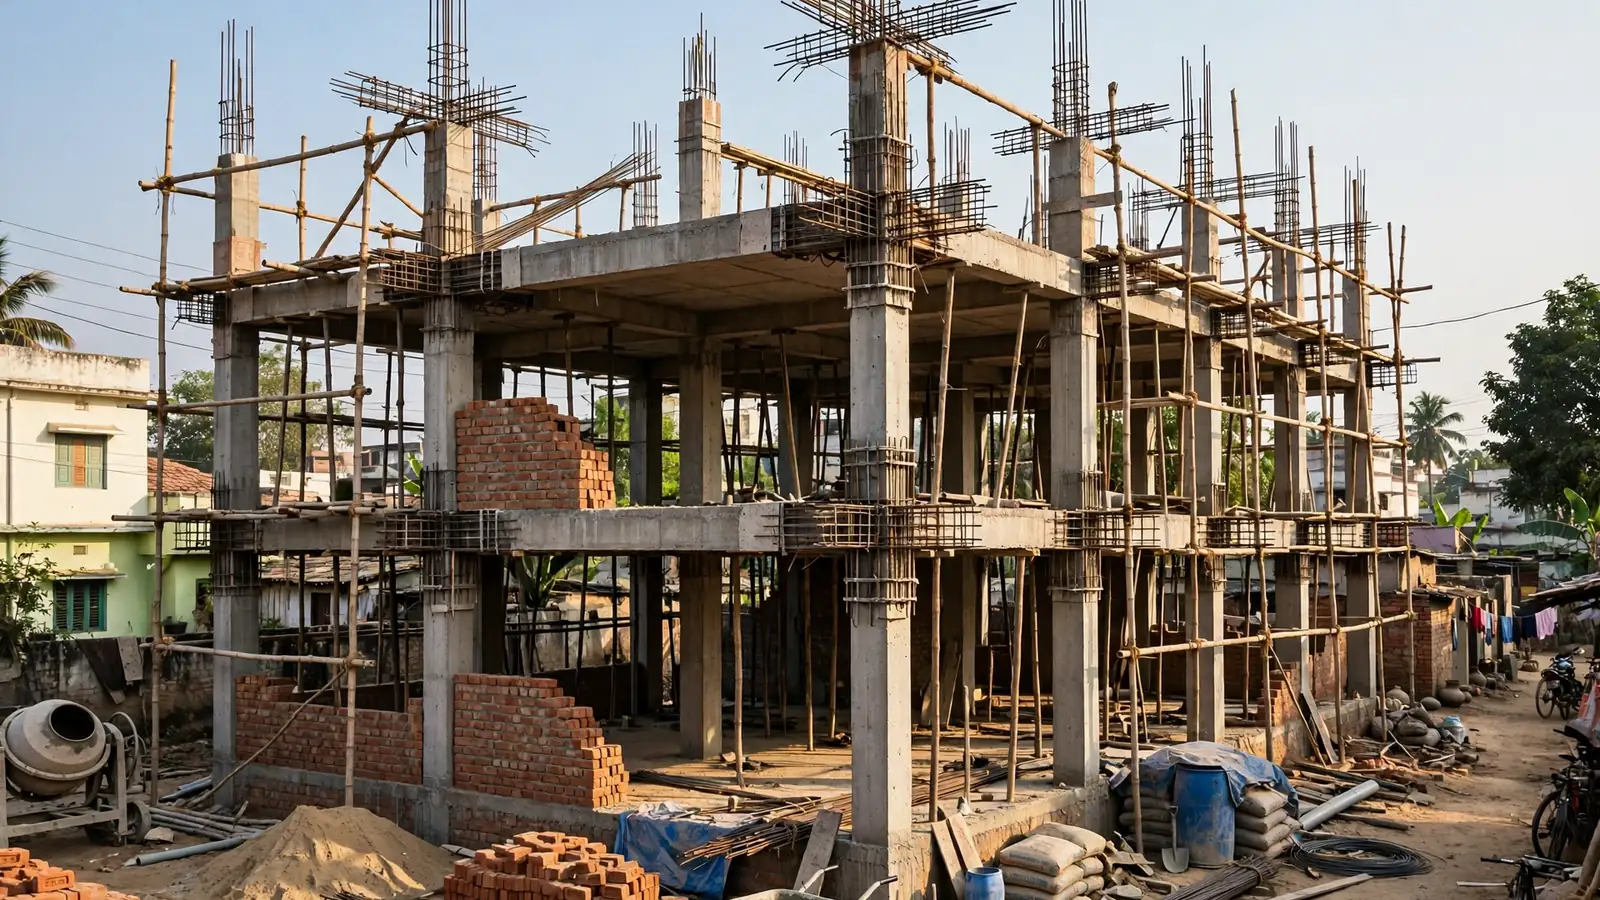
Reinforced concrete column and beam frame of a three-storey house under construction in India, with exposed steel reinforcement at the column-beam joints
Structural Engineering & Safety
Nov 15, 2026 · 10 min · 11 reads

Column and Beam Size for a G+2 House in India: What Your Structural Drawings Mean

A 9-inch column that holds up a single storey can be dangerous under three. Column and beam sizes are not picked from a chart — they follow loads, spans, grades and soil. This guide explains the thumb-rule sizes builders quote, why ground-floor columns are bigger, and how to read the column and beam schedule on your own structural drawing.

Read note