A 3BHK plan fails the same way most Indian house plans fail — not on paper, but in daily use. The kitchen lands where the afternoon sun turns cooking into a punishment and the pooja corner ends up squeezed behind a door that never stays open. The plan looked Vastu-compliant in the brochure.
Vastu works best when treated as a planning discipline, not a superstition checklist: it pushes the heavy, private rooms to the south-west, keeps the north-east open and light, puts the fire of the kitchen in the south-east, and gives every room morning light and cross-ventilation. A plan that follows those moves usually turns out to be a comfortable house — and a plan that ignores them usually has a practical reason behind every complaint.
1. What "Vastu-compliant" actually means — and what it does not
Strip away the mystique and Vastu is a set of placement rules that grew out of how Indian houses actually live: where the sun rises, where the wind comes from, which rooms need quiet and which need heat. The kitchen goes south-east because that is the fire zone and the morning sun dries it; the master bedroom goes south-west because that corner is the most stable and least disturbed; the north-east stays open because it catches the gentlest morning light.
What Vastu does not do is override engineering. It does not decide your column sizes, footing depth or slab thickness, or whether your plot's FAR allows a second floor. Setbacks come from municipal bylaws, structure comes from your structural engineer, and approvals come from the local authority. Treat Vastu as the layer that organises rooms inside the envelope the bylaws and the engineer give you: an open kitchen in the south-east is still a south-east kitchen.

2. The 3x3 zoning grid, room by room
Divide the plot into nine equal zones — three across, three down — and each zone has a job. North is up. Every room decision below follows from this grid.
North-east — pooja and openness. The lightest, most open corner. Keep it free of heavy furniture, storage and staircases. The pooja area belongs here, or in the north-east part of the kitchen in some east-facing plans.
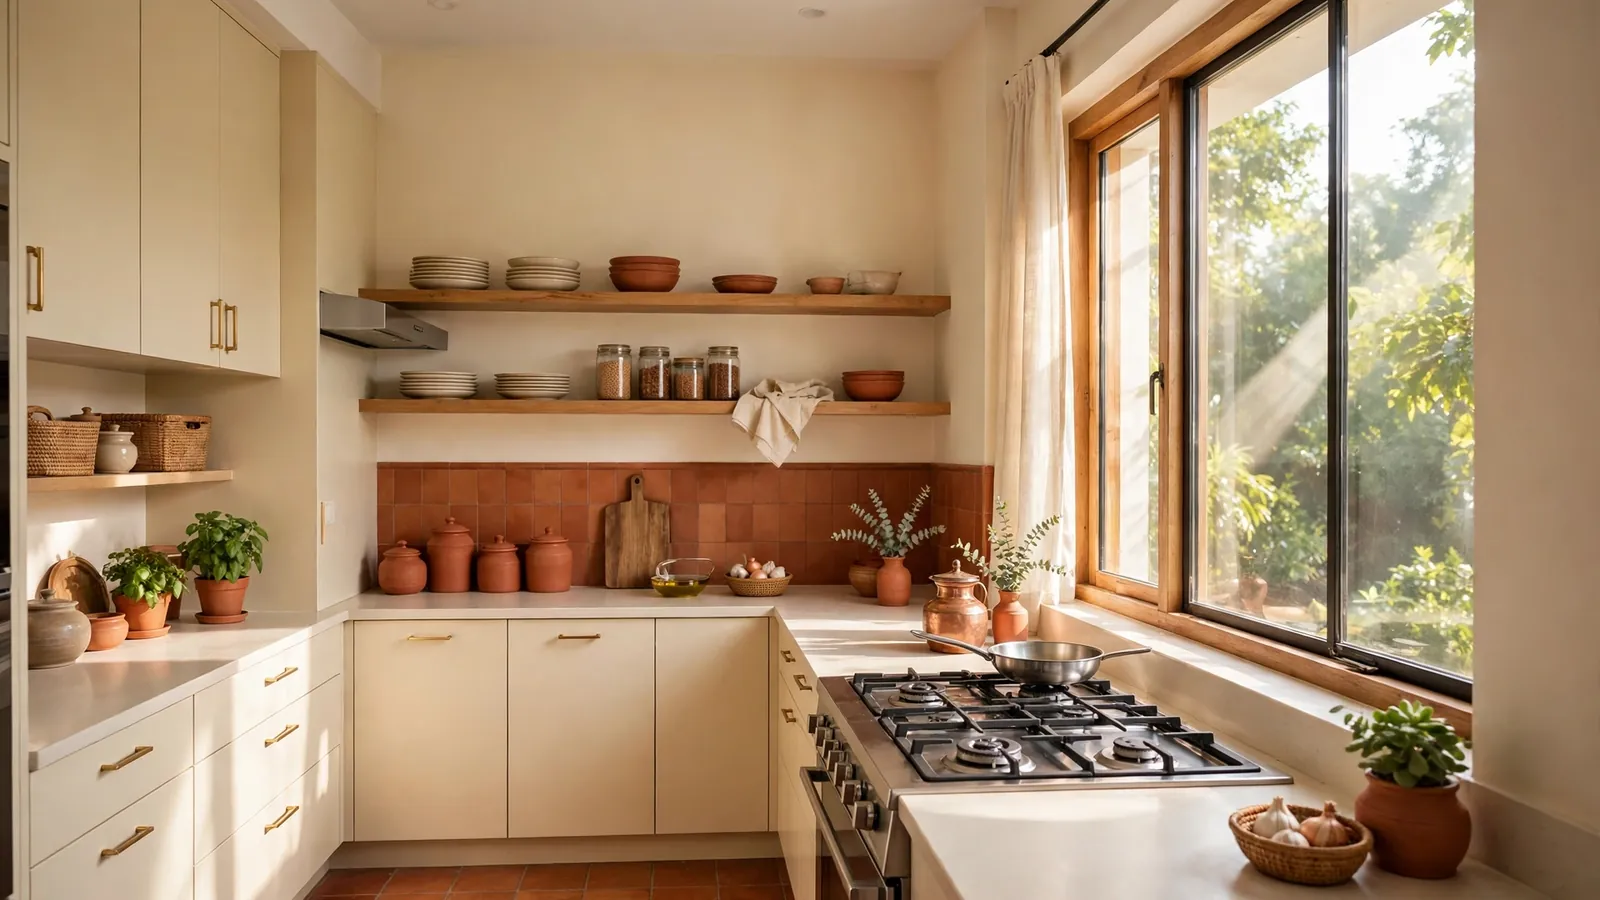
South-east — kitchen (Agni). The fire zone. The hob and stove sit here, and the kitchen gets the morning sun, which keeps it dry — a real concern in Indian kitchens, where dampness breeds smell and insects.
South-west — master bedroom. The heaviest, most stable zone, and the quietest corner of the house. The master bedroom goes here because it is the room that most needs stillness and privacy.
North-west — toilets and guest room. Toilets sit in the north-west or the south-east, away from the entrances of bedrooms and the kitchen.
Centre — Brahmasthan, keep it open. The middle of the grid should stay open, without heavy load or a toilet. In a compact 3BHK this is usually the hall or dining space. The living room takes the east, and the main entrance sits on the north, east or north-east side.

Vastu guidance is traditional practice, not engineering code. Verify setbacks, FAR, structural drawings and the sanctioned plan with your architect, structural engineer and local authority before fixing any room position.
3. The two rooms people get wrong most: kitchen and master bedroom
Most Vastu arguments in a family are really about two rooms. Get these two right and the rest of the plan usually falls into place.
The kitchen in the south-east. The hob faces east, the sink sits away from the hob, and the kitchen gets a window on the east wall for morning light and an exhaust that actually vents outside. In a compact 3BHK the kitchen is often open to the dining area — that is fine, and often better, because a small closed kitchen in the south-east turns into a hot box by noon. Keep the kitchen out of the north-east entirely.

The master bedroom in the south-west. This is the largest bedroom, and it earns the quietest corner. Put the bed with its head to the south or west wall, keep the heavy wardrobe on the south or west wall too, and give the room a window that does not face the street's noisiest side. The attached toilet, if there is one, goes to the north-west side of the room — never opening directly into the kitchen or the pooja area.

The other two bedrooms are simpler decisions. Children's bedrooms and the guest room take the north-west or west; the south side takes a bedroom or storage. Keep every bedroom at least 10 x 12 ft or 10 x 10 ft — the minimum sizes seen in workable plans — and use built-in wardrobes.
4. The compact 25x40 3BHK that actually fits
Can a 3BHK fit on a 1,000 sq ft plot? Yes — a 25 x 40 ft east-facing single-floor 3BHK is one of the most common workable sizes in Indian towns, and it is the layout to test your Vastu ideas against, because there is no spare space to waste.
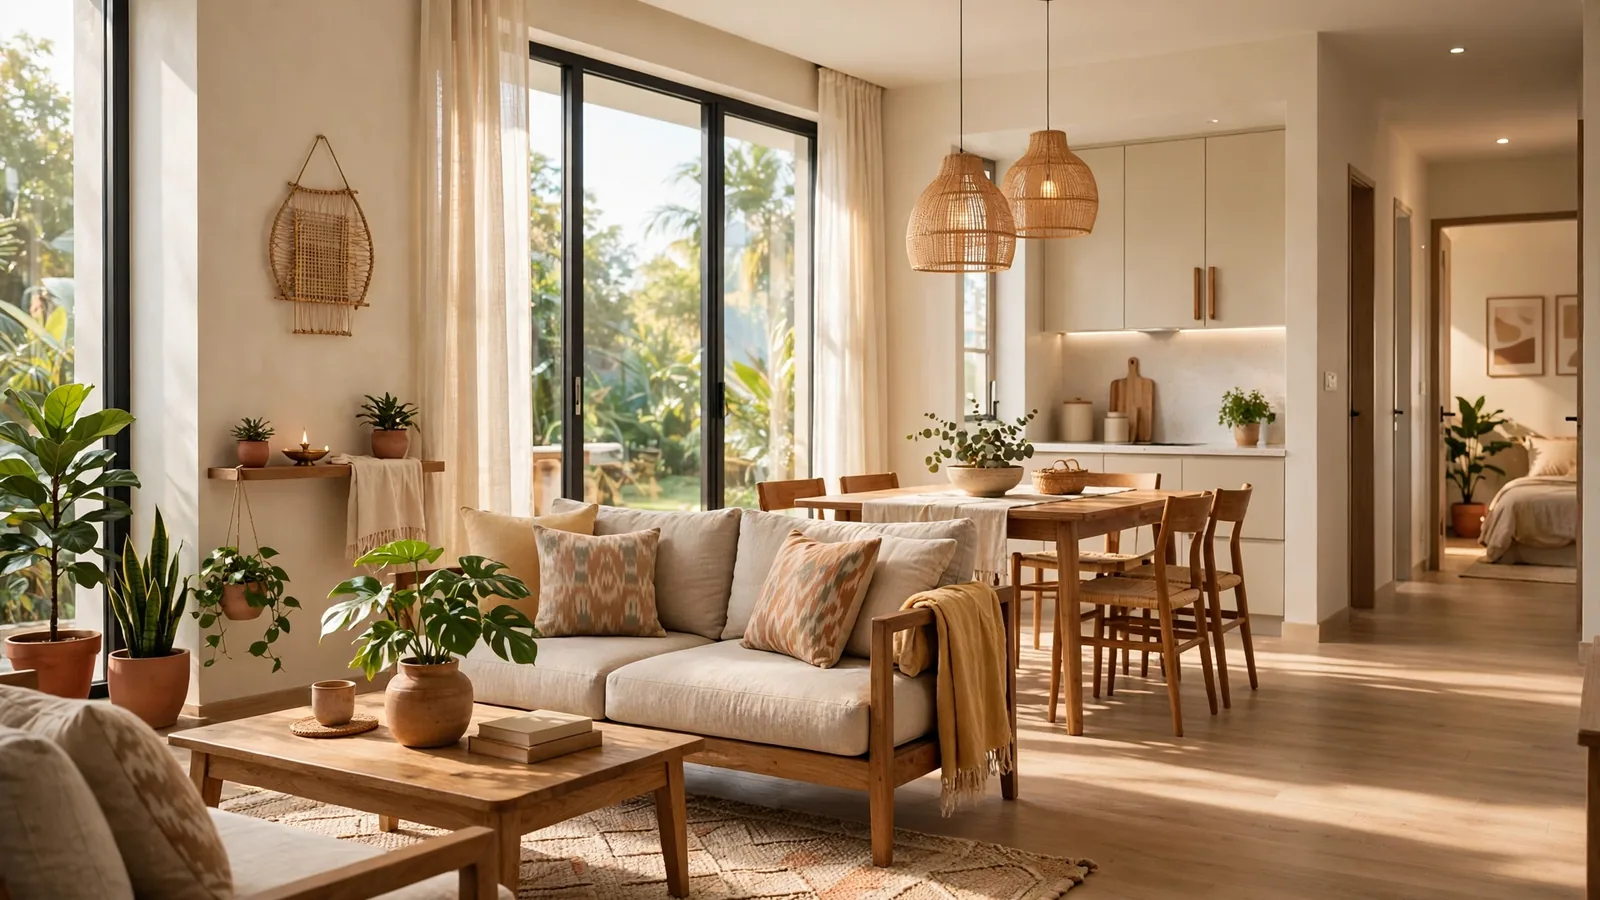
The layout runs like this: the main door enters from the east into a hall that doubles as living and dining. The kitchen sits in the south-east, open to the hall so the small footprint still feels generous. The master bedroom takes the south-west, 10 x 12 ft, and a second bedroom sits in the north-west, also 10 x 12 ft. The pooja occupies the north-east corner, and one bathroom sits on the north side, away from the kitchen and pooja entrances. The third bedroom fits on the first floor in a G+1 version.
Two details make this plan work. First, the hall doing double duty as living and dining is what saves the layout: separate living and dining rooms on 1,000 sq ft leave three cupboard-sized bedrooms. Second, the staircase — a U-shaped stair with storage underneath — sits over the passage, so circulation space does double duty instead of eating a bedroom. Rooms stay square or rectangular, so furniture fits cleanly.

The same grid scales to larger plots too — see our 20x50 house plan in India.
5. Facing, entrance and windows — light and air before luck
"Which facing is best?" is the question every buyer asks first, and the honest answer is that it depends on the plot — you cannot rotate a plot, and a good plan works with the facing it has. East-facing plots are popular because the morning sun falls on the entrance and the living room, and the house stays cooler in the afternoon. West-facing plots take the harsh afternoon sun and need deeper shading on the west wall.
What matters more than the facing is the entrance and the windows. The main entrance should sit on the north, east or north-east side, open onto a clear approach, and lead into the living area rather than straight into a bedroom or the kitchen.
Every room should have windows on at least two opposite walls, so air moves through the room instead of sitting in it — cross-ventilation is the cheapest cooling system a house will ever have, and it costs nothing to run. A room with one small window stays stuffy in May and damp in July, and no Vastu correction fixes a room that cannot breathe.
6. Toilets, pooja and the rooms people place last
Toilets and the pooja corner are usually placed last, in whatever space is left over — which is exactly why they cause the most complaints. Both deserve a deliberate position.
Toilets go in the north-west or the south-east, away from the entrances of bedrooms and the kitchen, and never above the kitchen or the pooja room in a multi-floor house. A toilet opening directly into the kitchen is a hygiene problem before it is a Vastu problem.
Pooja belongs in the north-east, kept open and light, with the idol facing east or west so the person praying faces east. In a compact 3BHK a pooja shelf or small mandir in the north-east corner of the living room works. The pooja must never share a wall with a toilet.
Staircase and storage. The staircase should not sit in the north-east or the centre — it is the heaviest circulation element, and it blocks the light the north-east needs. A U-shaped stair on the south or west side, with storage underneath, is the usual answer.
7. What it costs — the plan is not the budget
The figures seen in search results for a 500–1,000 sq ft ground-floor 3BHK put construction at roughly ₹10–18 lakh depending on location, materials and finish level — an illustrative November 2026 range, not a quote.
| Cost driver | What changes it | Planning note | Check before you commit |
|---|---|---|---|
| Structure | Footings, columns, slab, walls | Soil and floors decide it | Structural engineer's drawings |
| Finishes | Flooring, paint, doors, windows | Biggest swing in the total | Fix the finish level in writing |
| Kitchen & toilets | Modular work, fittings, waterproofing | Costliest per sq ft | Itemised rates, not a lump sum |
| Services | Plumbing, wiring, water tank, solar | Fixed early, costly to move | Freeze before slab casting |
| Approvals & fees | Plan sanction, development charges | Vary by authority and plot size | Local authority schedule |
Two budgeting habits protect a 3BHK build. First, get the estimate as an itemised BOQ — every work item, unit, quantity and rate — rather than a single per-sq-ft number. Our house construction cost guide breaks down the rates, the BOQ and the hidden costs. Second, keep a 10–15% contingency for plan changes and rate moves.
8. Five mistakes that break a Vastu plan
1. Copying a plan from a different facing. A plan drawn for an east-facing plot, built as-is on a west-facing plot, puts the kitchen, the entrance and the master bedroom in the wrong zones. The grid rotates with the plot — re-map the nine zones to your plot's actual orientation first.
2. Filling the north-east with storage. The lightest corner ends up holding the water tank, the store room or a heavy wardrobe, because it is the corner nobody thought about. Once the north-east is blocked, the house loses its brightest corner.
3. A toilet over the kitchen or pooja. In a G+1 house, stacking a toilet above the kitchen or the pooja room shows up every day — in smell, in dampness and in arguments. Keep wet rooms stacked over wet rooms.
4. Ignoring setbacks and FAR. A plan that uses the full plot and leaves no setback cannot be sanctioned, and a house that has already used its full FAR cannot grow a floor later. Check the approved FAR, height and setbacks before spending on drawings — see our building plan approval guide.
5. Treating Vastu as a substitute for structure and services. A Vastu-perfect plan with a bad slab, leaking toilets and no cross-ventilation is still a bad house. The grid organises rooms; the engineer, the plumber and the electrician make the house work. Final sizing, reinforcement and foundation decisions need a qualified structural engineer.
A Vastu-compliant 3BHK is a house where the kitchen gets the morning sun, the master bedroom gets the quietest corner, the pooja gets the lightest one, and every room gets air from two sides. Planning a 3BHK in Uttar Pradesh or Delhi NCR? Talk to the RTPL team.
Last reviewed: 11 November 2026. All costs are illustrative figures from web search results, not verified local rates — get quotes for your house. Vastu guidance is traditional practice, not engineering code.