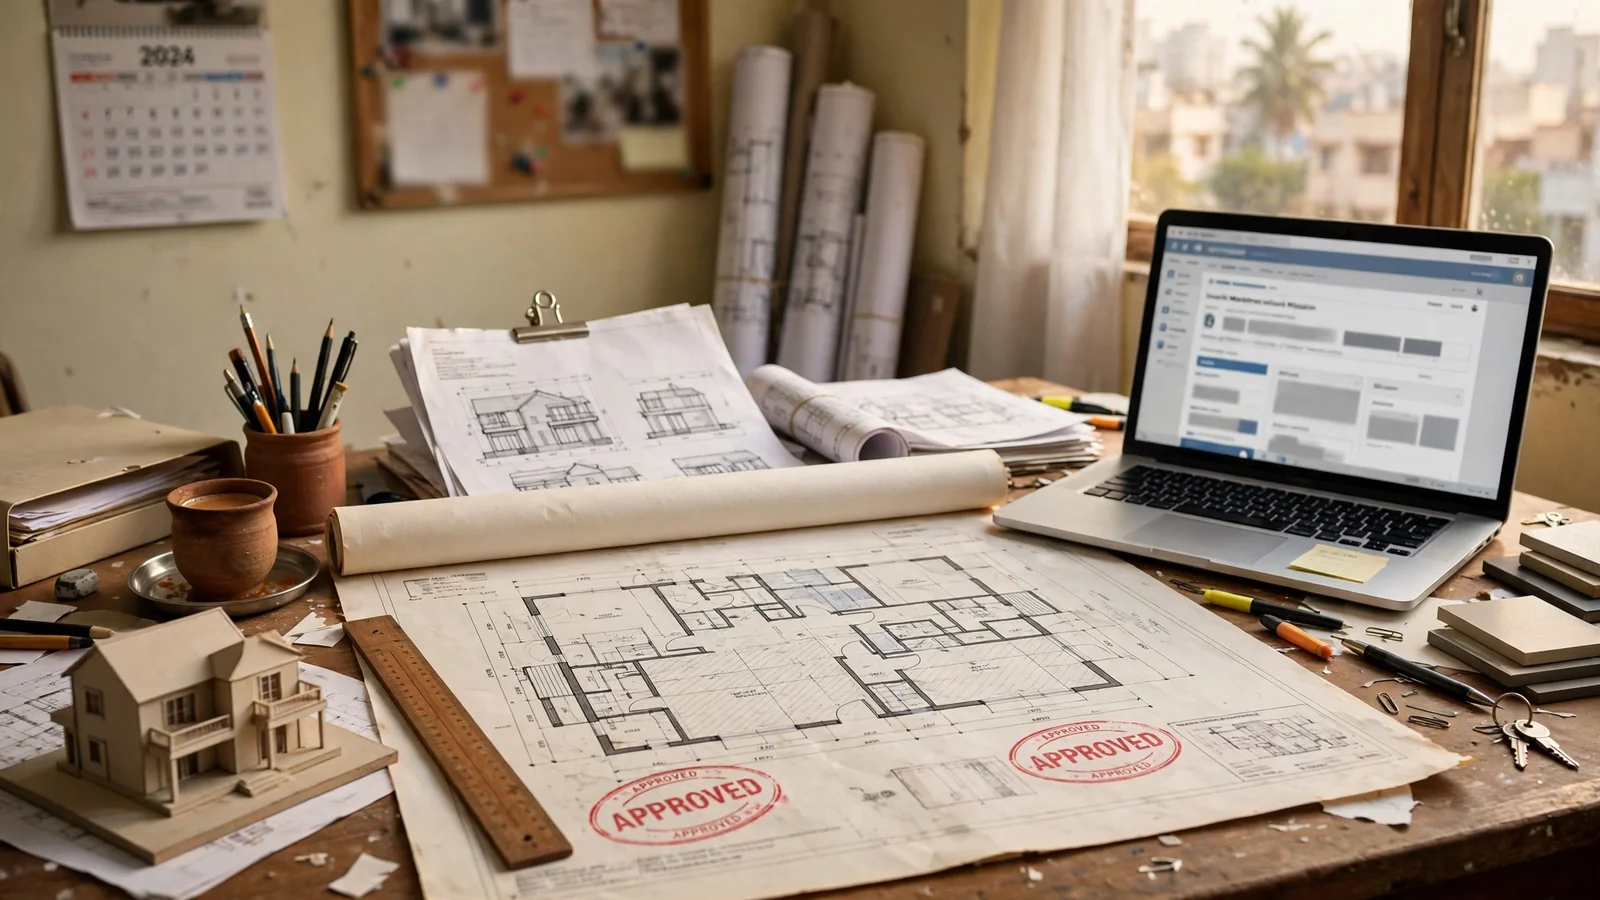
You have the plot, the architect has drawn the plan, and the contractor is ready to start. One paper still stands between you and the first brick: the building plan approval. Without it, your construction is unauthorised, and no amount of good workmanship fixes that later.
Approval is the formal permission your local municipal corporation or development authority gives you to build. It confirms that your house follows the local building bylaws, zoning rules, setbacks, height limits, and floor space index (FSI/FAR) for your plot. Build without it and you risk a stop-work notice, a fine, partial demolition, and no occupancy certificate — which means no legal sale and no home loan on the finished property.
1. What building plan approval actually is
When the authority sanctions your plan, it certifies three things: the land can legally be built on, the proposed building fits the planning rules for that plot, and the design meets the safety norms in the National Building Code (NBC) 2016 and the local building bylaws. The checks cover land use, FAR/FSI, setbacks, height, parking, and fire safety.
The sanctioned plan is the permission to start construction; the completion certificate confirms the building was built as per it; the occupancy certificate confirms it is fit to live in. You need all three in sequence, and a house built without approval usually cannot get the other two at all.
2. Who grants approval in your city
There is no single national authority. Approval comes from the local body that governs your plot: the municipal corporation in a city, the development authority in a planned area (for example the Noida Authority in Delhi NCR), the town planning department, or the panchayat in a rural area. In Uttar Pradesh, most urban applications go through the state's portal, upobpas.in.
Nationally, the Ministry of Housing and Urban Affairs runs the Online Building Permission System (OBPS) at obps.gov.in. In OBPS-enabled cities the drawings are checked automatically against the bylaws — a process called auto-scrutiny. Approval rules are local: setbacks, FAR, height limits, and fees in Noida are not the same as in Mainpuri, Lucknow, or Delhi.
3. Documents you need before you apply
Most delays start here: a single missing paper can send the file back to the start of the queue. Check that the same name and plot details appear on every document — a name spelled differently on the sale deed and the Aadhaar card is one of the commonest reasons for a query.

| Document | What it proves | Common problem |
|---|---|---|
| Registered sale deed / allotment letter | You own the plot | Disputed title |
| Mutation certificate / khata | Your name is in revenue records | Mutation not done after purchase |
| Encumbrance certificate (EC) | No loan or legal dispute on the plot | Old EC |
| Latest property tax receipt | Taxes are paid up to date | Old arrears |
| Survey sketch / site plan | Plot size, shape and boundaries | Boundaries mismatch |
| Architectural drawings | Site plan, floor plans, elevation, sections | Wrong scale / bylaws |
| Aadhaar and PAN of owner | Identity and address proof | Name mismatch across documents |
| Structural certificate / soil report | Design suits the ground (where required) | Missing for larger buildings |
| NOCs (fire, airport, environment) | Clearance for special conditions | Only above thresholds |
| Architect's licence copy | Plan prepared by a licensed professional | Rejected outright |
NOCs enter the picture only when the building crosses a threshold: fire NOC for taller buildings, airport NOC near flight paths, environment clearance for large projects.
4. The online process, step by step
Step 1 — Hire a licensed architect. The plan must be prepared and signed by a licensed architect registered with the local authority. Unlicensed plans are not accepted.
Step 2 — Register on the portal. Create a citizen account on your authority's portal with your mobile number and email — the same account tracks the application and pays fees.
Step 3 — Upload documents and drawings. Upload the land documents and drawings in the prescribed format. In OBPS cities the drawings go through auto-scrutiny: the system checks setbacks, FAR, height, and coverage against the bylaws automatically.
Step 4 — Pay the scrutiny fee. The first fee is charged at submission. Pay it online and keep the receipt and the acknowledgement with the application number — this number is how you track everything that follows.
Step 5 — Scrutiny and site inspection. An officer checks the documents against land records, and in many cities an engineer visits the plot to verify boundaries and road width.
Step 6 — Pay the remaining fees. Once scrutiny is clear, the authority calculates the development charges, betterment charges, labour cess, and any NOC fees. Pay promptly: in several cities the sanction clock only starts after payment.
Step 7 — Sanction. The authority issues the sanction letter and the stamped, digitally signed drawings, with a permit number and a validity period.
5. Fees: what you actually pay
There is no single national fee for building plan approval — fees are set by the local authority and depend on the built-up area, the type of building, and the city.
| Fee component | What it covers | Illustrative range seen in guides |
|---|---|---|
| Scrutiny fee | Checking the application and drawings | ₹2–₹10 per sq. ft. of built-up area |
| Development charges | Infrastructure and services for the area | ₹50–₹500 per sq. metre |
| Betterment charges | Value added by planned development | Varies widely by city and zone |
| Labour welfare cess | Construction workers' welfare fund | Small % of project cost |
| Fire NOC fee | Fire department clearance (where needed) | Above threshold only |
| Security deposit | Held against compliance with the sanction | Refundable after completion certificate |
Published guides put a full building plan sanction at roughly ₹20,000 to ₹1,00,000 for a typical house, with all approvals running to about 1–3% of the total project cost. Treat those as rough planning bands. For the rest of the build budget, see our guide to house construction cost in India 2026.
Two fee traps catch homeowners: paying a broker a lump sum far above the official challan — always pay through the portal — and forgetting that a rejected and resubmitted application can attract the scrutiny fee again.
6. How long it takes
| Building type | Online, auto-scrutiny cities | Manual review / offline |
|---|---|---|
| Individual house, G+1 | 15–30 days | 30–60 days |
| Individual house, G+2 and above | 30–60 days | 45–120 days |
| Apartment complex | 60–120 days | 2–6 months |
| Commercial building | 60–120 days | 3–12 months |
Two things matter more than the published timeline. First, the clock usually runs from a complete application, not from the day you first visited the portal. Second, several cities now publish binding deadlines: Chennai's corporation set a 27-day outer limit in May 2026, with clear-cut plans approved within 18 days. Answer queries within the window the portal gives you, usually seven days. Plan for 20–30% longer than the official timeline, and do not book the contractor's start date until the sanction letter is in your hand.
7. Site inspection and scrutiny: what the officer checks
After submission, the authority checks whether the drawings match the bylaws on FSI, coverage, setbacks, height, and parking, and whether the documents are complete. Then, in most cities, an engineer visits the plot.
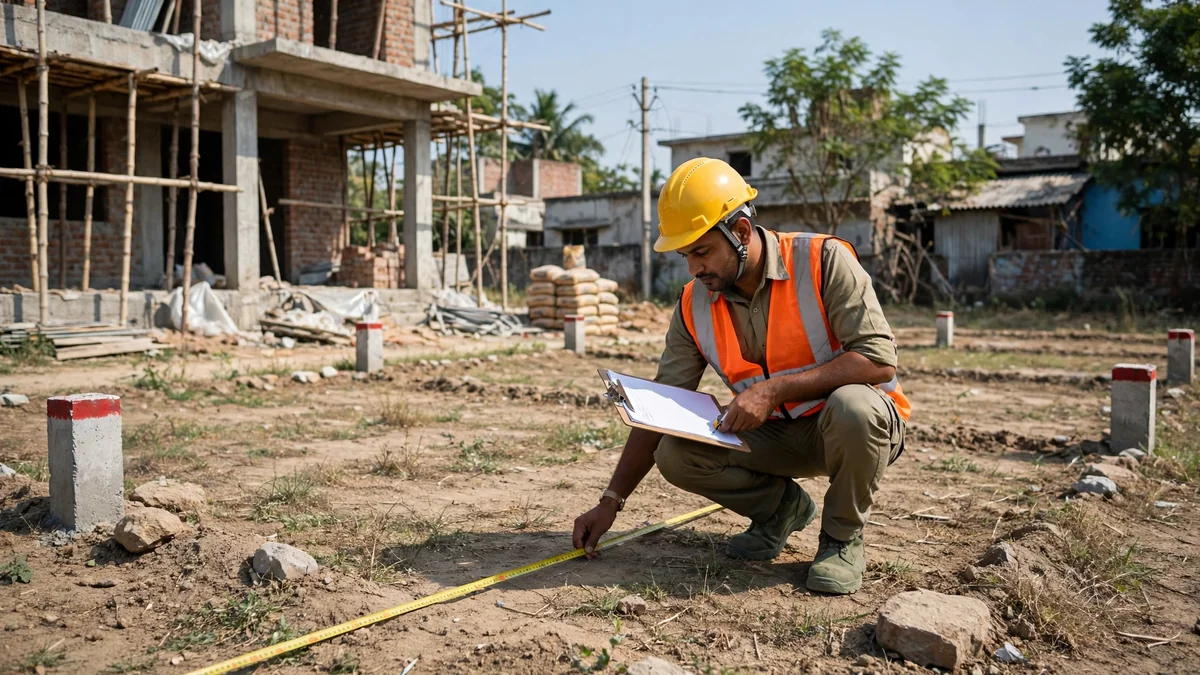
The officer verifies the plot boundaries against the survey sketch, measures the road width, checks for existing structures or encroachments, and notes anything nearby that affects the plan — a high-tension line, a drain, a heritage structure. Make the visit easy: boundary markers visible, the plot cleared, and the survey sketch and a print of the submitted plan on hand. A plot the officer cannot measure gets a query, and a query is a week lost.
If the officer raises a query, answer it through the portal, in writing, with the document asked for — the file moves on what is recorded in the system. Most portals give about seven days to respond.
Approval is a planning permission, not a structural design sign-off. Final member sizing, reinforcement, and foundation selection still require project-specific assessment by a qualified structural engineer.
8. Why plans get rejected — and how to avoid it
FSI, FAR, coverage, or setback violations. The commonest reason by far. The plan claims more built-up area than the plot's FAR allows, or the building sits closer to the boundary or the road than the bylaws permit. Have the architect run the FAR and setback calculation before drawing.
Disputed or encroached land. If the land records and the site do not agree, or part of the plot is under dispute, the authority will not sanction a plan on it. Settle the title and the boundaries first.
Incomplete or inconsistent documents. Missing signatures, an outdated tax receipt, a name that does not match across documents, or an old encumbrance certificate. Run the checklist in Section 3 as a final pass.
Drawings that do not follow the bylaws or the format. Wrong scale, missing sections, a plan drawn by someone unlicensed, or a DWG file that fails auto-scrutiny. A licensed local architect is the cheapest insurance against this.
If the plan is rejected, the authority must give reasons, and in most systems you can modify and resubmit. Treat a rejection as a correction list, not a dead end.
9. Validity, renewal, and what happens after approval
A building plan approval is typically valid for three years from the date of issue, though some authorities grant three to five years — the exact period is printed on your sanction letter. If construction has not started or finished within that period, you must apply for renewal or a fresh approval, usually with an additional fee. Starting work on an expired sanction is the same as starting without one.
After approval: start construction within the validity period and build as per the sanctioned plan. Deviations — an extra floor, a shifted wall, a changed setback — are the reason most completion certificates get stuck. If the design must change, get it approved as a revised plan before building it.
When construction is complete, apply for the completion certificate, then the occupancy certificate — the papers that make the house legally habitable and saleable. For the decisions behind that stage, see our guides to raft foundation vs isolated footing in India and 20x50 house plan in India.
10. Your pre-application checklist
Title and records: sale deed registered, mutation done, encumbrance certificate current, property tax paid, same name on every document.
Architect: licensed, registered with the local authority, checked FAR, setbacks, height, and road width before drawing.
Drawings: site plan, floor plans, elevation, and sections, in the portal's format, with the architect's signature and licence number.
NOCs: every NOC your plot needs identified on day one, applied for in parallel.
Fees: scrutiny fee ready at submission, other charges budgeted from the authority's fee calculator, not a broker's estimate.
Tracking: portal login saved, application number noted, reminder set for every query deadline.
Building plan approval is the least glamorous part of building a house, and the one that saves the most money when it is done properly. A sanctioned plan means your contractor builds without fear of a stop-work notice and your bank lends without hesitation. Get the documents right, use a licensed architect, apply online, and answer queries fast — that is the whole secret.
Planning a build in Uttar Pradesh or Delhi NCR and want the approval paperwork checked against your plot before you apply? Talk to RTPL Constructions for a site-specific review before you submit.