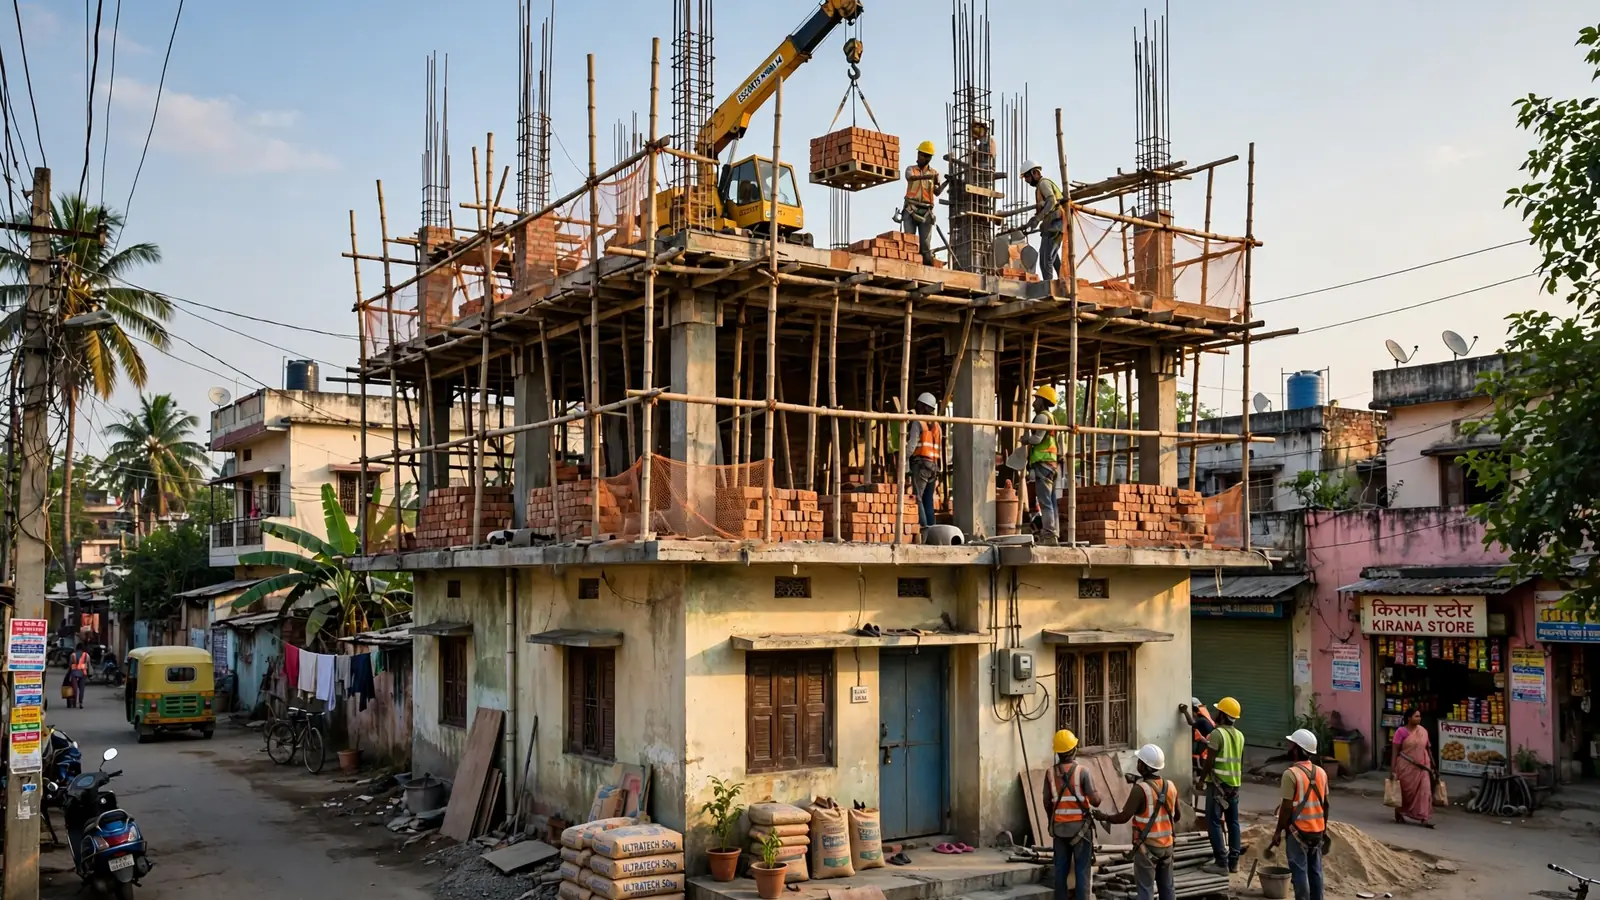
An extra floor is the cheapest way to double your living space — and the easiest way to overload a house that was never designed for it. Every house is built for a certain load, and a new floor adds tonnes of concrete, brick, furniture and people on top of columns and footings that may already be carrying all they were meant to.
The question is never just "how much will it cost?" — it is "can this house take it, what must be strengthened first, and what will the authority allow?" Answer those three before you lay a single brick.
1. Can your house take another floor? Start with the load, not the budget
A house is not a stack of identical boxes. The ground floor was designed — or at least built — to carry the floors above it, and the footings were sized for that total. Add a floor and you add dead load (slab, walls, finishes), live load (people, furniture, water tanks) and, in an earthquake, the sideways forces the building must resist. The columns, beams and footings either have spare capacity for that, or they do not — and guessing wrong shows up as cracks, sagging slabs, or worse.
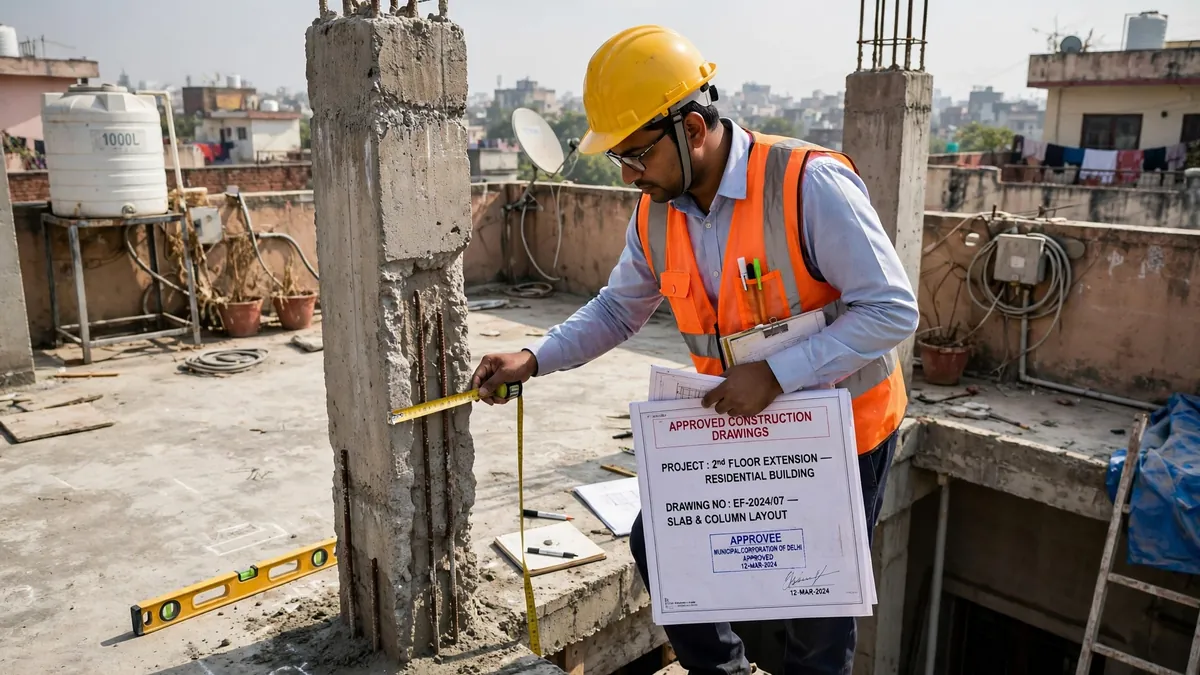
That is why the first step is always structural, never financial. A qualified structural engineer looks at the original drawings: column sizes and reinforcement, beam depths, slab thickness, foundation type and depth, and — most importantly — how many floors the design actually allowed for. Many Indian houses were built with a "future floor" in mind, with column bars left projecting from the roof; many were not. The drawings tell you which one you have. Final member sizing, reinforcement and foundation decisions need a qualified structural engineer's project-specific assessment.
2. The structural checks that decide it
The engineer's inspection follows a sequence, and each step can change the answer.
Drawings first. The sanctioned plan and structural drawings say how many floors were approved and designed. If the design allowed G+1 and you already live in G+1, the next floor is a redesign, not an extension.
Foundation check. The footing carries everything. The engineer may ask for an inspection pit beside a footing to see its size, depth and condition, and whether the soil below is still sound. A footing that has settled, or soil that stays wet, changes the whole calculation. Our guide to raft foundations vs isolated footings explains the different types.
Concrete condition. The engineer looks for cracks in columns and beams, damp patches, blown-off plaster, and exposed or rusted steel. A roof that has leaked for years leaves steel corroded inside the slab — it may look solid and still be weak where it matters. Spalling concrete, where chunks have fallen off and bars show through, warns that the member needs repair before it carries anything more.
Columns, beams, soil. Are the columns continuous from footing to roof, or does the upper floor sit on walls instead? Are beam depths adequate for the new span? Projecting column bars are a good sign, but they prove nothing about the footing below. Where the water table is high or the soil expansive, the engineer factors in the soil report if one exists.
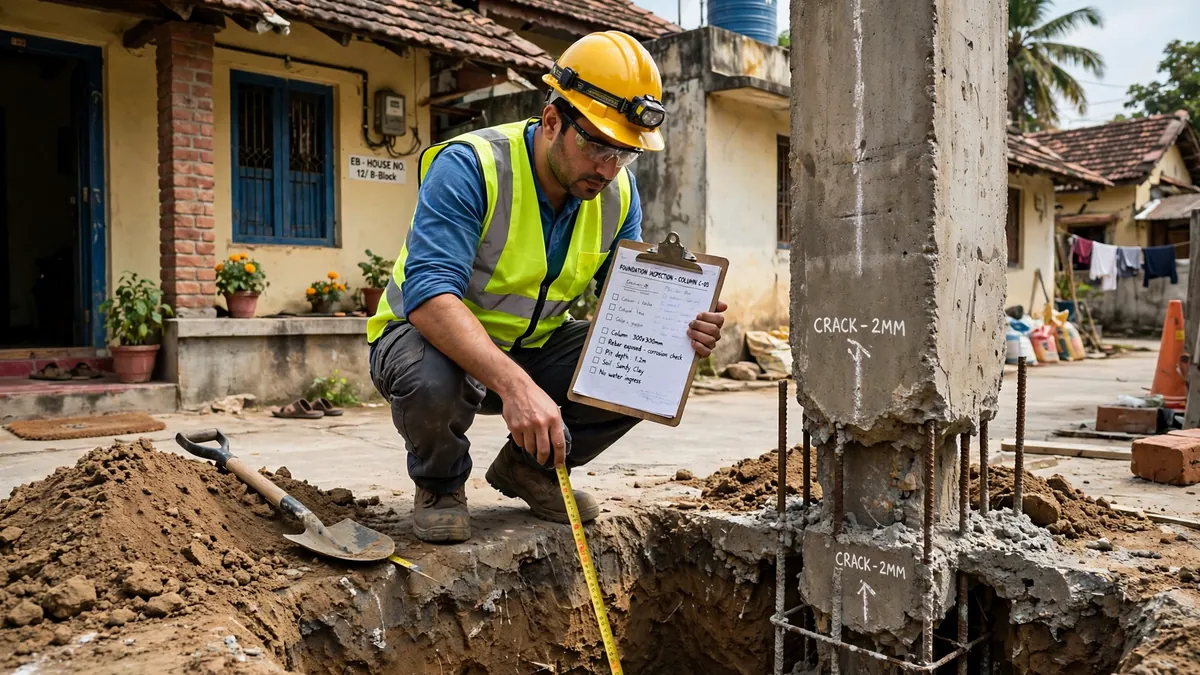
The output is a written verdict, not a verbal "ho jayega": a Structural Stability Certificate — the engineer's signed statement of what the house can safely carry and what strengthening it needs first. No contractor should start work on a verbal assurance.
3. Strengthening first: column jacketing and foundation work
Column jacketing is the most common fix. The existing column is cleaned and roughened, new vertical steel bars and ties are fixed around it, and a new layer of concrete is cast around the old column — typically adding 100 to 150 mm per side, as designed. The jacketed column carries more load and ties old and new concrete together so they act as one member. Indicative costs seen are ₹25,000–₹60,000 per column — illustrative; the real figure depends on column size, height, steel specified and your city. Jacketing eats into room space, and the new concrete must cure properly before it carries load.
Foundation strengthening is the heavier job. If the footing is too small, it may be enlarged — excavated around, widened with new reinforcement tied into the old, and re-cast — or the load spread with additional footings. Indicative figures seen for a typical G+1 house run ₹2–6 lakh, again illustrative and very site-dependent. Where the soil itself is the problem, the engineer may suggest deeper founding — at that point, the numbers decide whether the extra floor is worth building.

Verify the approved structural drawings and the engineer's written recommendations before adopting any strengthening method here. Jacket sizes, footing enlargements and load paths are project-specific.
4. RCC vs light-gauge steel: the weight decision
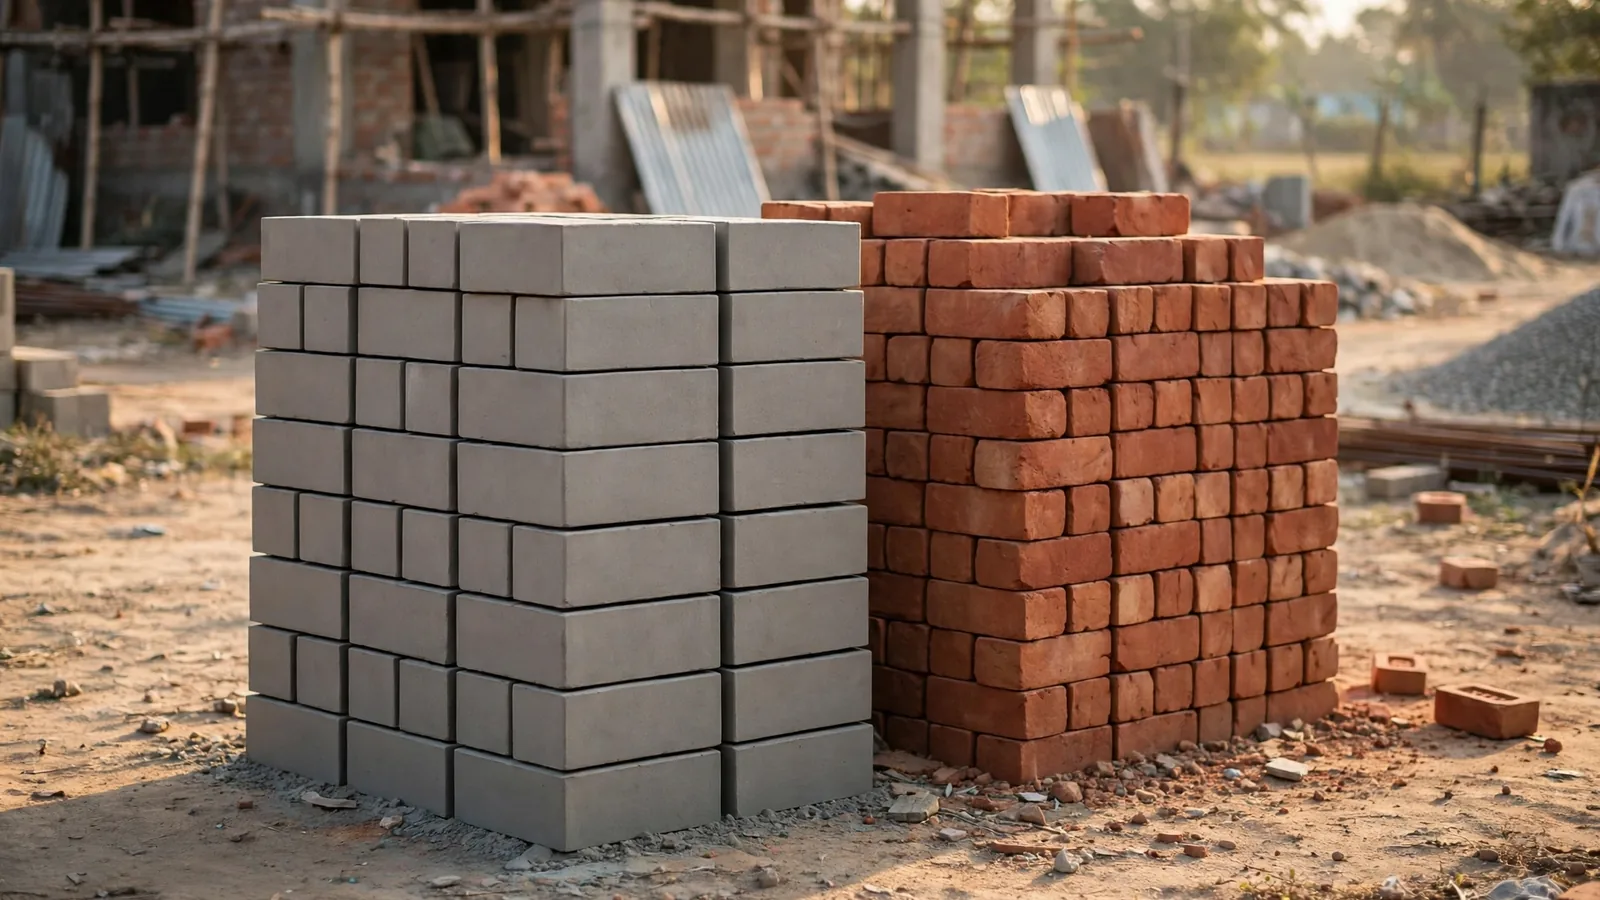
When the structure is marginal, the new floor's weight becomes the decision. A conventional RCC floor — slab, beams, brick walls — is heavy, and every kilo lands on the same columns and footings you just had checked. A lighter floor can be the difference between "strengthen first" and "build as it is".
Option A: RCC extra floor
- Best fit: Structure has spare capacity; you want a floor that matches the house below in feel, sound and fire resistance.
- Trade-off: Heavy — often needs jacketing or footing work first; wet trades mean months of curing and finishing.
- Site check: Engineer confirms columns, beams and footings carry the added load, or specifies strengthening.
Option B: Light-gauge steel floor
- Best fit: Structure is marginal; you want a floor finished in weeks, with less load on the old house.
- Trade-off: Needs careful detailing for sound, heat and fire protection; finishes and waterproofing differ from RCC.
- Site check: Engineer checks the steel frame's connection to the existing structure.
Indicative costs seen in search results: an RCC extra floor with standard finishes runs about ₹2,200–₹3,200 per sq ft, while a light-gauge steel floor runs about ₹2,000–₹3,000 per sq ft; a Greater Noida guide quoted ₹1,800–₹2,500 per sq ft. All are illustrative November 2026 figures — they vary by city, material rates, finish level and strengthening needs, and they exclude strengthening and design costs. Steel is lighter, so the house may need less strengthening, and it finishes in weeks rather than months. Get both priced for your house.

5. Approvals, FAR and the stability certificate
An extra floor is not a private decision. The local development authority — municipal corporation, development authority or panchayat — controls how many floors a plot may carry, the maximum height, the ground coverage and the FAR (Floor Area Ratio) / FSI (Floor Space Index): the total built-up area allowed relative to the plot area. If your plot has already used its full FAR, no floor can be added legally, however strong the structure is.
Rules differ by authority, even between neighbouring areas — search results pointed to GNIDA and UPSIDA plots in Greater Noida following different rules. The reference framework seen is the BIS Standardized Development and Building Regulations, 2023, but state and local bylaws govern in practice. Check the approved FAR, height and setbacks before spending on drawings.
The approval route: engineer's assessment and Stability Certificate, revised drawings, submission to the authority, and sanction before construction starts. Building first and regularising later is a gamble — an unauthorised floor can mean a stop-work notice, a penalty, or a floor that cannot be sold, mortgaged or insured later. Our guide to building plan approval in India covers the documents, fees and timeline in detail. One more paper check: most home insurance policies do not cover structural issues from a floor added later without the insurer being told — check your policy and inform the insurer.
6. What it costs — the full picture, not just the floor
The table below pulls together the indicative figures seen in web search results for November 2026 — treat every number as illustrative, get local quotes for your house, and keep a 10–15% contingency for what an older house hides.
| Work package | Specification | Illustrative rate / cost | Acceptance check |
|---|---|---|---|
| Structural audit + report | Inspection, drawings review, written verdict | ~₹25,000 (one source, 2–3 days) | Written report + Stability Certificate |
| Design fees | Architectural + structural design | ₹60–₹150 per sq ft | Drawings match the sanctioned plan |
| Column jacketing | New steel + concrete around columns | ₹25,000–₹60,000 per column | Engineer's design; cure before loading |
| Foundation strengthening | Footing enlargement / extra footings | ₹2–6 lakh, typical G+1 house | Engineer-supervised; tied into old concrete |
| RCC extra floor | Slab, walls, standard finishes | ₹2,200–₹3,200 per sq ft | Stage-wise inspection |
| Light-gauge steel floor | Steel frame, decking, finishes | ₹2,000–₹3,000 per sq ft | Connections + fire/sound detailing |
For scale: a 1,000 sq ft RCC floor at the mid-range rate is roughly ₹27 lakh — before design fees, strengthening, approval fees and contingency. If the house needs ₹4 lakh of strengthening, the real cost is ₹31 lakh. Payments should be staged against completed, inspectable work, with the final payment at handover.
7. The sequence that keeps an extra floor safe
An extra floor is a project, not a single job. The order matters — each step depends on the one before it.
1. Check what is allowed. Confirm FAR, height and setbacks with the local authority and the plot's sanctioned floors. If the FAR is already used up, the project stops here.
2. Structural assessment. The engineer inspects drawings, foundations, columns, beams and concrete condition, and issues a written verdict and Stability Certificate.
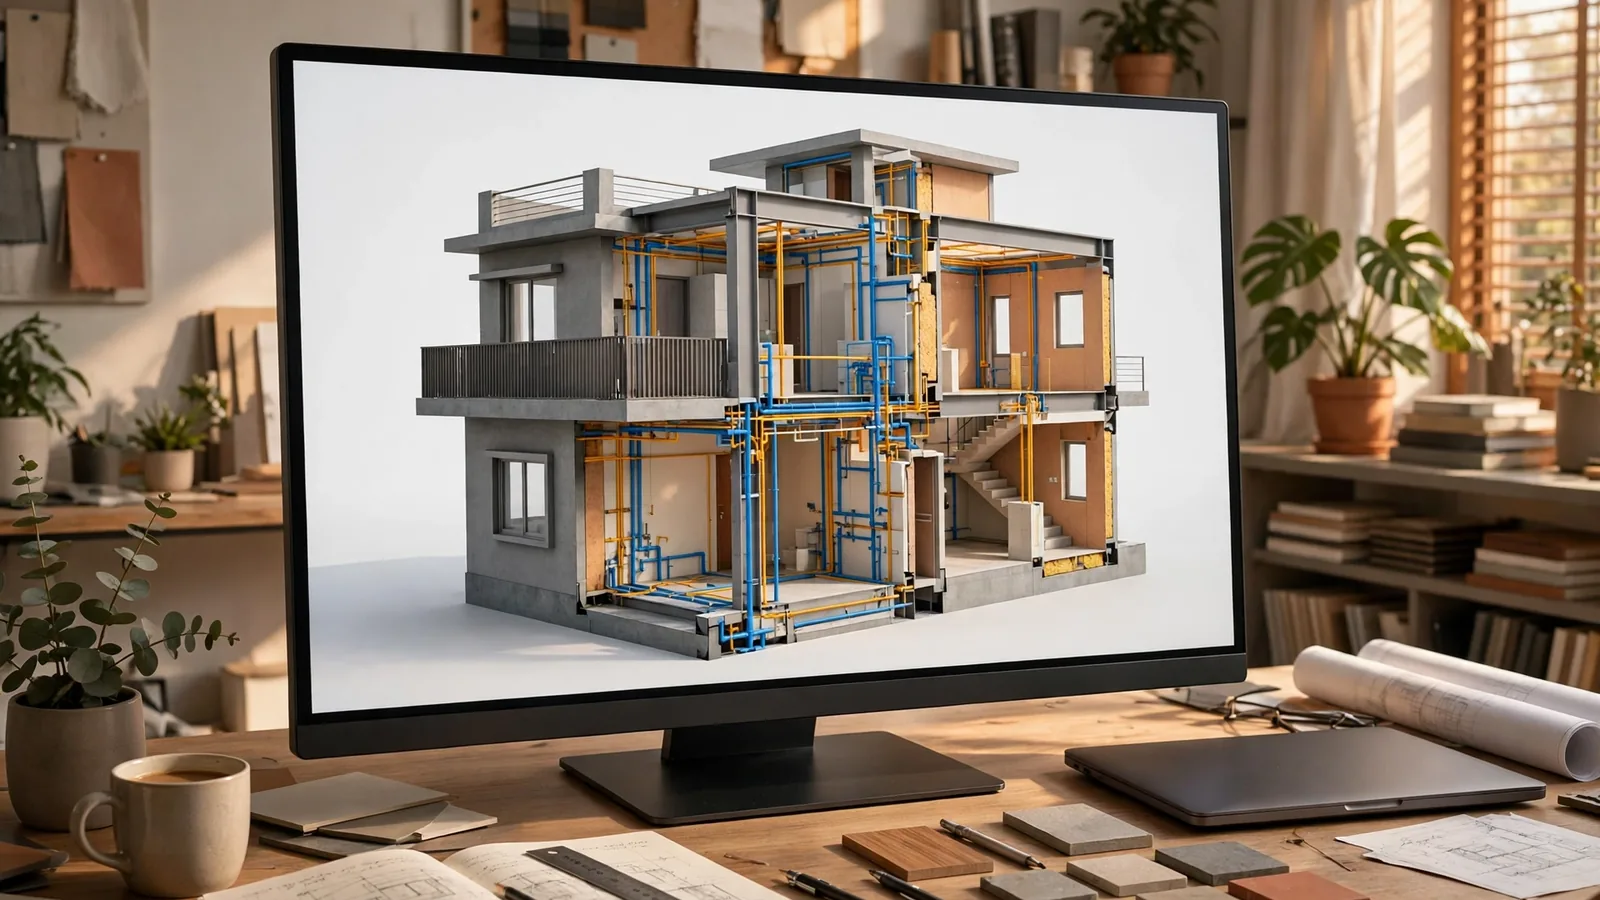
3. Design. Architect and structural engineer prepare revised drawings — layout, strengthening details, staircase and services. Design fees seen: ₹60–₹150 per sq ft, illustrative.
4. Approval. Submit the revised drawings and the Stability Certificate, and wait for sanction before starting work.
5. Strengthening. Jacket columns and enlarge footings first, with proper curing — it must be complete and cured before the floor above is built.
6. Build the floor. Columns rise from the old roof, the slab is cast, walls go up. Follow the same casting discipline as any new slab — our RCC slab casting checklist covers shuttering, reinforcement and curing.
7. Services and finishes. Water, drainage, electricals and waterproofing — including the new roof above, which needs the same waterproofing attention as before.
8. Five mistakes that turn an extra floor into a liability
1. Building on a verbal "ho jayega". A contractor's assurance is not a structural verdict. Without an engineer's written assessment and Stability Certificate, nobody has checked the house.
2. Skipping the foundation check. Columns get all the attention; footings get none. A footing that is too small fails silently, underground, and shows up later as settlement cracks across the house.
3. Adding a heavy RCC floor to a marginal structure. When the checks are borderline, a lighter steel floor may be the only safe option — or the honest answer may be no floor.
4. Building without approval. An unauthorised floor risks a stop-work notice, penalties, and a floor that cannot be sold or mortgaged.
5. No contingency in the budget. Older houses hide rusted steel, damp footings and undocumented alterations. A 10–15% contingency covers what the checks could not see.
The extra floor that works starts with an engineer's verdict, a written certificate, an approved drawing and a budget that includes the strengthening. Skip any of those and the cheapest extra space becomes the most expensive repair in the house. Planning an extra floor in Uttar Pradesh or Delhi NCR? Talk to the RTPL team.
Last reviewed: 11 November 2026. All costs are illustrative figures from web search results, not verified local rates — get quotes for your house. Codes are cited as governing references only, without clause numbers.