The Journal & Field Notes

Useful thinking
for home builders.

Practical field notes, structural guides, cost estimations, and architectural insights from our active turnkey construction projects in Uttar Pradesh and NCR.

✕
Active Filters: Search: “Turnkey” ✕ Reset all
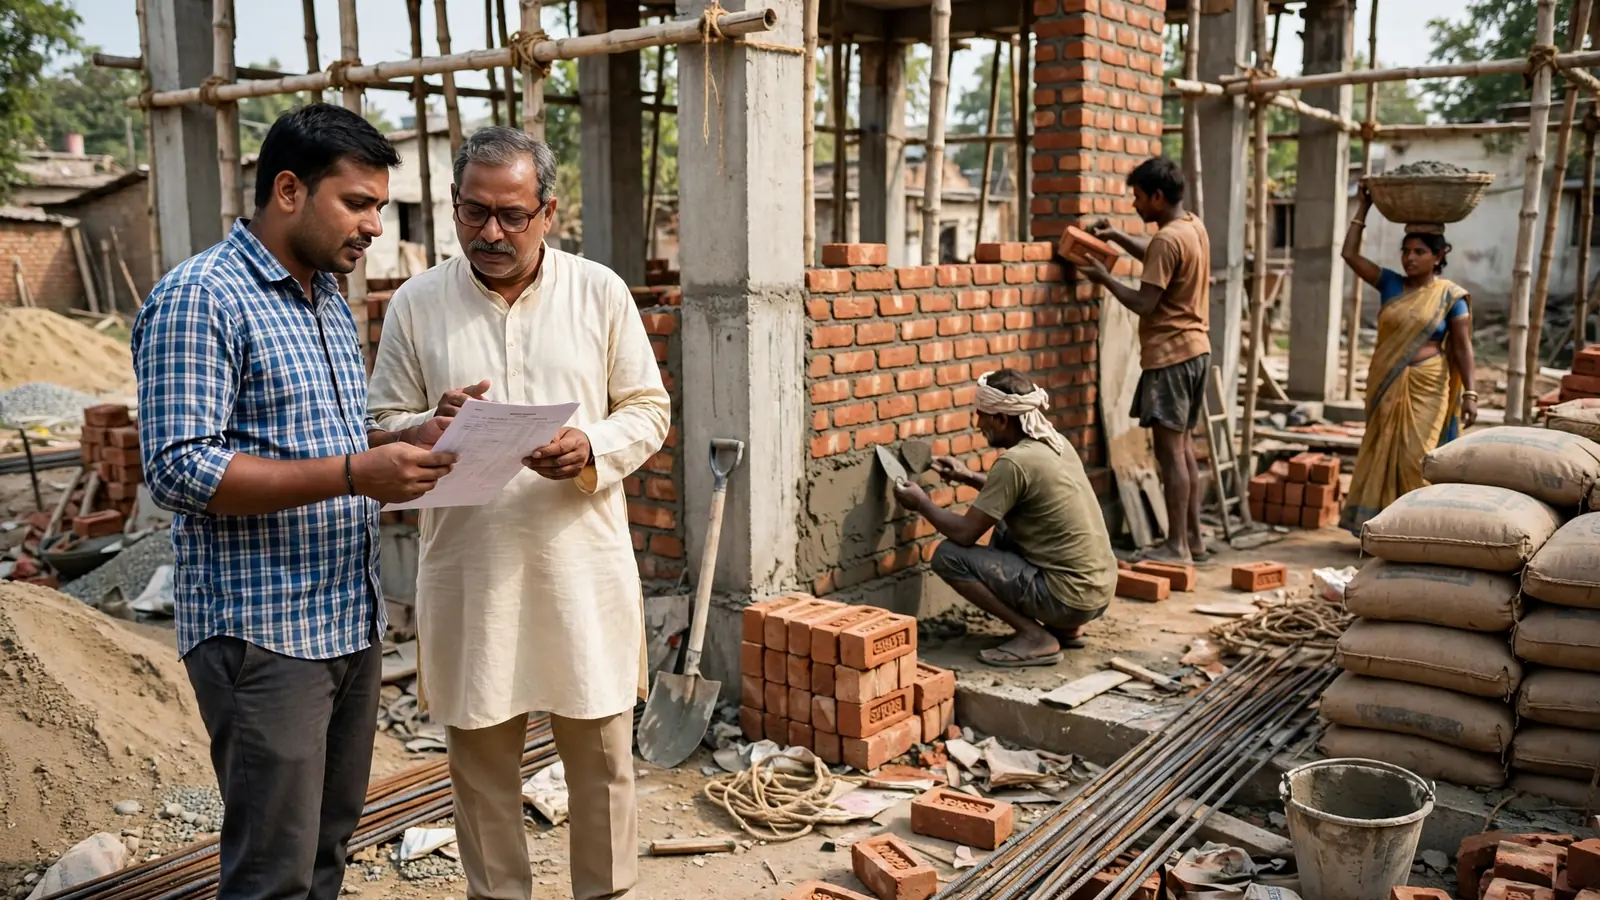
A labour contractor discussing a rate sheet with a homeowner at an Indian house construction site while masons lay bricks on a partially built wall
Contracts, Procurement & Project Management
Nov 18, 2026 · 10 min · 4 reads

Labour Contract Rates House Construction India Per Sq Ft: How Payment Is Calculated

A labour contract means the contractor supplies only the workforce — you buy all the materials. Labour-only rates in 2026 guides run roughly Rs 220–550 per sq ft for a standard RCC house, and a 1,000 sq ft home needs about Rs 2–4 lakh of labour. This guide explains the rate bands by city and scope, daily wages, the six payment modes, and a milestone schedule that keeps your cash ahead of the work, never behind it.

Read note
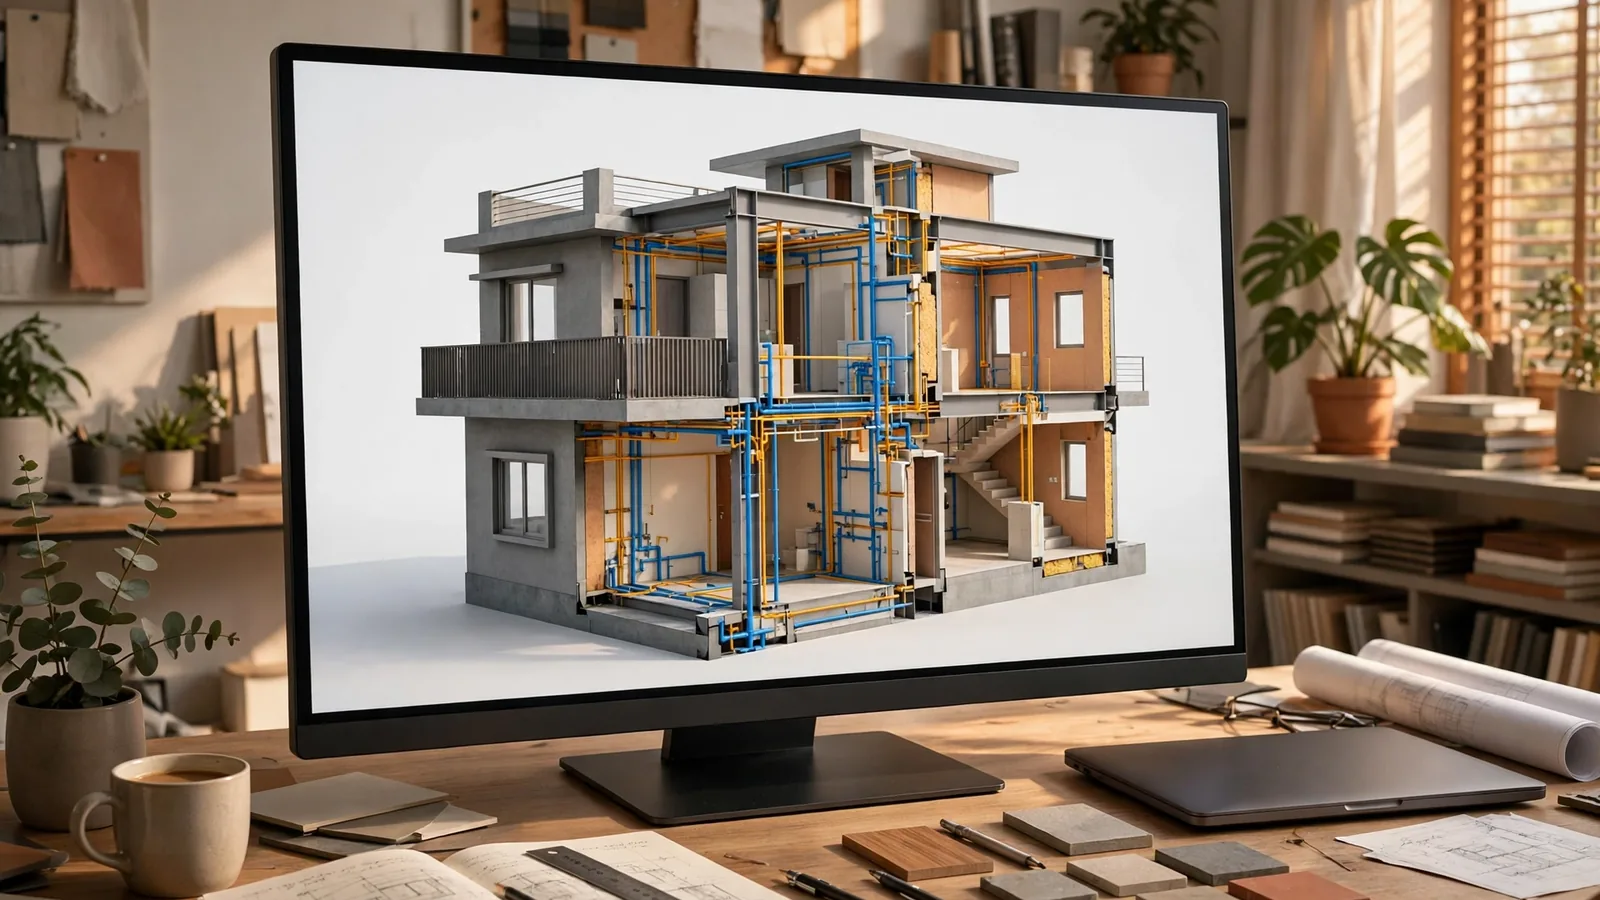
A 3D BIM digital model of a compact modern two-storey Indian house on a large screen in an architect's studio, cutaway view showing structure, walls, plumbing pipes and electrical conduits in colour-coded layers
BIM, 3D Design & Visualization
Nov 16, 2026 · 11 min · 10 reads

BIM for Small Home Projects in India: Is It Worth It for a Single House?

Most Indian houses are built from flat 2D drawings, and clashes — a beam in the way of a drain pipe, a staircase with too little headroom — are found only after concrete is poured. BIM catches them on screen first. This guide explains what BIM costs for a single house in India, what it actually saves, when it is worth paying for, and the lighter options that give most of the benefit for a fraction of the price.

Read note
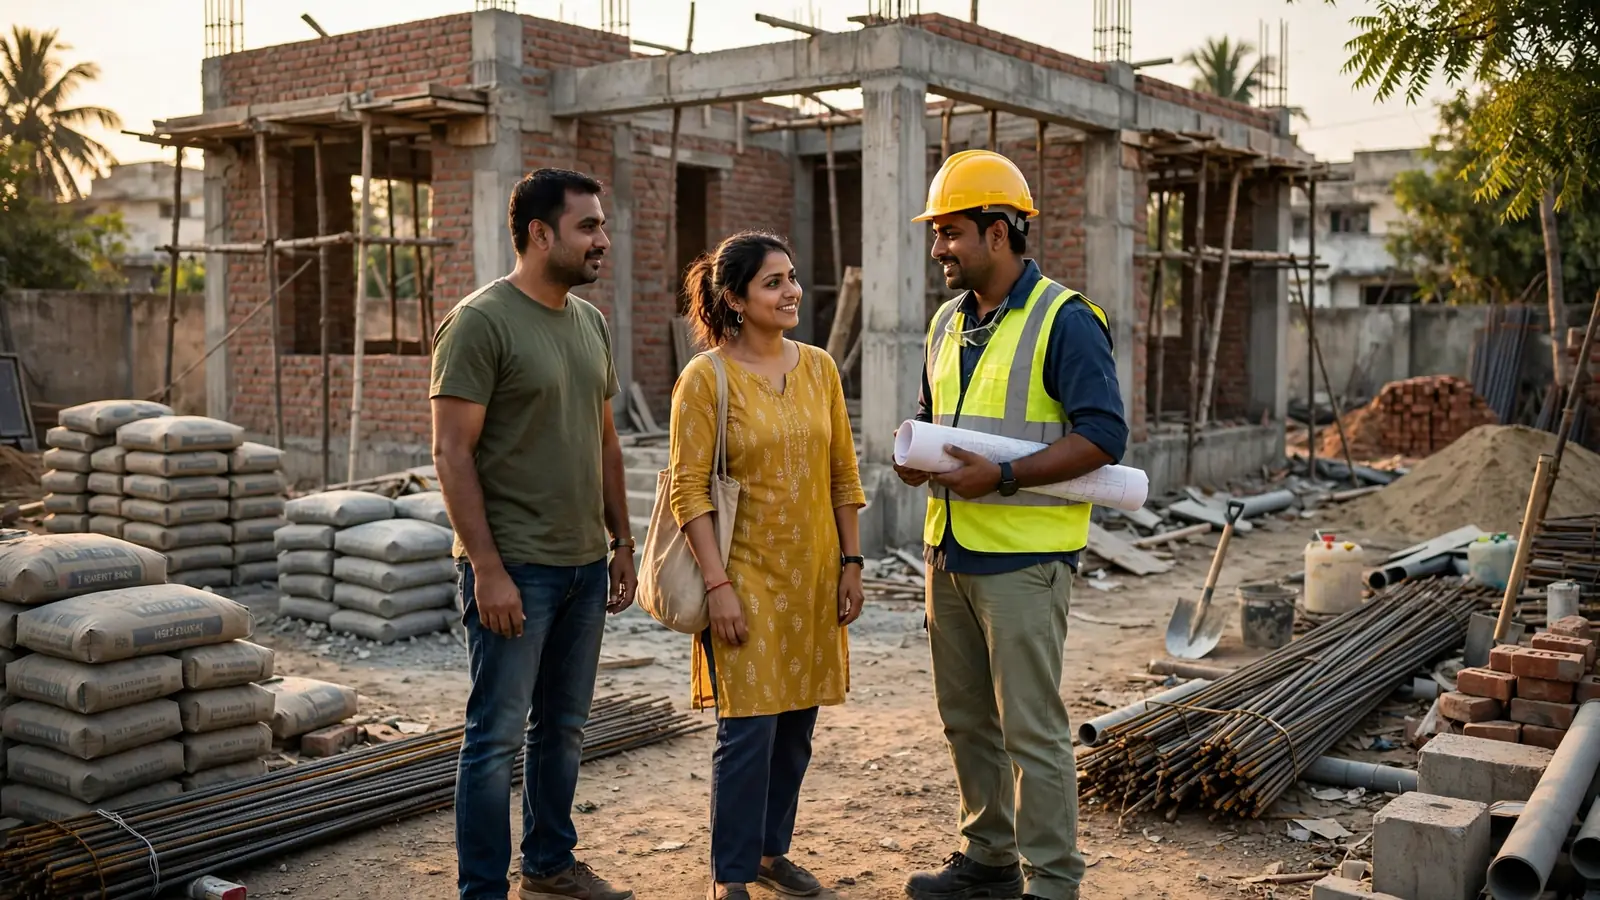
An Indian homeowner couple standing with a site engineer in a yellow safety helmet in front of a single-storey house under construction, with cement bags and steel bars stacked nearby
Construction Cost & Estimation
Nov 16, 2026 · 10 min · 11 reads

Cost of Building a 1,000 Sq Ft House in India 2026: Complete Budget Breakdown

A 1,000 sq ft house in India costs roughly ₹16–20 lakh for a basic finish, ₹20–26 lakh for a standard finish and ₹26–35 lakh or more for premium in 2026 — excluding land. This guide breaks down where every rupee goes, how much cement, steel and bricks you actually need, what the per sq ft rate leaves out, and how to keep the budget from running away.

Read note
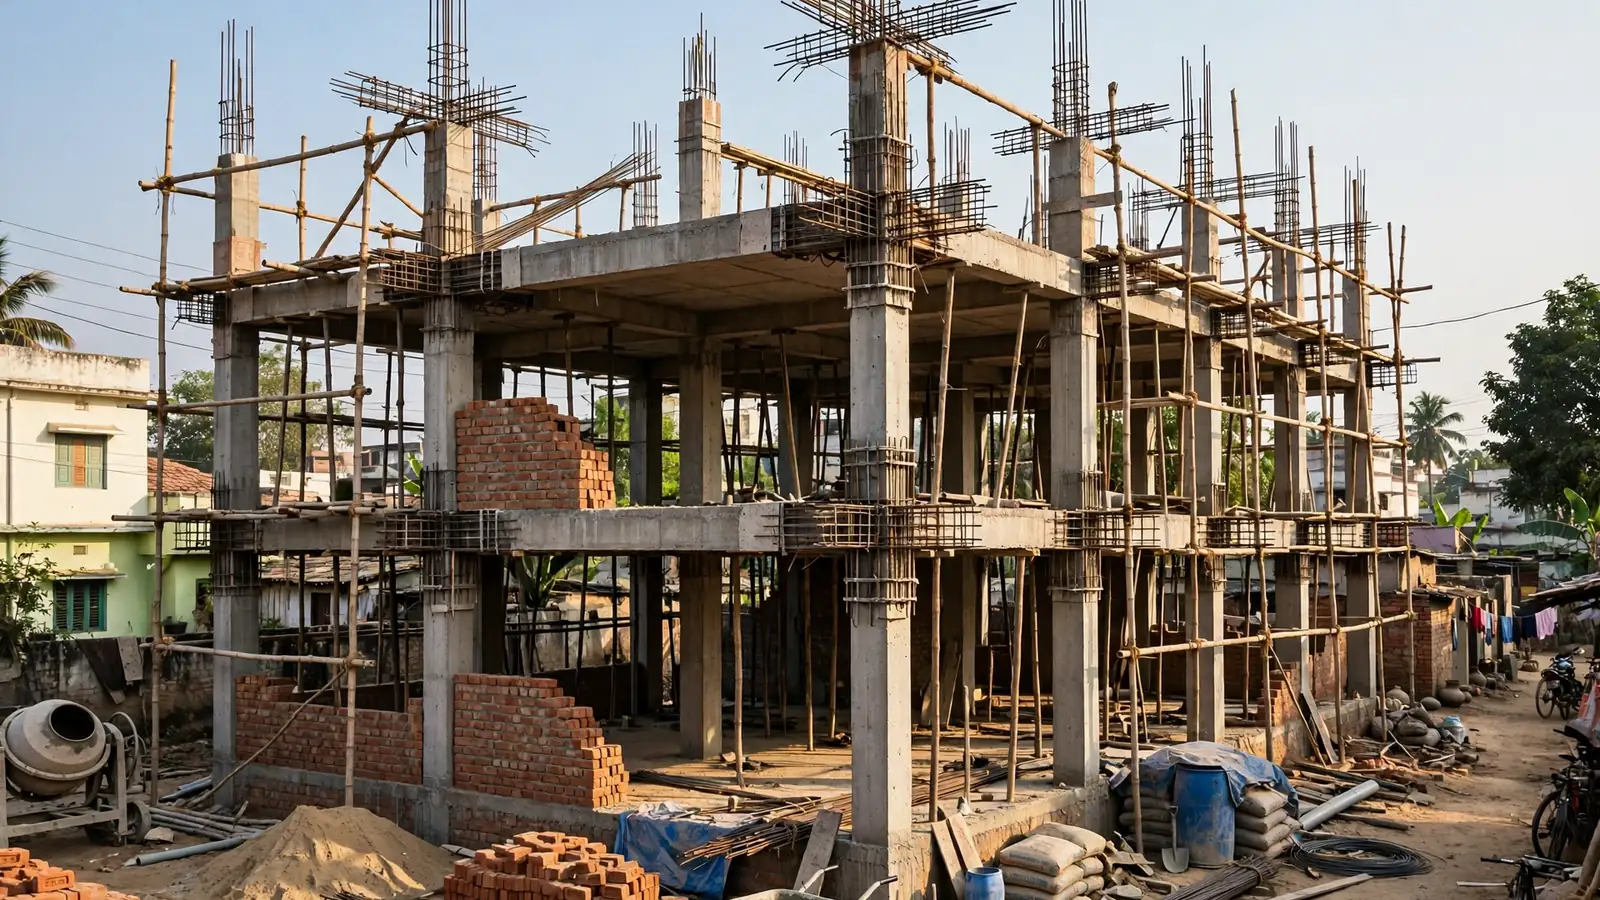
Reinforced concrete column and beam frame of a three-storey house under construction in India, with exposed steel reinforcement at the column-beam joints
Structural Engineering & Safety
Nov 15, 2026 · 10 min · 15 reads

Column and Beam Size for a G+2 House in India: What Your Structural Drawings Mean

A 9-inch column that holds up a single storey can be dangerous under three. Column and beam sizes are not picked from a chart — they follow loads, spans, grades and soil. This guide explains the thumb-rule sizes builders quote, why ground-floor columns are bigger, and how to read the column and beam schedule on your own structural drawing.

Read note
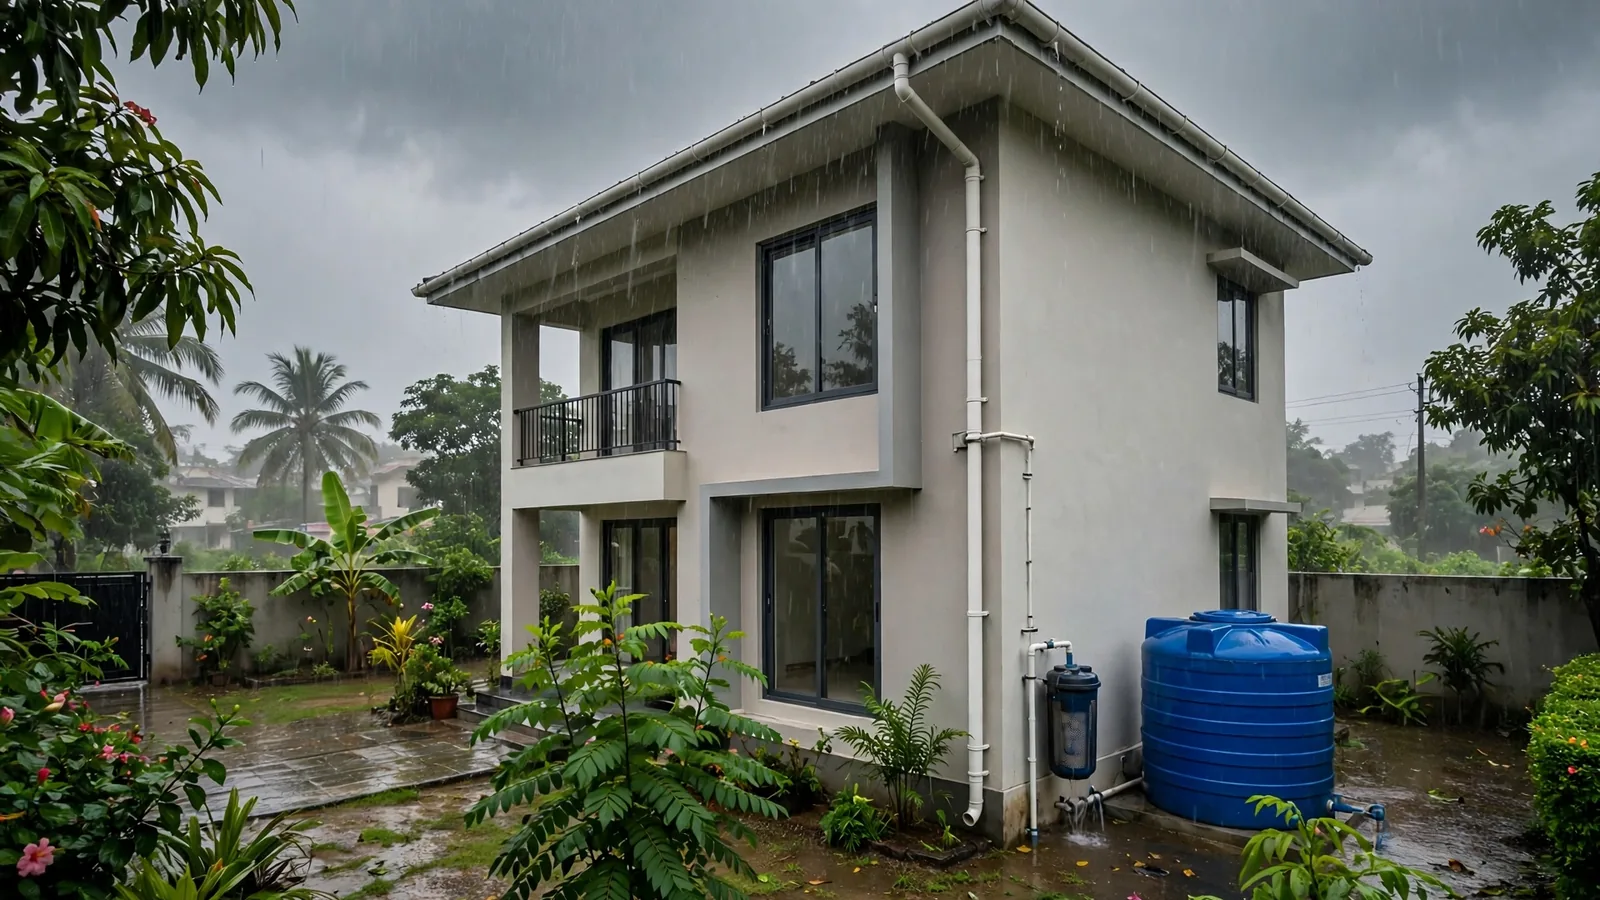
A modern two-storey Indian house in monsoon rain with white gutters and a downpipe feeding a filter unit and a large blue rainwater storage tank
Sustainable & Energy-Efficient Buildings
Nov 13, 2026 · 10 min · 15 reads

Rainwater Harvesting for Indian Homes: Systems, Costs and Maintenance

Every monsoon, thousands of litres of rain fall on your roof and run straight into the drain. A 100 sq m roof with 800 mm of annual rain can collect about 64,000 litres a year — enough to cut tanker bills and refill the groundwater your borewell drinks from. This guide explains the two systems that work for Indian homes, what each part does, what it costs, the rules in your city, and the maintenance that keeps it working.

Read note
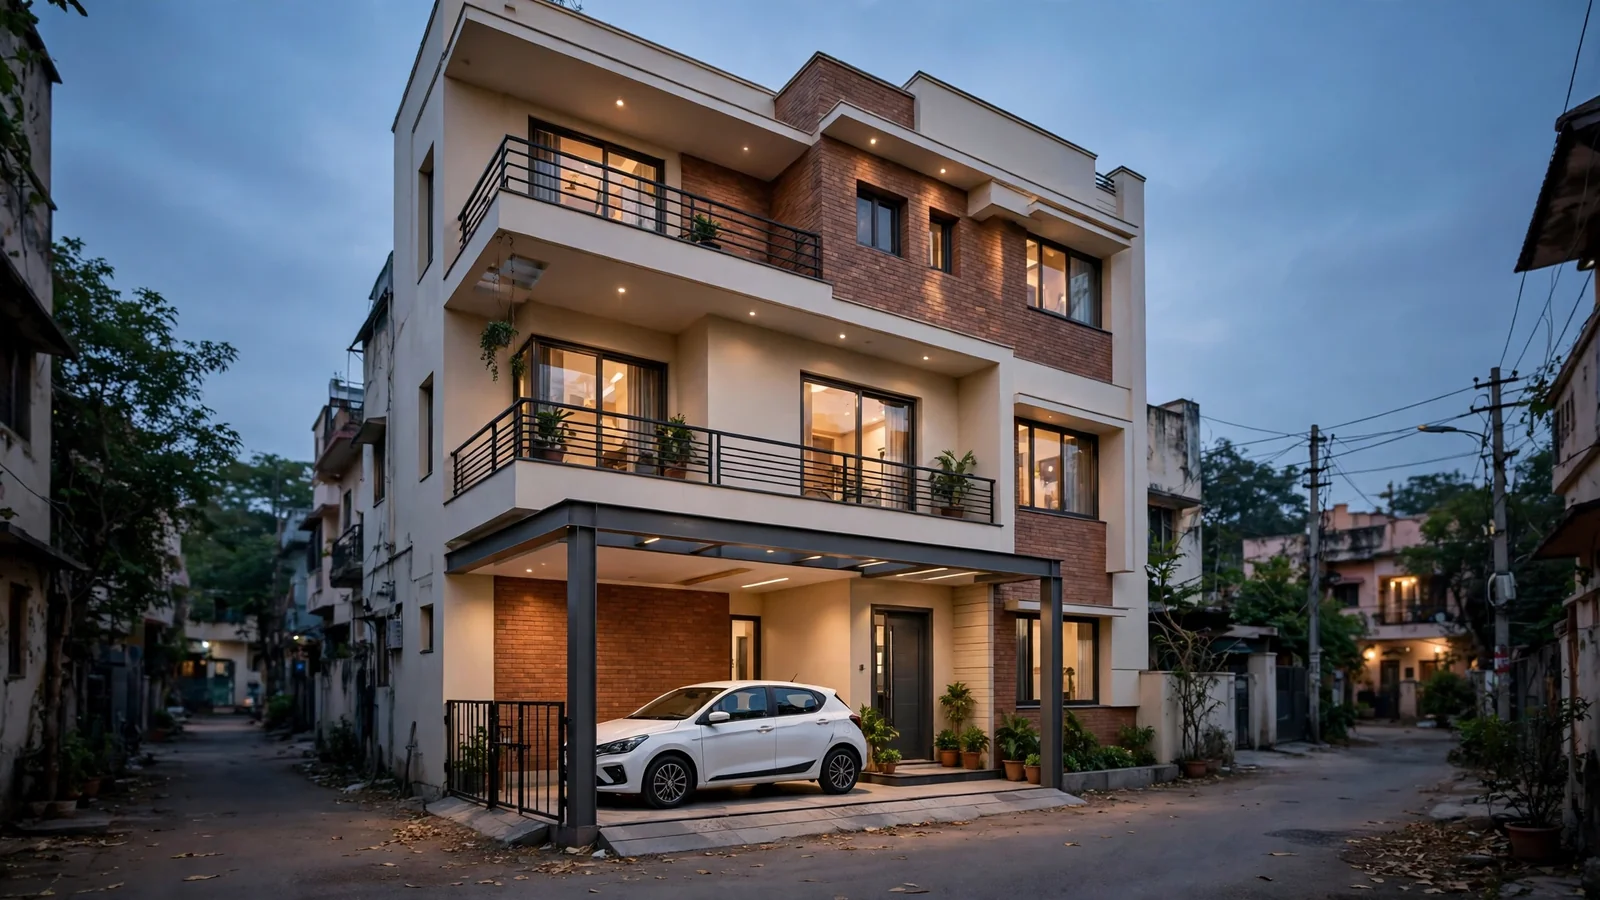
A modern narrow three-storey Indian house on a 15 ft wide plot with a white hatchback car parked in the covered front porch at dusk
House Plans & Architecture
Nov 13, 2026 · 10 min · 14 reads

15x50 House Plan with Parking in India: Compact Layouts That Fit a Car and a Family

A 15x50 plot gives you 750 sq ft — 15 ft of front and 50 ft of depth. The car alone needs a bay about 8 ft wide and 18 ft long, which is more than half your frontage. This guide shows three compact layouts that fit parking, a living room, kitchen and bedrooms on that narrow strip, with the room sizes, the parking rules that actually apply, and the mistakes that waste the plot.

Read note
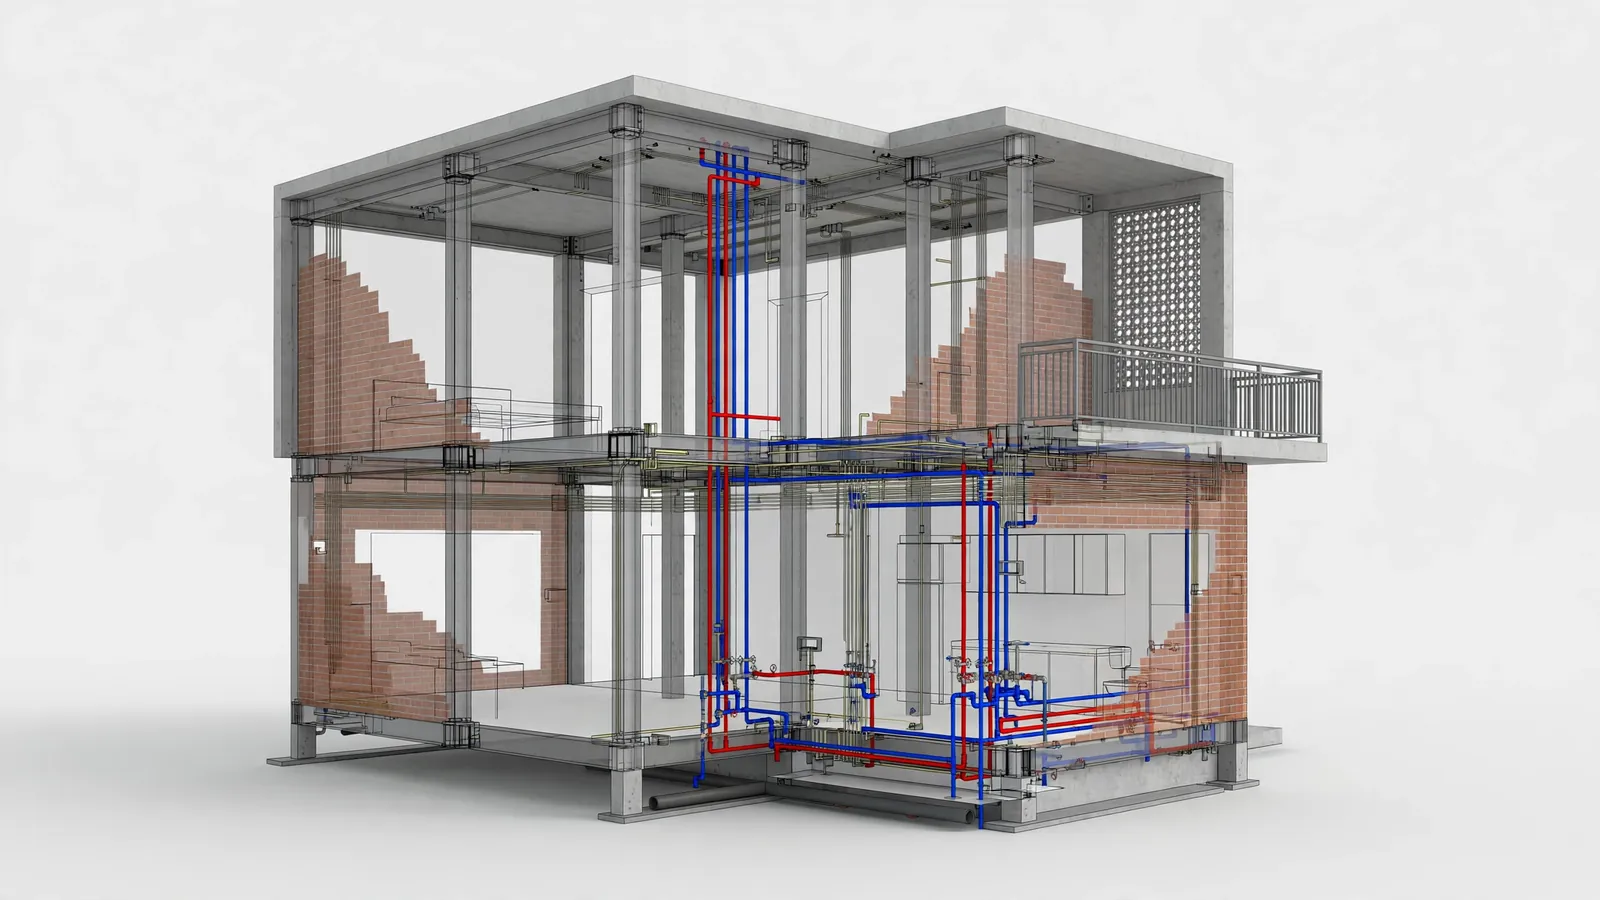
A 3D BIM model of a modern Indian residential house shown as a semi-transparent cutaway with the concrete frame, brick walls, plumbing pipes and electrical conduits coordinated in one digital model
BIM, 3D Design & Visualization
Nov 12, 2026 · 10 min · 14 reads

BIM Coordination for Residential Buildings in India: Fewer Errors, Faster Handover

A pipe drawn through a beam, a duct with nowhere to go, a sleeve in the wrong place — on most Indian house sites these clashes are discovered by a mason with a hammer, after the concrete is already cast. BIM coordination finds them on a screen, weeks earlier, when fixing them costs nothing. This guide explains what coordination is, how clash detection works, and when it is worth asking for on a residential build.

Read note