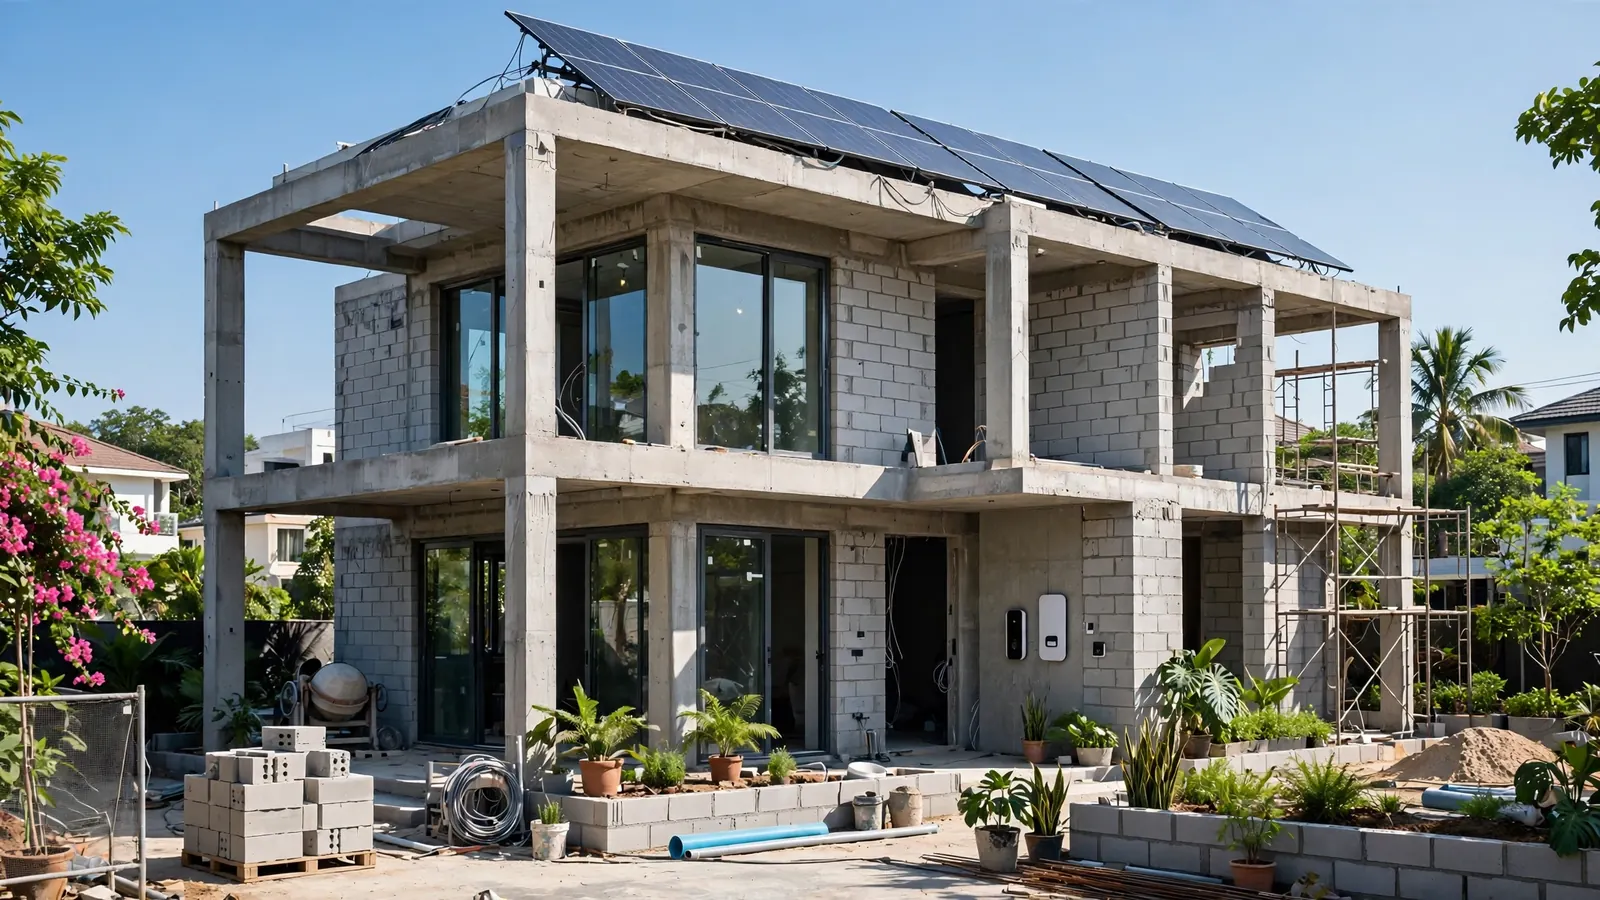
The Indian residential construction industry is changing the way homes are built in 2026. Driven by rapid urban densification across Delhi NCR, Uttar Pradesh, and northern growth corridors, modern homeowners and civil engineers are moving away from slow, labour-intensive conventional methods toward high-performance materials, monolithic structural casting, climate-responsive passive architecture, and intelligent concealed infrastructure.
Building a home in 2026 is no longer merely about laying red bricks and pouring concrete; it is an integrated engineering exercise focused on lifecycle durability, thermal insulation, carbon footprint reduction, and operational energy independence. Below, our senior structural engineering and architectural desk breaks down the five definitive trends shaping residential projects this year.
1. High-Performance Sustainable Materials: AAC Blocks & Low-Carbon Concrete
For decades, traditional wire-cut red clay bricks dominated residential masonry. In 2026, strict environmental clearances and topsoil conservation laws — coupled with the demanding thermal extremes of North India (where temperatures swing between 4°C in winter and 46°C in peak summer) — have made Autoclaved Aerated Concrete (AAC) blocks the engineering standard for exterior and interior envelope walls.
AAC blocks offer distinct engineering advantages over conventional red clay bricks:
Superior thermal insulation: AAC has a thermal conductivity (k-value) of approximately 0.16 W/m·K, compared to 0.81 W/m·K for traditional red brick. That is roughly five times slower heat flow through the wall. Guides and manufacturers report directionally lower cooling load from that difference — treat any bill percentage as an estimate, not a promise: your actual saving depends on orientation, glazing, roof insulation and shading.
Dead-load structural reduction: weighing roughly 550–650 kg/m³ (about one-third the weight of clay brick masonry), AAC blocks significantly reduce structural dead load, giving the structural consultant less load to design for. That does not by itself let anyone shrink columns — member sizes stay with the approved structural design.
Less curing water for masonry: AAC blocks are bonded using thin-bed polymer adhesive mortar (3 mm thickness) rather than 15–20 mm cement-sand mortar, so the masonry uses far less curing water and avoids curing delays.
Acoustic attenuation: manufacturers typically publish a sound transmission class (STC) rating of 40–45 dB for a 200 mm AAC wall, delivering better soundproofing from urban traffic noise than a single-leaf brick wall of the same thickness. Lab ratings are for the tested assembly — doors, windows and gaps decide most of what you hear.
When specifying AAC blocks, always insist on ready-mix polymer-modified adhesive mortar and fibre mesh reinforcement at column-wall junctions. This reduces the risk of shrinkage hairline cracks often caused by unvetted on-site cement mixtures. Check the batch test certificate and the grade — under IS 2185 (Part 3), the common 551–650 kg/m³ band needs at least 4.0 N/mm² for Grade 1 and 3.0 N/mm² for Grade 2.
2. Integrated Smart Home Infrastructure & Concealed Telemetry
Smart home integration has evolved from aftermarket wireless gadgets to ground-up infrastructural engineering. In 2026, luxury and mid-segment homes in Noida, Greater Noida, and Lucknow are engineered with dedicated low-voltage wiring pathways during the grey-structure conduit phase.
Retrofitting smart systems into finished plaster invariably leads to compromised aesthetics and wireless latency. Modern structural and MEP (Mechanical, Electrical, Plumbing) designs integrate:
Neutral wire compliance at every switch point: conventional Indian wiring schemes frequently omit neutral lines at switch boards. 2026 electrical designs run dedicated neutral wires to every gang box to support Zigbee, Matter, and Wi-Fi smart relays without bypass capacitors.
Centralised distribution & server racks: centralised low-voltage distribution enclosures (LVDB) housing network patch panels, uninterruptible power supplies (UPS), CCTV NVRs, and home automation controllers in well-ventilated utility zones.
Structured Cat6A / fibre optical backbones: dedicated gigabit backbones delivering uncompressed 4K AV streams, multi-zone audio, and zero-dead-zone mesh Wi-Fi 6E/7 across all residential floor slabs.
Automated water leak detection & motorised shutoff: ultrasonic level sensors in overhead and underground tanks paired with automated solenoid shutoff valves that isolate supply lines immediately upon detecting abnormal line-pressure drop.
3. Monolithic RCC Casting & Modular Aluminium Formwork (Mivan)
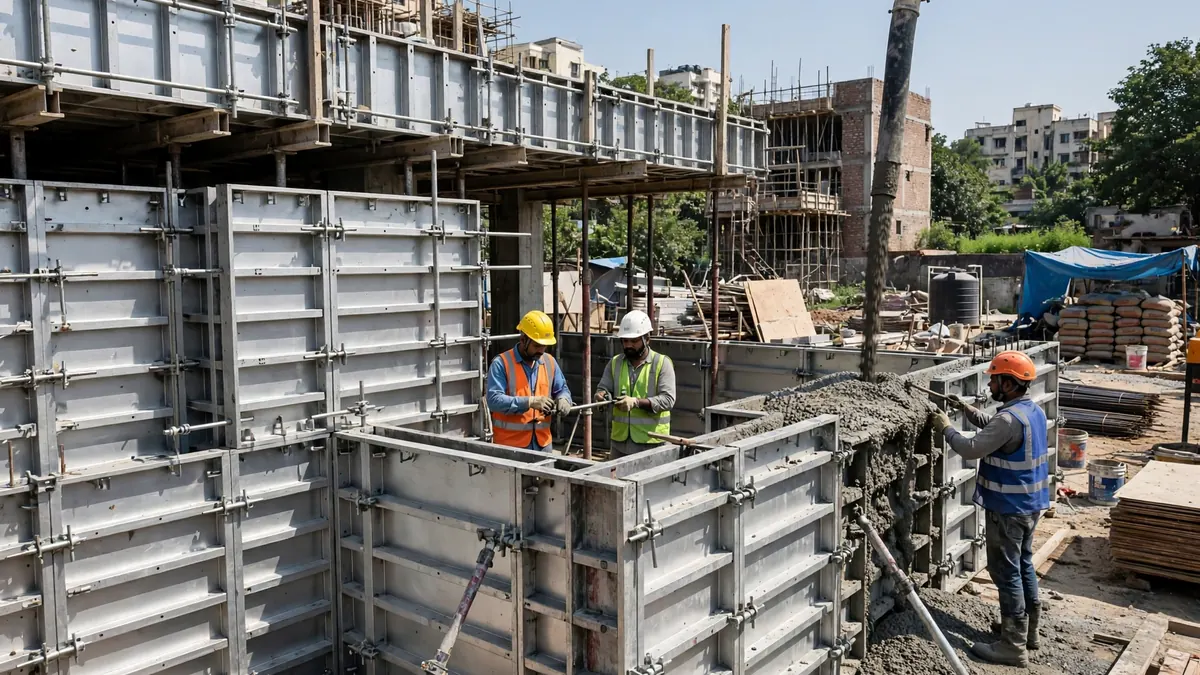
Speed and structural homogeneity are the hallmarks of modern 2026 home building. While monolithic aluminium formwork (popularly known as Mivan technology) was previously reserved for massive high-rise developments, turnkey villa developers and bespoke home builders are now utilizing modular aluminium formwork systems for multi-storey residential projects.
In this method, both the structural walls and slab ceilings are cast simultaneously in a single continuous concrete pour using self-compacting concrete (SCC).
Fewer seepage pathways: monolithic casting removes most cold joints between brick masonry and RCC lintels or beam junctions, reducing dampness and saltpeter (shora) efflorescence.
Unsurpassed construction speed: on repetitive floor plates, floor cycles drop from 21–25 days (conventional timber shuttering) to just 7 to 10 days per slab, cutting total financing costs and rental overhead. The gain is largest on repeated floors; a one-off villa with varied floor plans will not match a high-rise cycle.
Seismic resilience: monolithic box-type reinforced concrete shear structures exhibit superior lateral load resistance during seismic events compared to brick-infill beam-column frame buildings. Ductile detailing still follows IS 13920 for the site's seismic zone — Noida and Delhi NCR fall in Zone IV under IS 1893.
Smooth finish: the high-precision aluminium panels leave a finish so smooth that thick cement plastering is often avoided — gypsum punning or a direct skim coat of putty can be applied instead.
4. Passive Solar Architecture & Climate-Responsive Biophilic Design
Rising ambient summer temperatures across North India have turned passive climate control into an indispensable architectural requirement. The goal in 2026 is minimizing active mechanical refrigeration loads by designing the building envelope to naturally deflect heat.
Key architectural strategies deployed in 2026 residential blueprints include:
Orientation & window-to-wall ratio (WWR): keeping living and master bedroom fenestrations primarily on the North and North-East facades to maximize glare-free daylight while minimizing harsh South-West solar heat gain. As a rule of thumb, WWR is kept between 25% and 30% — the right figure depends on orientation, shading and glazing, so it is set in the architectural design, not copied blindly.
Double-glazed Low-E fenestration: a typical high-performance specification is thermally-broken aluminium or multi-chambered lead-free uPVC frames with double glazed units (DGU: 6 mm toughened Low-E + 12 mm argon air gap + 6 mm clear). Manufacturers declare solar heat gain coefficient (SHGC) under 0.30 and sound infiltration below 32 dB for such assemblies — confirm both on the supplier's test data for the exact unit you buy.
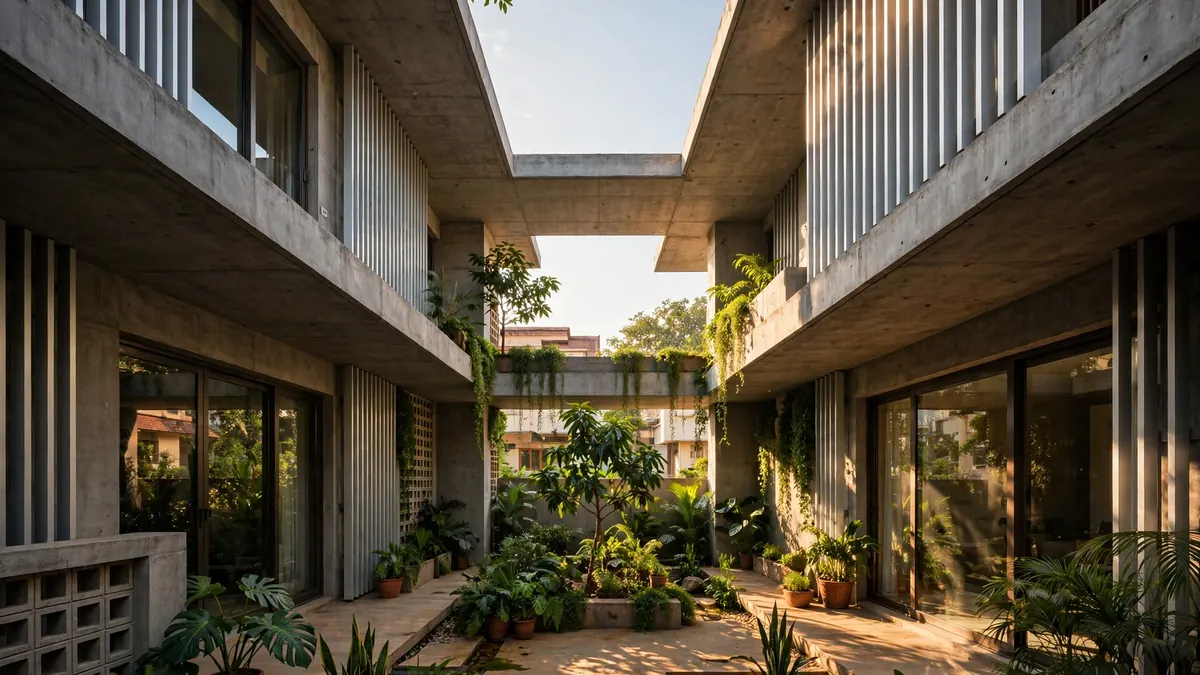
Modern micro-courtyards (contemporary aangan): reinterpreting traditional Indian courtyard architecture as central double-height light wells equipped with motorized clerestory exhaust louvers that purge hot air through stack-effect chimney ventilation.
Deep cantilevered overhangs & kinetic louvers: architectural concrete chhajjas and external terracotta / aluminium vertical fins that shade window glass during the high summer sun (May–July) while allowing low winter sun to penetrate and warm the home naturally.
5. Water Autonomy: Advanced Rainwater Harvesting & Dual-Plumbing
With groundwater depletion posing a serious threat across metropolitan hubs, residential municipal authorities have made rainwater harvesting non-negotiable. In 2026, forward-thinking homeowners are going beyond basic compliance to achieve full seasonal water autonomy.
Modular desilting & injection recharge wells: high-capacity modular recharge pits engineered with dual-chamber settlement chambers, activated carbon filtration, and deep percolation injection boreholes that recharge the local aquifer with clean rooftop runoff.
Dual-plumbing infrastructure: running separate grey and black water plumbing lines throughout the residence. Wastewater from showers, bathtubs, and washing machines is routed through an on-site compact phytorid or membrane biological reactor (MBR) for reuse in landscape irrigation, HVAC cooling makeup, and toilet flushing.
Smart pressurised hydro-pneumatic pumping: variable frequency drive (VFD) pressure booster systems that eliminate gravity-tank pressure inconsistencies, ensuring consistent 2.5 to 3.0 bar water pressure at every shower and faucet. VFD drives also use less electricity than a fixed-speed pump running at full speed — the exact saving depends on the duty cycle, so no fixed percentage is promised here.
2026 vs Traditional Construction: Comparative Engineering Matrix
The table below contrasts standard 2018-era residential construction methods against the engineered 2026 modern standards applied on RTPL turnkey projects:
| Engineering Parameter | Conventional Practice (2018) | Modern Standard (2026) |
|---|---|---|
| Masonry Envelope | Wire-cut red clay bricks (1800 kg/m³) | Autoclaved Aerated Concrete (AAC, 600 kg/m³) |
| Thermal Conductivity | 0.81 W/m·K (High heat ingress) | 0.16 W/m·K (Superior thermal barrier) |
| Shuttering / Formwork | Timber wooden planks & bamboo props | Modular Mivan Aluminium / Steel Formwork |
| Slab Casting Cycle | 21 to 25 days per floor | 7 to 10 days per floor |
| Fenestration & Glazing | Single clear glass, standard aluminium | DGU Low-E, thermally-broken uPVC / aluminium |
| Electrical & IoT Setup | Manual 2-wire switch boxes, surface rewiring | Concealed neutral line, Matter/Zigbee, Cat6A rack |
| Turnkey Cost Baseline | ₹1,650 – ₹1,850 / sq.ft | ₹1,950 – ₹2,450 / sq.ft (High-Performance Spec) |
Homeowner Engineering Checklist Before Breaking Ground
Before commencing structural excavation for a residential building in 2026, our project managers recommend verifying these five mandatory technical prerequisites:
- Geotechnical soil investigation (SBC): commission a soil report with boreholes suited to the plot size and the structural engineer's advice, to determine Safe Bearing Capacity (SBC) and water table depth. Never allow a contractor to guess footing depth or raft thickness without geotechnical data.
- Vetted structural GA drawings: ensure structural reinforcement drawings comply strictly with IS 456:2000 (Plain and Reinforced Concrete) and ductile detailing code IS 13920:2016.
- 48-hour ponding waterproofing test: inspect toilet sunken slabs and roof slabs with a 48-hour standing water ponding test before laying screed or floor tiles.
- Anti-termite soil barrier treatment: perform drill-and-injection chemical barrier treatment (imidacloprid, or chlorpyrifos where currently registered) around footing perimeters and beneath the ground slab before subgrade compaction. Use only a currently registered product, applied by a licensed applicator, per IS 6313 (Part 2) and the product label — chlorpyrifos is under a global phase-out with a five-year exemption for India agreed in 2025, so confirm its current registration status before specifying it.
- MEP sleeve coordination: ensure all plumbing stack sleeves and electrical core cuts are fixed into formwork before pouring concrete to prevent damaging structural rebar later.
Final member sizing, reinforcement, foundation selection, and any load-bearing masonry decision need project-specific assessment by a qualified structural engineer, based on your soil report and approved drawings. No article or supplier claim replaces that check.
Want the deeper comparison on the wall material itself? Read RTPL's AAC Blocks vs Red Bricks in India. And before approving a design, a VR walkthrough of your home lets you check room sizes and sightlines while changes are still cheap.
Last reviewed: 8 November 2026. This article replaces the earlier version published 2 February 2026 at the same URL. Costs are illustrative planning ranges only — not RTPL quotations. Confirm the current IS editions and get fresh Noida quotes before you build.