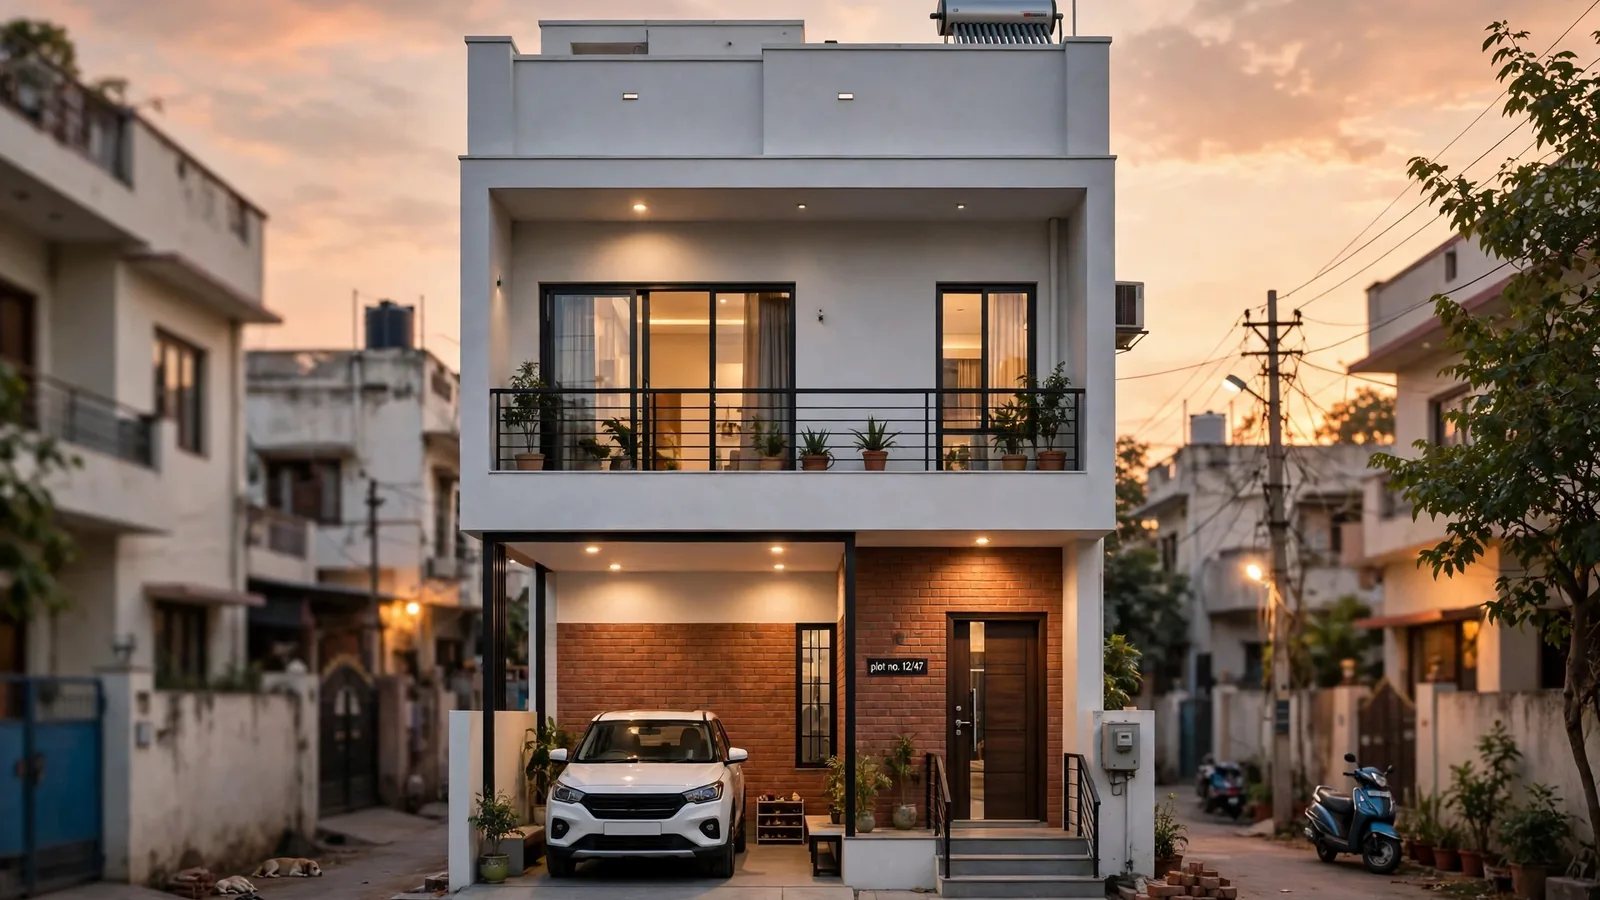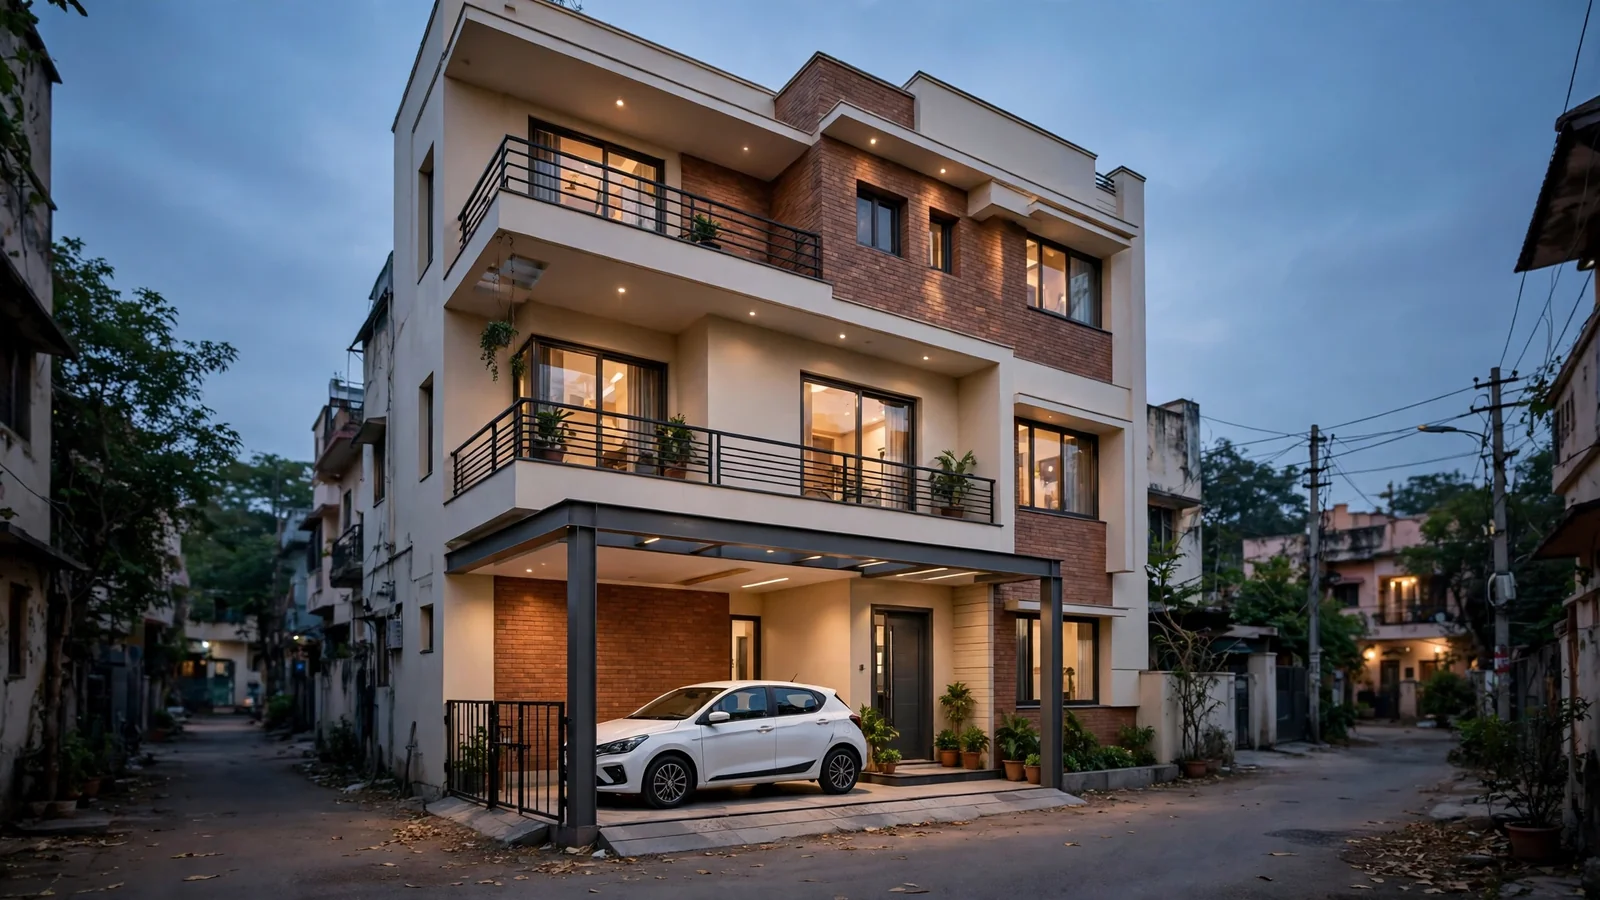
A 15x50 plot gives you 750 sq ft — 15 ft of front and 50 ft of depth. The car alone needs a bay about 8 ft wide and 18 ft long, more than half your frontage and nearly a fifth of your plot. Get the parking wrong and the whole house suffers: the living room shrinks, the staircase lands in the wrong place, and the car ends up half on the road.
Every size below is a worked example, not a building code — final drawings must come from a qualified architect or engineer and be checked against your local authority's bylaws.
Why a 15 ft front is the hardest plot to plan
On a 30 ft wide plot, parking is a detail. On a 15 ft front, parking is the plan: a car bay 2.5 m wide is about 8 ft 2 in, leaving roughly 6 ft 6 in beside it for the entrance, the staircase and the front wall. Every foot given to the car is a foot taken from the rooms behind it.
The depth is what saves you. Fifty feet rewards a straight-line layout: parking at the front, living room next, kitchen and staircase in the middle, bedroom at the back. Break that line and every room after it is compromised. The second problem is light: with neighbours on both sides, daylight comes only from the front and the back, so the middle of the house gets none unless the plan gives it some — which is why the good 15x50 plans have a small open courtyard at the back.
The room sizes and layouts in this article are illustrative worked examples, not approved drawings. Final member sizing, reinforcement, foundation selection and the sanctioned plan require project-specific assessment by a qualified structural engineer and architect, and approval from your local authority. Confirm setbacks, FAR and parking rules locally before building.
How much space does a car actually need?
Start with the rules. The National Building Code of India (NBC 2016) sets individual car parking at 3.0 m x 6.0 m (about 10 ft x 20 ft) and common parking at 2.5 m x 5.0 m. Uttar Pradesh's Model Building Bye-laws 2025, as reported in November 2026, set a house parking garage at 2.5 m x 5.5 m to 3.0 m x 6.0 m, with a height of 2.40 m to 2.75 m, and count one equivalent car space (ECS) as 13.75 sq m per car including manoeuvring space. Other states set their own numbers — your local authority's bylaws govern your plot.
In practice, the car decides the bay. A hatchback like a Swift or i20 fits in a 2.5 m x 5.0 m bay with care; a compact SUV like a Creta or Brezza wants 3.0 m x 5.5 m, and a full-size SUV like a Fortuner needs the full 3.0 m x 6.0 m. Design for the car you will own in five years, not the one you own today — a bay 6 in too short cannot be widened later without rebuilding the front wall.
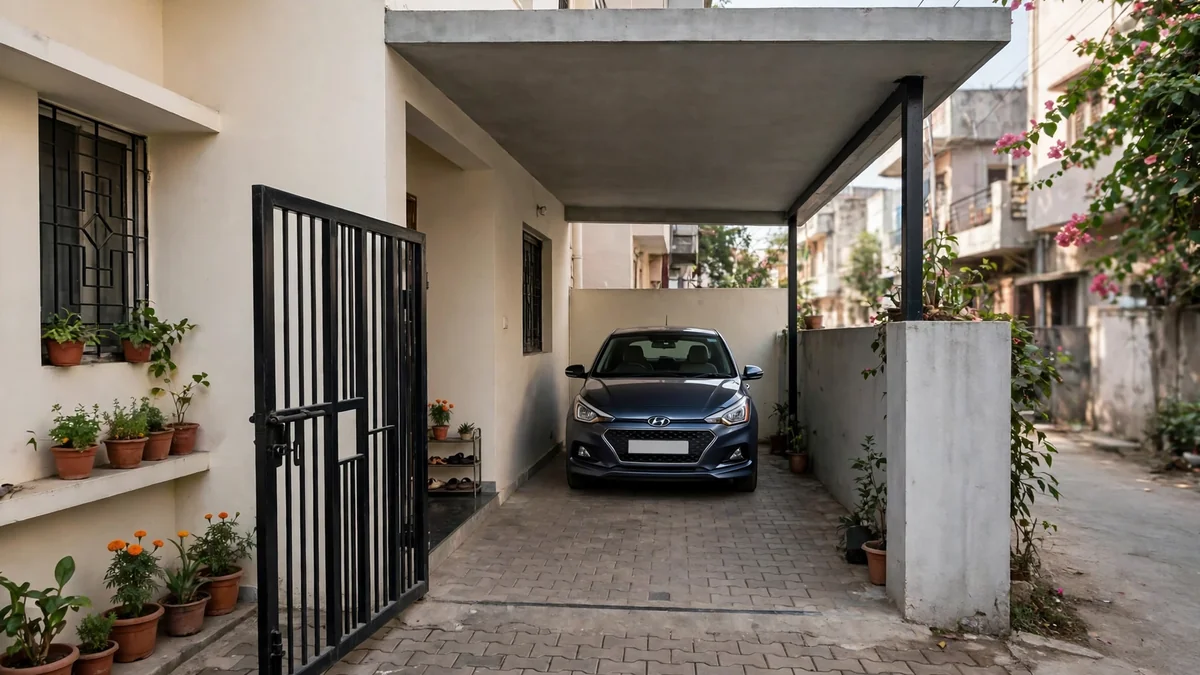
Three checks before you fix the bay size. First, the driveway: keep at least 10 ft clear in front of the gate. Second, door clearance: leave at least 2.5 ft — preferably 3 ft — between the parked car and the wall. Third, the gate: a 10 ft gate on a 15 ft front leaves no room for a separate pedestrian entrance, so most 15x50 houses use one wide gate and enter through the porch. Two-wheelers share the porch too — four count as one equivalent car space under the UP bye-laws.
Three layouts that work on 15x50
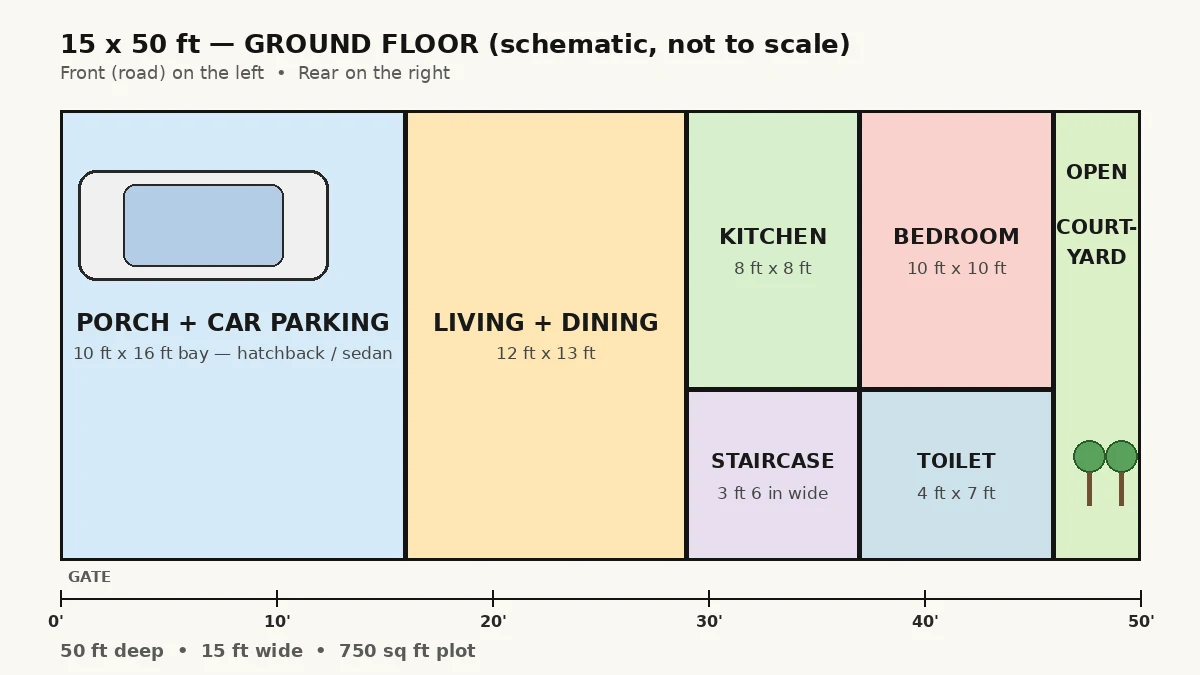
There are really only three honest ways to fit a car and a family on this plot — the table compares them, and the plan below shows the ground floor of the first one.
| Layout | Parking | Floors / rooms |
|---|---|---|
| A — Front porch + single floor | Covered porch, 10 ft x 16 ft | Ground floor: 1–2 BHK, ~650 sq ft |
| B — Stilt parking + duplex | Open stilt floor, car under the house | Ground + first floor: 2–3 BHK, ~1,500 sq ft |
| C — Front porch + 2 floors | Covered porch at front | Ground + first floor: 2–3 BHK, ~1,500 sq ft |
Layout A — front porch, single floor, 1–2 BHK
The simplest plan: a covered porch 10 ft wide and 16 ft deep at the front, then living and dining, kitchen and staircase, a bedroom and toilet, and a small open courtyard at the back — a comfortable 1BHK, or a tight 2BHK if the first floor is added later. Build the structure for a future floor now, or the house can never grow.
Layout B — stilt parking, duplex, 2–3 BHK
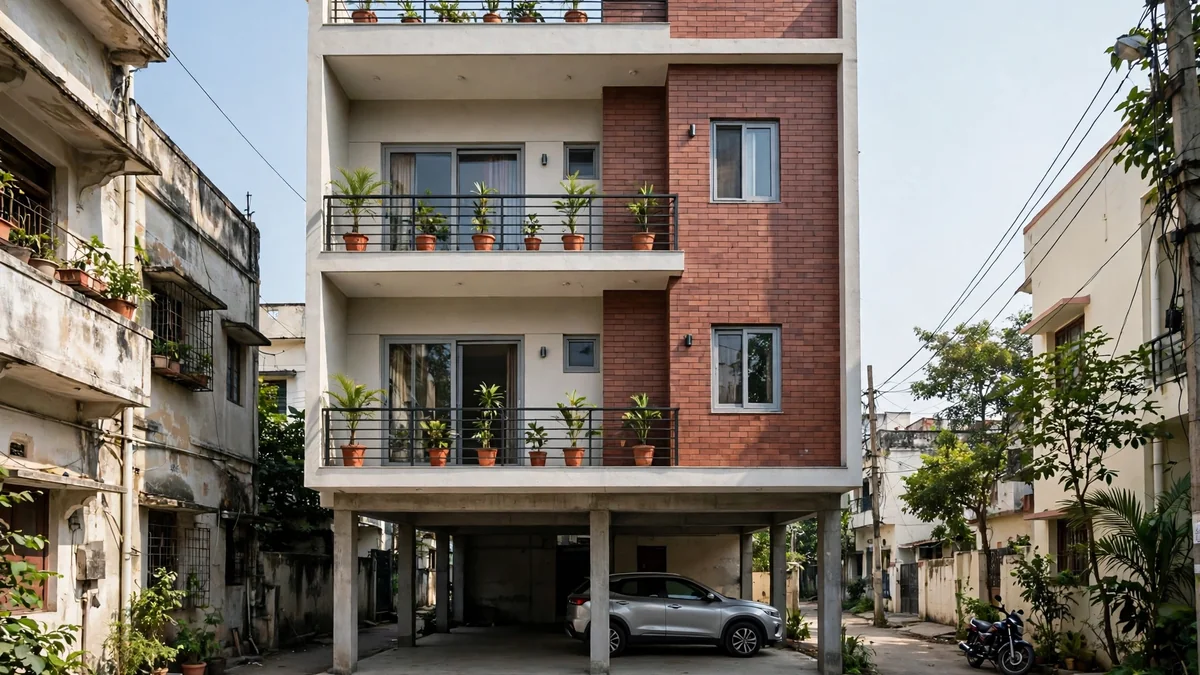
The stilt plan puts the car under the house instead of in front of it. The ground floor is an open parking floor — car, two-wheelers and staircase — and living starts on the first floor, freeing the full 50 ft depth for rooms: 2–3 bedrooms and about 1,500 sq ft of built-up area on a 750 sq ft plot. Under the UP 2025 bye-laws, stilt parking is not counted in the floor area ratio, though it is counted in the building height. The cost is structural — columns and beams designed by a structural engineer.
Layout C — front porch, two floors, 2–3 BHK
The middle option keeps the covered porch at the front and builds two full floors behind it, with a bedroom on the ground floor for parents or grandparents who should not climb stairs daily. It reaches the same 1,500 sq ft as the stilt plan, but the porch eats 16 ft of depth on the ground floor, so the ground-floor rooms are tighter. Decide before the foundation is dug — switching plans after the columns are cast is a rebuild, not a redesign.
Room sizes that fit on 15x50
On a 15 ft wide plot, room sizes are decided by the width, not by preference. A bedroom 10 ft wide leaves a 4 ft passage beside it; a bedroom 12 ft wide leaves almost none. The table is the worked example from the plan above — a starting point with your architect, not a final schedule.
| Space | Size in the worked plan | What fits |
|---|---|---|
| Car porch | 10 ft x 16 ft | Hatchback or sedan + 2 scooters |
| Living + dining | 12 ft x 13 ft | 3-seater sofa, TV unit, 4-seat dining table |
| Kitchen | 8 ft x 8 ft | L-shaped counter, fridge, tall unit |
| Bedroom | 10 ft x 10 ft | Queen bed, wardrobe, side table |
| Toilet | 4 ft x 7 ft | WC, shower, basin in a line |
| Staircase | 3 ft 6 in wide | Single flight with landing |
| Rear courtyard | 4 ft deep, open to sky | Light and air for kitchen and bedroom |

Two details make these sizes work. Keep the living and dining in one open room — a wall between them creates two rooms too small to use. And put the wardrobe on the bedroom's long wall, the bed against the short wall. Measure the sofa and the bed before the drawings are finalised.
Light and air: the three things narrow plots punish
A 15x50 house fails quietly: it looks fine on paper and feels dark and airless, because the middle of the house never sees the sun. Three moves prevent that. First, the rear courtyard: a 4 ft deep open-to-sky courtyard at the back gives the bedroom and kitchen a window that actually works. Second, the staircase as a lightwell: put it against the courtyard with a skylight over it, and daylight falls down the stair shaft. Third, the front: keep the living room's window as large as the elevation allows, and do not let the porch roof shade it completely.

Ventilation follows the same logic: air enters at the front and leaves at the back, so every room needs an opening on the front-to-back line. A bedroom with windows only on the side wall does not ventilate. In hot Indian summers, that missing airflow is the difference between a house that stays liveable with a fan and one that needs the air conditioner running all day. Our cool roof guide covers roof heat.
Vastu and facing: keep it simple
Most ready-made 15x50 plans are drawn Vastu-aligned, with east, north, south and west facing variants: kitchen in the south-east, master bedroom in the south-west, pooja room in the north-east, and the main door placed to suit the facing. Those placements fit a 15x50 plan without much fighting — the kitchen lands in the middle naturally, and the pooja space can be a shelf or a small niche in the living room rather than a separate room the plot cannot spare. But do not let Vastu override the plan's logic: a staircase in the wrong place or a bedroom with no window are real defects, and if a Vastu rule and a structural rule conflict, the structural rule wins. Our Vastu-compliant 3BHK guide covers the same trade-offs on a larger plan.
What a 15x50 house costs in India
Costs move with the city, the materials and the finish, so the figures below are illustrative ranges from design listings seen in November 2026, excluding the land cost — a budgeting starting point, not a quote. Get a proper BOQ from your contractor before you commit. Our house construction cost guide explains how to read one line by line.
| Build | Built-up area | Illustrative cost | Per sq ft |
|---|---|---|---|
| Single floor (Layout A) | ~650–750 sq ft | Rs 12–18 lakh | — |
| Duplex, 2 storeys (Layout B/C) | ~1,500 sq ft | Rs 26–32 lakh | Rs 1,700–2,100 |
| Three storeys, 3BHK | ~2,250 sq ft | Rs 38–47 lakh | Rs 1,700–2,100 |
Two cost traps are specific to this plot. The stilt floor adds columns, beams and a slab before a single room exists, so a stilt duplex costs more per square foot than a porch duplex. And a three-storey house needs a foundation designed for three storeys — the soil test decides what that costs. Read our building plan approval guide before you start, and our turnkey construction guide if you want the whole build handled end to end.
Mistakes that waste a 15x50 plot
- Designing parking last: the car bay is the biggest space on the ground floor — fix it first, then fit the rooms around it.
- A porch too shallow: a 12 ft deep porch fits a hatchback and leaves the bumper on the road — measure the car, then add 2 ft.
- Staircase at the front: it eats the parking bay and the entrance, and puts the darkest part of the house where the light is.
- No rear courtyard: without it, the back bedroom and kitchen have no light and no air — the most common regret in narrow houses.
- Two rooms where one belongs: a wall between living and dining on a 15 ft plot makes two unusable rooms out of one good one.
- Copying a plan from another city: setbacks, FAR and parking rules differ by authority; a plan drawn for another state's bylaws may not get approved.
A 15x50 plot is small, but it is not a compromise — it is a discipline. The houses that work on it are the ones where parking was planned first, the rooms run in a straight line, and the light was designed in rather than hoped for. If you are planning a house on a narrow plot, talk to RTPL Constructions about your project — and read our 20x50 house plan guide if your plot is a little wider.