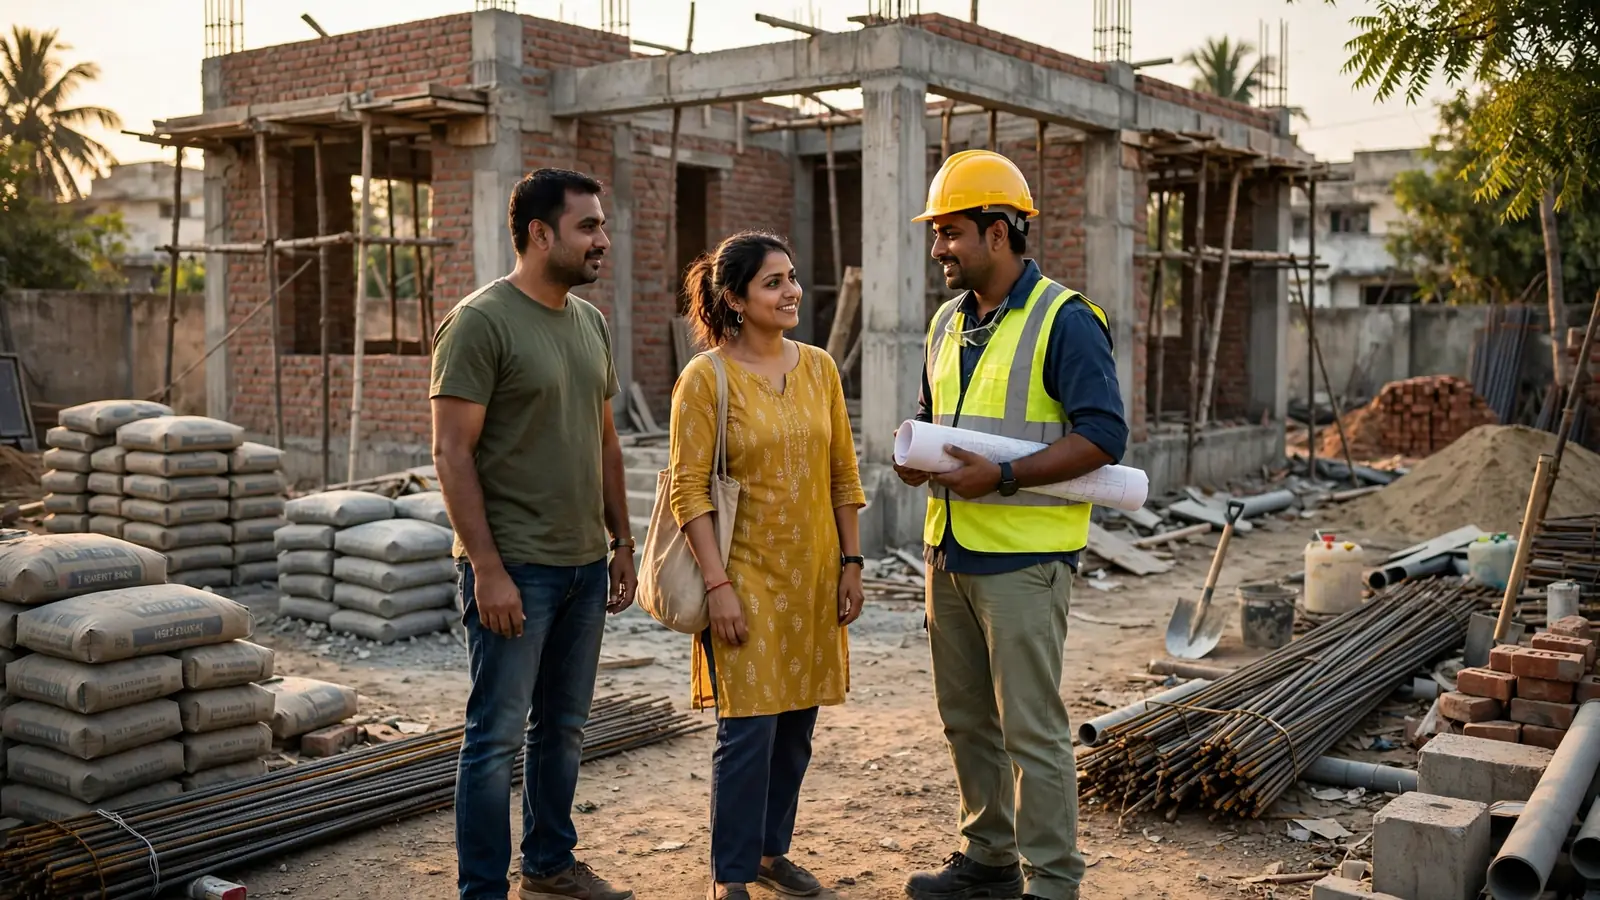
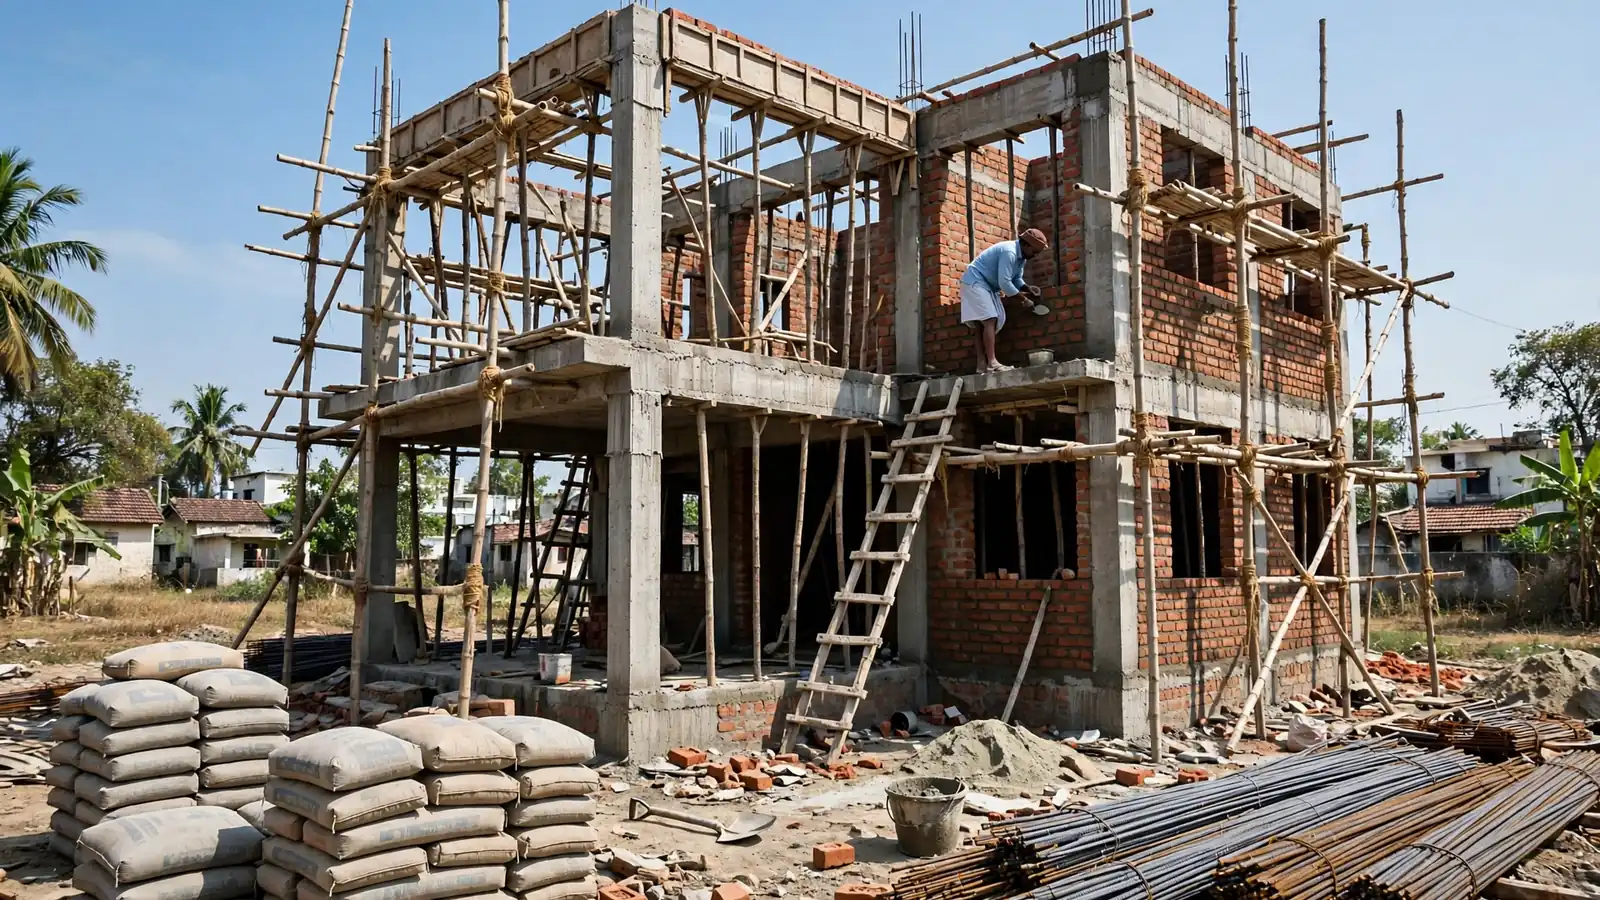
Your contractor quotes a per sq ft rate, you multiply it by your built-up area, and the number looks manageable. Then the bills start arriving — the architect's fee, the plan approval charges, the borewell, the water tankers, the kitchen — and the final cost lands 10–25% above the quote. That gap is a dozen expenses that were never inside the per sq ft rate.
This guide lists all twelve, with illustrative costs and the point where each one appears. Budget for them before you sign, and the quote stops being a surprise.
Why the per sq ft rate is not your budget
A per sq ft rate is a shorthand for the civil work — the structure, the brickwork, the plaster, the basic flooring — under a set of assumptions the contractor chose. It usually leaves out design, approvals, the ground under the house, the utilities that keep the site running, the materials that get wasted, and everything that makes the house livable.
One guide puts the typical miss at about 20% of the real total. A NAREDCO-cited 2025 survey figure reported in the same guides says 78% of Indian homeowners exceed their construction budget, by 30–80% in the worst cases. That is a survey claim, not a measured fact — but budgets rarely fail because of one big shock; they fail because a dozen small costs were never written down.
The fix is a complete budget — one line for every expense head below, priced before you sign, with a written note of what the contractor's rate excludes. Our house construction cost guide breaks down the per sq ft rate itself; this article covers everything outside it.
1–3. Design and approval fees: the costs before the first brick
Three bills arrive before construction starts, and none of them is inside the contractor's rate.
1. Architect fees
An architect turns your plot and your requirements into the drawings the whole build runs on — floor plans, elevations, sections, the site plan. Guides put architect fees at 3–8% of the total project cost, or roughly ₹1.5–4 lakh on a ₹50 lakh house (illustrative, India-wide, November 2026). Skipping proper design and redesigning later costs ₹50,000–₹2 lakh extra, according to one guide.
2. Structural engineer fees
The structural engineer designs the foundation, columns, beams and slabs — the part of the house that keeps it standing. Guides put this at roughly ₹25,000–₹80,000 as a flat fee for a typical house (illustrative). A house built without an engineer's design is a house whose safety nobody has calculated.
3. Building plan approval and government fees
Before you build, the local authority must sanction the plan. Guides put building plan approval fees at ₹5,000–₹50,000 in one guide and ₹20,000–₹1.5 lakh scaled by plot size in another (illustrative, Agra/UP/Delhi NCR). Add RERA registration of ₹25,000–₹75,000 where it applies, and rainwater harvesting of ₹30,000–₹1.2 lakh, with fines up to ₹50,000 in some cities if skipped. The exact fees depend on your municipality, plot size and floor area, so confirm them with the local authority before you fix the budget. See our building plan approval guide for the documents, fees and timeline.

Approval fees and design fees vary by city, plot size and authority — the figures in this article are illustrative ranges from guides seen in November 2026, not a quotation. Confirm the current fees with your local municipal authority and get your architect's and structural engineer's fees in writing before work starts.
4–6. The ground itself: soil, water and site preparation
The ground under your plot decides a large part of the real cost, and you cannot know what it will cost until you test it.
4. Soil testing and foundation extras
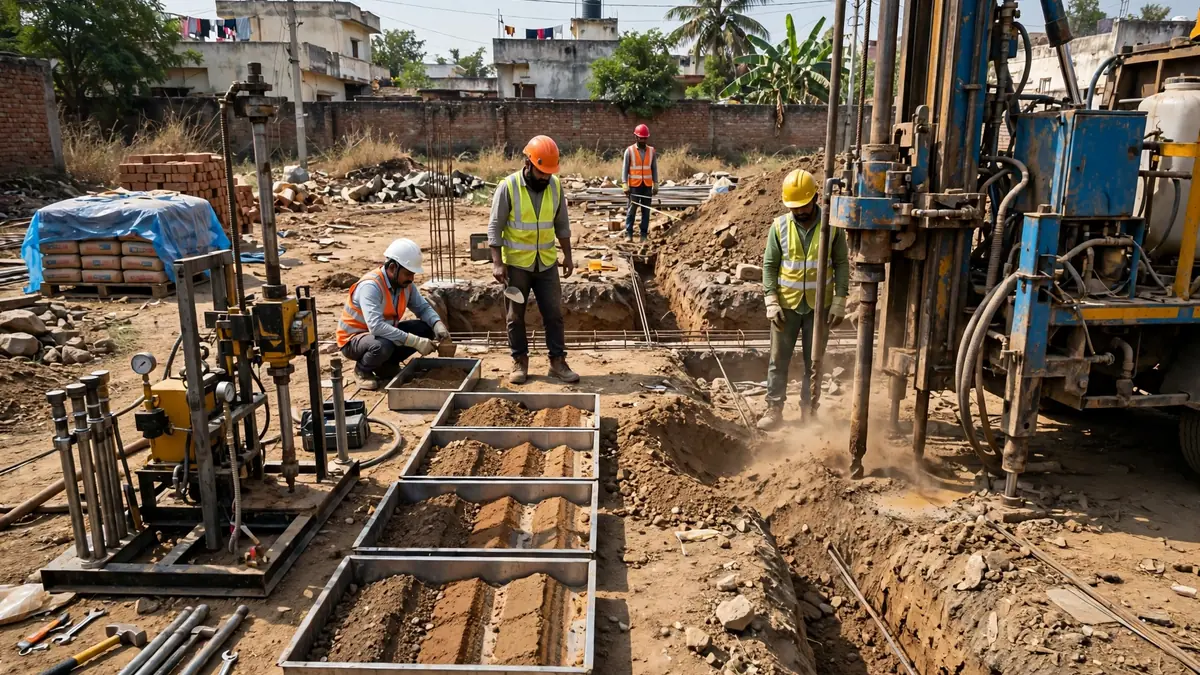
A soil test tells the engineer what the ground can carry, and the foundation type follows from it — a plot with weak or filled soil needs a deeper or wider foundation than a plot on firm ground. Guides put a soil test at ₹8,000–₹35,000 (illustrative). Skip it and the foundation is designed on a guess; if the guess is wrong, the fix costs far more than the test.
5. Borewell and water
A house needs water before it needs walls — for curing concrete and mixing mortar. A borewell costs roughly ₹60,000–₹2.5 lakh for 200–400 ft in UP, with the pump extra at about ₹20,000 (illustrative). If the municipal connection is not ready, the alternative is water tankers at ₹600–₹1,200 per 5,000 litres — a bill that runs for months.
6. Site preparation: clearing, levelling and access
Before the foundation, the plot has to be cleared, levelled and made accessible — trees and old structures removed, the ground filled or cut to level, an approach road if the plot is off the main road. Every plot is different, so it is rarely in the per sq ft rate. Get it priced as a separate line after a site visit.
7–8. Getting the site running: utilities, handling and labour
A construction site is a small factory for six to twelve months, and it needs power, water, storage and hands.
7. Temporary electricity and water connections
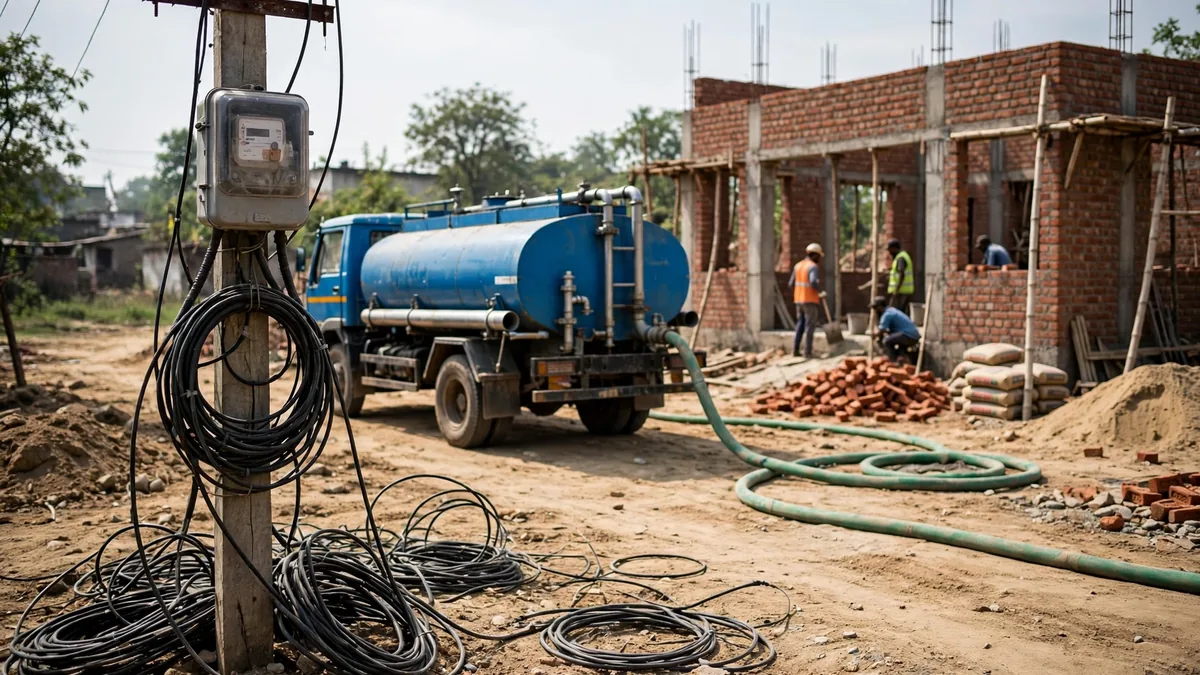
The site runs on a temporary electricity connection until the permanent one is sanctioned — a temporary meter costs roughly ₹3,000–₹12,000, and guides put the total utility setup during construction at ₹25,000–₹45,000 including water tankers (illustrative). These are monthly running costs: the longer the build runs, the more they add up.
8. Handling, storage, transport and extra labour
Loading, unloading, shifting sand and aggregates to the right floor, storing cement under cover and guarding the site all cost money — and non-standard work costs more: a curved wall, a double-height ceiling or a non-standard staircase all take extra labour hours. Ask for handling and transport as a separate line in the BOQ, and get any non-standard item priced before it is built.
9–10. Materials: wastage and price rises
Materials are the biggest line in any build, and two quiet leaks sit inside it.
9. Material wastage
Not every bag of cement and every bar of steel ends up in the house. Cement spills, breaks and sets in damp storage; steel is cut to length and the offcuts pile up. Field figures reported in the guides put wastage at 2–3% for cement and 3–5% for steel — and for a 1,500 sq ft house, wastage alone adds roughly ₹40,000–₹1,00,000 (illustrative). Good storage cuts it: cement off the ground under cover, steel stacked and covered, sand on a clean platform.
10. Price rises during the build
A build that runs eight months buys steel and cement at eight different prices, and a contract that fixes prices only for the first three months leaves the rest exposed. Ask the contractor how price variation is handled — fixed rate, escalation clause or market rate at purchase — and get it written in the agreement before signing. Our construction contract guide covers payment schedules, escalation clauses and red flags.

| Expense head | Illustrative range | When it hits |
|---|---|---|
| Architect fees | 3–8% of project cost (₹1.5–4 lakh on a ₹50 lakh house) | Before construction |
| Structural engineer | ₹25,000–₹80,000 flat | Before construction |
| Plan approval fees | ₹5,000–₹50,000 (up to ₹1.5 lakh by plot size) | Before construction |
| Soil test | ₹8,000–₹35,000 | Before foundation |
| Borewell | ₹60,000–₹2.5 lakh (pump ~₹20,000 extra) | Early stages |
| Temporary utilities | ₹25,000–₹45,000 total setup | Throughout the build |
| Material wastage | ₹40,000–₹1,00,000 (1,500 sq ft house) | Throughout the build |
| Modular kitchen | ₹75,000–₹2,50,000 | Finishing stage |
| Delay of 2–3 months | ₹50,000–₹2,00,000 extra | Any stage |
11–12. The finish line: interiors, extras and waterproofing
The last 20% of the build holds the costs homeowners feel most — because by then the budget is already spent.
11. Interiors: kitchen, wardrobes, ceilings and lighting
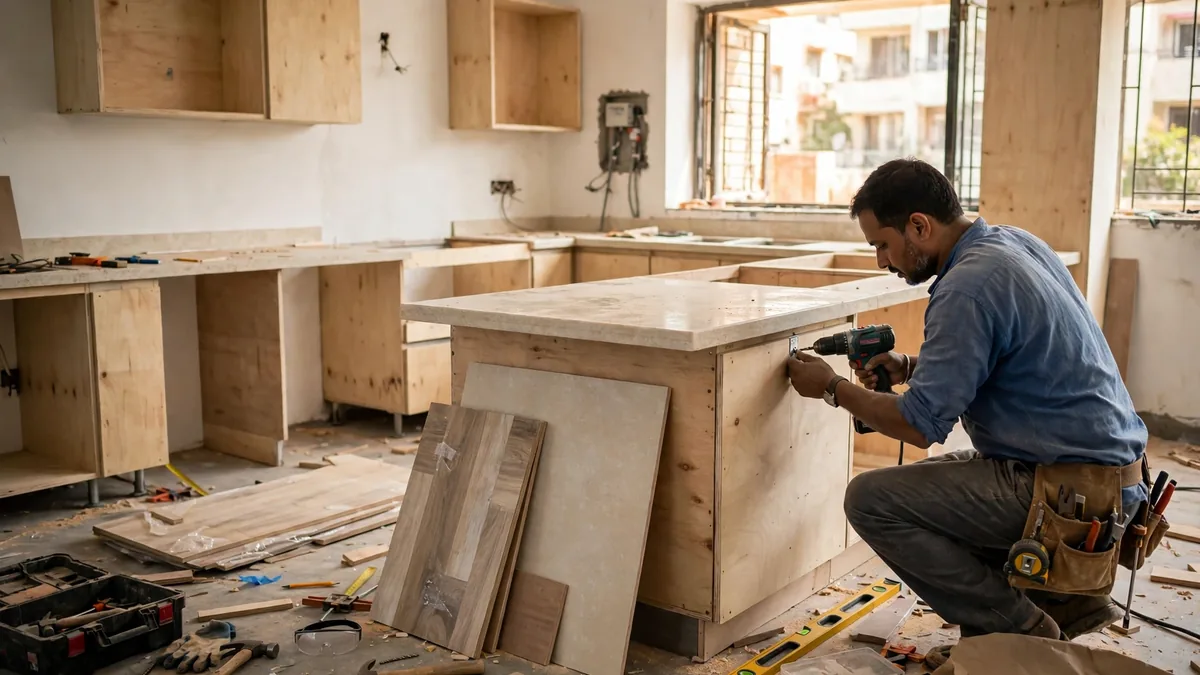
Civil rates usually stop at the shell: plastered walls, basic flooring, doors and windows. The modular kitchen (roughly ₹75,000–₹2,50,000, illustrative), wardrobes, false ceilings, light fittings and fans are almost always extra — and they are the items homeowners choose last, when the money is thinnest. Price the interiors before the civil work starts, even if you buy them later — a kitchen priced at the start is a decision; priced at the end, it is a shock.
12. Plumbing and electrical extras, waterproofing and soil treatment
Extra points — an additional socket, a second geyser point, a washbasin in the balcony — are charged per point and add up fast, as do the fittings themselves: taps, mixers, sanitaryware and switches are usually outside the civil rate. Waterproofing, damp-proofing and anti-termite soil treatment sit in the same gap: cheap against the repair they prevent, expensive against a budget that never listed them. Budget for waterproofing at the terrace, toilets and water tank, and for anti-termite treatment before the flooring goes in.
The slow bleed: delays, rework and price hikes
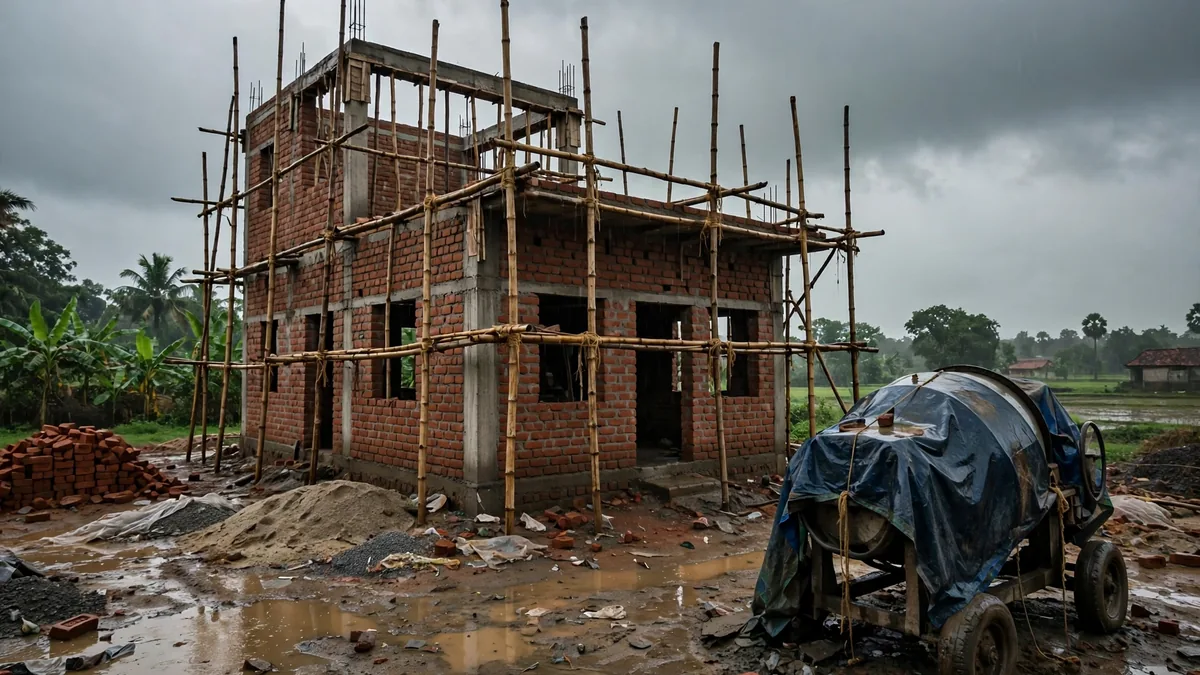
The twelfth expense is not an item at all — it is time. A delay of two to three months adds roughly ₹50,000–₹2,00,000 in idle labour and price rises (illustrative), and that is before the rent you keep paying while the house is not ready. Delays come from slow approvals, late deliveries, design changes mid-build and labour shortages — and every one is worse without a written schedule.
Rework is the same cost in a different shape: a wall built then broken because the drawing changed, a bathroom retiled because the slope was wrong, a slab re-cast because the concrete failed a test. Each one is paid twice — once to build it wrong, once to build it right. The defence is the same in both cases: a written schedule with milestone dates, a written process for pricing changes, and drawings final before the work starts. Our turnkey construction guide covers how a fixed-scope contract handles these risks.
The contingency rule: 8–15% is not optional
After all twelve heads are priced, keep a separate contingency reserve — guides recommend 8–15% of the total, held as a liquid buffer for genuine uncertainty. It is not for items you already know about: the kitchen, the approval fees and the borewell belong in the budget, not in the contingency. Contingency is for what you cannot foresee — a foundation that must go deeper than the soil report suggested, a steel price spike, a month of rain that stops the work.
Keep it in a separate account or a separate line in your spreadsheet, spent only against a written change order — a contingency quietly absorbed into monthly bills is gone before the first real surprise arrives.
A budget that holds: your checklist
- Before you sign: get an itemised BOQ and mark every line included or excluded — design fees, approvals, soil test, borewell, temporary utilities, interiors, waterproofing. Our BOQ guide shows how to read one line by line.
- Price the finish first: kitchen, wardrobes, ceilings, fittings and fixtures — priced before the civil work starts, even if bought later.
- Confirm what is excluded in writing: if the rate excludes something, the exclusion should be in the agreement, not discovered on site.
- Agree a change process: every change priced and signed before it is built — no verbal extras.
- Fix the price rules: how material price rises are handled, and for how long the quoted rate holds.
- Hold 8–15% contingency: separate, liquid, spent only against written change orders.
- Track percentage paid vs percentage built: if 70% of the money is gone but only 40% of the house is built, the gap is a warning.
The per sq ft rate is a useful starting point, but it is not a budget. A budget is the rate plus the twelve expenses above, plus a contingency — written down, priced and agreed before the first brick is laid. If you are planning a house build, talk to RTPL Constructions about your project, and run the handover checklist before you take the keys.