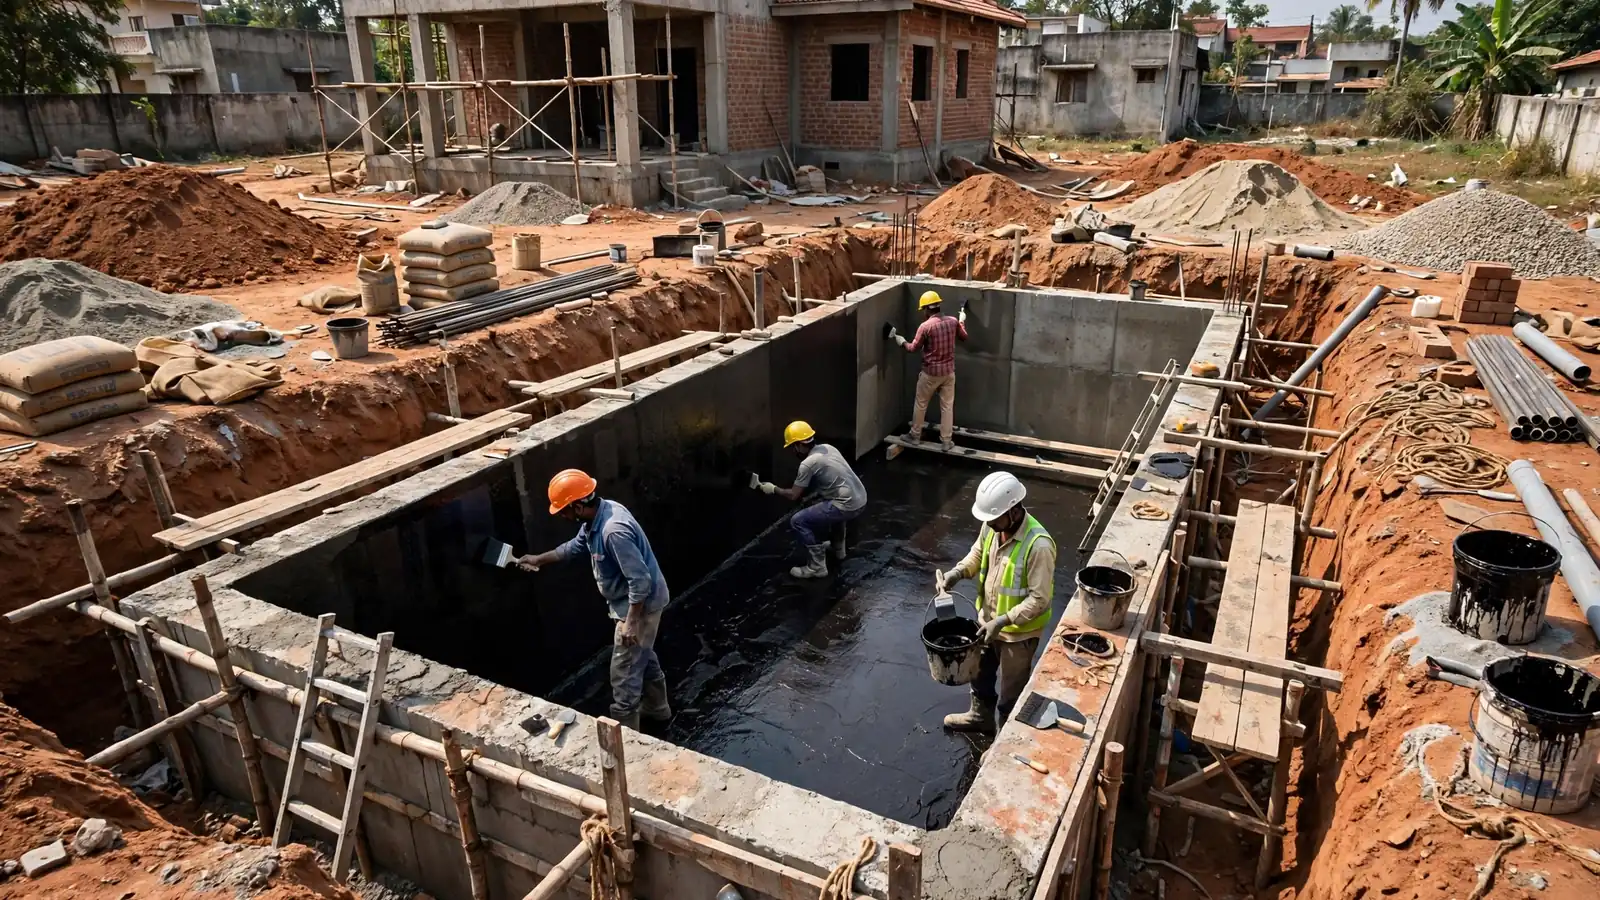
By the time you move into a new house, most of it is hidden: the foundation is underground, the steel is inside the concrete, the pipes and wires are inside the walls. You cannot see whether it was done right — only read about it. That is what a well-documented home build is: a house whose construction left a paper trail, from the soil test before the first excavation to the as-built drawings handed over with the keys.
Most disputes in Indian home construction are not really about bad work. They are about missing proof. A crack appears in a wall and nobody can say whether the concrete was tested. A bathroom leaks and nobody knows where the pipes run, because no as-built drawing was ever made. A builder who documents properly is running the job the way it should be run — and the file is the difference between a house you can defend and one you can only argue about.
Why paperwork is the only proof you will ever have
A house is built in stages, and every stage covers the one before it: the excavation is filled, the reinforcement is concreted over. Once a stage is covered, the only way to check it is the record made while it was open — a photograph, an inspection note, a test report. Without that record, a defect found a year later becomes a shouting match neither side can prove.
Documentation also changes behaviour while the work is happening. A contractor who knows the reinforcement will be photographed before concreting ties the steel properly, and a site where cube samples are taken for every major pour pours better concrete. Ask for the file before you sign: organised builders already keep these records.
A homeowner's checklist is a monitoring tool, not a structural safety certificate. Safety-critical elements need assessment by a qualified structural engineer, and final sizing, reinforcement and foundation decisions require project-specific assessment. This article explains what records to ask for, not how to approve the work yourself.
Before work starts: the six documents to collect
Everything that protects you later is agreed before the first brick is laid.
| Document | What it should contain | Why it matters |
|---|---|---|
| Construction agreement | Scope, price, timeline, payment stages, delay penalties, defect liability, warranty | Without it, every argument is oral |
| Itemised BOQ | Every item with quantity, rate and amount | Lets you compare stage payments with work done |
| Material specification | Brand, grade and standard for cement, steel, bricks, aggregates, tiles, fittings | Stops materials being quietly downgraded |
| Approved building plan | Local authority sanction, setbacks and permitted floor area | Without it, stop-work orders and registration problems follow |
| Soil test report | Bearing capacity and soil type at foundation depth, tested on your plot | Decides foundation type and depth |
| Project schedule | Milestone dates from excavation to handover | Lets you spot a delay while there is time to act |
Read the BOQ the way an engineer would. The total matters less than the line items: does the steel grade match what was promised, does the cement grade and brand appear, are the quantities realistic for the drawings? A BOQ that names "Fe 550D TMT" and a specific cement grade is a different document from one that says "steel" and "cement". Our BOQ guide walks through how to read one line by line, and the construction contract guide covers payment schedules, clauses and red flags to settle before signing.
The drawings set: what each drawing does
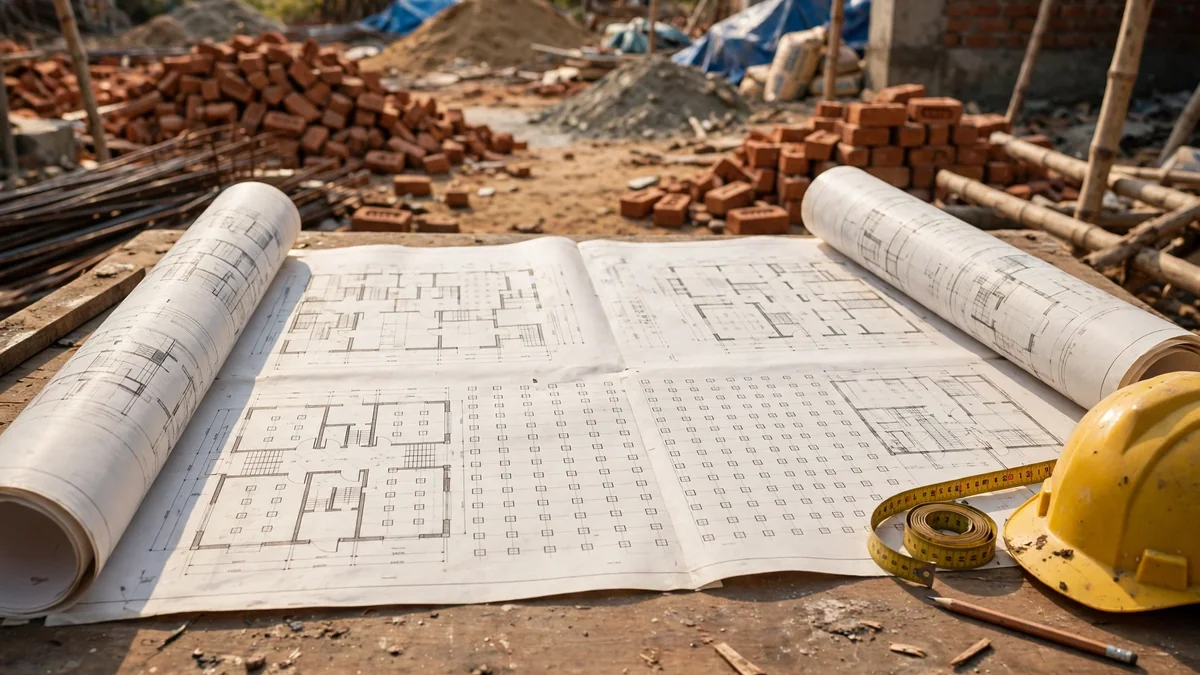
Everyone on site should build from the same plan — mason, steel fixer, plumber, electrician. When a trade works from memory, mistakes follow: a beam where a door was meant to go, a pipe chased through a column. A complete drawings set prevents that, and it is the first thing to ask for.
Architectural drawings — the house as designed
Floor plans for every level, elevations, sections, door and window schedules, and the site plan with setbacks and the plot boundary. These are the drawings the building plan approval is based on — the reference for every room size, ceiling height and opening. Check the site copy matches the approved plan: unapproved changes to setbacks or floor area cause trouble at registration.
Structural drawings — the skeleton
Foundation layout, column and beam schedules, slab reinforcement details, staircase and lintel drawings — from the structural engineer. They decide whether the house stands, and they carry the bar sizes, spacing, cover and lap lengths the steel fixer must follow. Never accept a build with no structural drawings: a house built without an engineer's design is a house whose safety nobody has calculated.
Electrical and plumbing drawings — the services
Conduit routes, switchboard and socket positions, plumbing layout with pipe sizes and slopes, drainage and water supply lines. These are the drawings most often skipped on small house builds, and their absence is felt for years — every nail that hits a concealed pipe, every bathroom remodel where nobody knows where the drain runs. Get them drawn before the slab is cast: pipes and conduits are cheapest to route while the concrete is still on paper. See our plumbing layout guide for the sequence.
As-built drawings — the house as actually built
As-built drawings are the same set, updated to show what was actually constructed — every change on site, every pipe and conduit route as laid. They are produced at handover, and they are the most useful drawings you will ever own: the plumber who fixes a leak in five years works from them.
During construction: the test and inspection records
This part proves the hidden work was done right. Each record has a moment when it must be made — after the concrete is poured, it is too late.
Concrete cube tests — the slab's report card
For every major pour — foundations, columns, each slab — samples of fresh concrete should be cast into 150 mm cube moulds and tested for compressive strength under IS 516. One sample means three cubes, all tested at 28 days; a separate sample is needed for a 7-day early result. The cubes are cured in water and crushed at 14 MPa per minute, and the average of the three is the result — if any cube varies by more than 15% from the average, that specimen is rejected. Ask for the lab report: pour date, member, concrete grade and the lab's name. A report showing the specified strength reached at 28 days is the only proof the slab is what the drawings assumed. The current edition is IS 516 (Part 1/Sec 1):2021.

Steel and material certificates — what actually arrived
Steel test certificates should match the grade in the BOQ, and delivery bills should be kept for every load of cement, steel and aggregates. Check cement bags on site: ISI-marked, within three months of manufacture, no lumps, stored off the ground under cover. See our cement grades guide for which cement suits foundations, slabs and plaster.
Reinforcement check before concreting — the last look
Before any concrete is poured, the reinforcement must be checked against the structural drawing — bar size, spacing, cover and lap length — and photographed. This is the single most valuable photograph in the whole file: once the concrete is in, the steel can never be inspected again. If you can only ask for one site record, ask for this one.

Stage photographs and inspection notes — the diary of the build
Dated photographs of each stage — excavation and founding soil, reinforcement before each pour, waterproofing before it is covered, concealed plumbing and conduit routes — with a short inspection note for each. Phone photographs are enough if dated and organised by stage; keep a copy outside any chat group. Curing records belong here too: method, duration and member. For the full sequence of a slab pour, see our RCC slab casting checklist.
Money records: payments tied to stages
Keep a receipt for every payment showing date, amount, recipient and stage. Then compare two numbers at every stage: the percentage paid, and the percentage built. If 70% of the money is gone but only 40% of the house is built, that gap is a warning only the records can show.
Every change to the agreed work needs a signed change order: what is added or altered, what it costs, and how it affects the timeline. Verbal changes are where budgets go to die — a "small" extra room agreed on site, a tile upgrade mentioned in passing. None of it is a problem if it is written down and priced first. Without a change order, the same item gets billed twice, or at a price nobody agreed. Keep change orders with the agreement and the BOQ.

The handover file: what it must contain
On handover day you get the keys — and you should also get a file. Ask for it before you sign the completion note; after that, it becomes a favour, not an obligation.
A complete handover file contains the as-built drawings with plumbing and electrical routes marked; warranty cards and purchase bills for fittings, fixtures, pumps and appliances; cube test reports and steel certificates; waterproofing and anti-termite treatment records; completion documents from the local authority where applicable; and a short maintenance guide. Keep the originals safe and a scanned copy in a second place. Our handover checklist covers the 40 physical checks to run that day.

Red flags: what a missing document means
A missing document is rarely an accident — it usually means the work it would have recorded was not done, or was not done to the standard the document would have shown.
- No soil test report: the foundation was designed on a guess.
- No structural drawings: nobody engineered the house — a reason to stop, not a detail to fix later.
- No cube test reports: the concrete strength is unproven.
- No itemised BOQ: you cannot verify what you paid for.
- No change orders: the final bill will hold items you never agreed to.
- No as-built drawings at handover: every future repair starts with breaking open walls to find pipes.
- Photographs refused or "lost": the stages nobody photographed are the stages nobody wants you to see.
None of these is, on its own, proof of bad work — a house can be well built and poorly documented. But documentation is cheap and its absence is a choice — and when a defect appears later, the owner without records pays twice: once for the repair, and once for the argument about whose fault it was. In a delay dispute, the same file decides the outcome: the agreement, the payment trail, the site photographs and the engineer reports are what a forum or court asks for first.
A homeowner's documentation checklist
- Before signing: agreement, itemised BOQ, material specification, approved building plan, soil test report, project schedule — all in writing.
- Before the first pour: architectural and structural drawings on site; steel grade and cement brand checked against the BOQ.
- At every pour: cube samples taken, reinforcement photographed before concreting, pour date and member recorded.
- At every payment: receipt with date, amount, recipient and stage; percentage paid compared with percentage built.
- At every change: signed change order with price and timeline impact, filed with the agreement.
- At handover: as-built drawings, test reports, warranty cards, treatment records, completion documents, maintenance guide — before signing the completion note.
A well-documented home build is not a luxury and it is not bureaucracy. It is the only version that can be checked, defended, repaired and sold with confidence. Ask for the documents before you sign, collect the records while the work is open, and take the handover file with the keys. If you are planning a house build, talk to RTPL Constructions about your project.