A TV unit is the one piece of furniture the whole family looks at every evening — and the one most often bought backwards. The unit is ordered first, the wall is treated second, and the TV's actual size is measured last. The result: a 55-inch screen on a 1,200 mm console that looks lost, a screen mounted so high that necks ache, and wires hanging below the panel. This guide does it in the right order: size from the screen, build a carcass that survives Indian summers and monsoon mopping, and price the whole wall honestly.
1. The short answer
Start from the TV you already own or plan to buy. The unit should be about 1.5 to 2 times the screen's width, the screen's centre at seated eye level — roughly 1,050 to 1,200 mm above the finished floor — and the sofa 1.5 to 2.5 times the screen diagonal away. Build the carcass in 18 mm BWR plywood or HDHMR, spend on the finish and the wall behind it, and get an itemised BOQ measured against your actual wall before accepting any quote. A Rs 20,000 unit in front of a properly designed panel wall looks better than a Rs 80,000 unit against bare paint.
2. Size it right: start from the screen, not the catalogue
TV sizes are sold by diagonal, but a unit is bought by width. The unit must be wider than the screen on both sides, or the TV looks like it is balancing on a plank. The rule: the unit or the backdrop panel should be about 1.5 to 2 times the screen width — for a 55-inch TV, a unit roughly 1,800 to 2,200 mm wide, or a backdrop panel 1,800 to 2,400 mm wide.

Height matters as much as width. The screen's centre should sit at about 1,050 to 1,200 mm above the finished floor — roughly 42 inches, seated eye level. Mount it higher and the family watches with chins up; mount it lower and the soundbar blocks the picture. The console's top should sit 150 to 250 mm below the screen's bottom edge, and the console itself is usually 350 to 450 mm deep — enough for a set-top box and a router, shallow enough not to eat the walking space. Viewing distance decides whether the TV you want is the TV your room can take: sit 1.5 to 2.5 times the screen diagonal away, about 2.1 to 3.5 metres for a 55-inch TV.
| TV size | Unit width | Backdrop panel width | Viewing distance |
|---|---|---|---|
| 43-inch | 1,500–1,800 mm | 1,500–1,900 mm | 1.6–2.7 m |
| 50-inch | 1,700–2,000 mm | 1,700–2,100 mm | 1.9–3.2 m |
| 55-inch | 1,800–2,200 mm | 1,800–2,400 mm | 2.1–3.5 m |
| 65-inch | 2,200–2,600 mm | 2,200–2,700 mm | 2.5–4.1 m |
| 75-inch and above | 2,600–3,000 mm | Full wall | 2.9–4.8 m |
3. Floating or floor-standing: which suits an Indian living room?
The floating console — a wall-hung cabinet, usually 1,800 to 2,400 mm wide, 300 to 400 mm high, floating 200 to 300 mm above the floor — is the workhorse of Indian flats. It leaves the floor visible, so the room reads bigger, and a mop passes underneath. Its weakness is the wall: it needs a sound brick or concrete wall with proper anchors, it carries less weight than a floor-standing unit, and on a weak partition wall it is the wrong choice.

A floor-standing unit is the safer answer where the wall is doubtful or the storage need is large. It carries its own weight and can hold a heavier load — books, a gaming console, a large sound system. The trade-off is that it reads heavier, collects dust at the floor joint, and the bottom edge sits exactly where the mop hits it. With small children it is also easier to child-proof: nothing to pull down from the wall.
Floating console
- Best fit: Flats, sound brick walls, homes that mop daily
- Trade-off: Needs proper wall anchors; limited load; the wall must be sound
- Site check: Tap the wall for hollow spots before fixing; confirm anchor depth
Floor-standing unit
- Best fit: Weak walls, heavy storage, homes with small children
- Trade-off: Reads heavier; dust and mop water at the floor joint
- Site check: Keep the carcass 50–75 mm off the floor on a plinth or legs
4. Materials: the carcass decides how long it lasts
The carcass — the box the unit is built from — is where most TV units fail, and it is the part nobody sees on installation day. The standard that works in Indian homes is 18 mm BWR plywood (IS 303) or HDHMR board, with 18 mm shelves for spans over 600 mm and a back panel of 9 mm ply or 6 mm MDF. BWR stands up to humidity; HDHMR is dense and takes screws well. MDF is acceptable for dry panels high on the wall, but never at floor level.
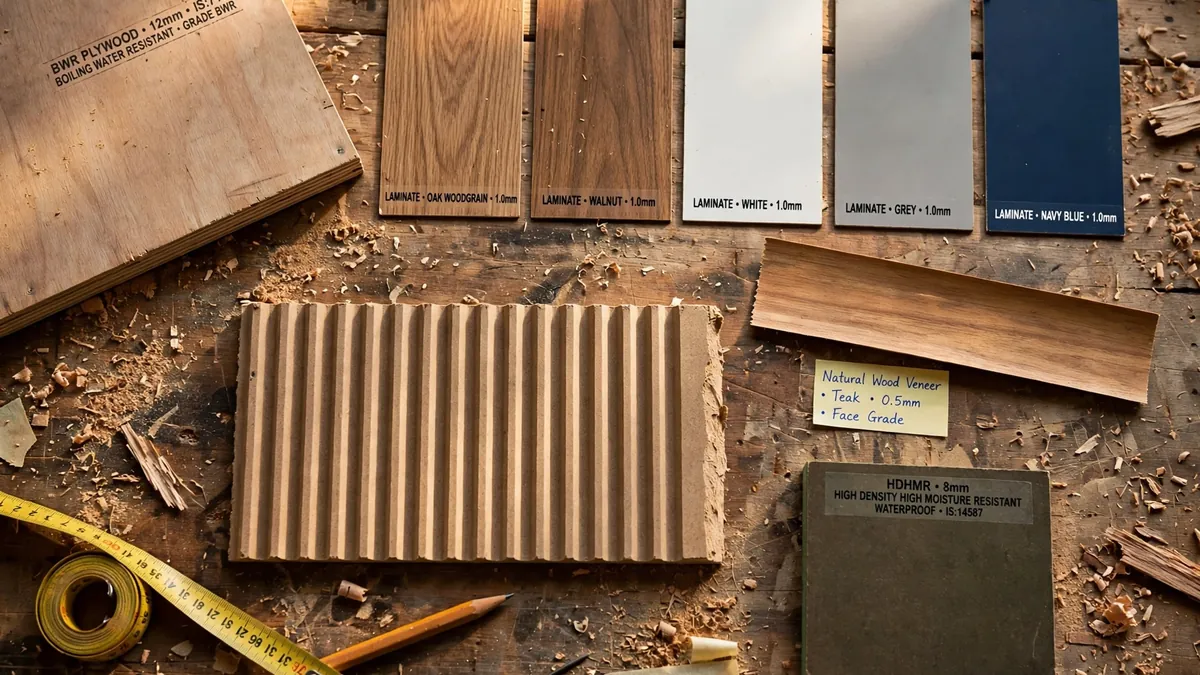
The one material to refuse is particle board. It is cheap, light and flat — and monsoon humidity swells it at the joints within two or three seasons, especially near the floor. A unit that looks perfect in March can have swollen, crumbling edges by the second monsoon. If a quote is suspiciously low, ask which board is in the carcass. Commercial MR plywood (IS 303) is fine for a dry living-room unit; BWP marine ply (IS 710) is only needed where water is near.
The finish is where the money shows. Laminate is the hard-wearing standard: scratch-resistant, easy to clean, in every wood grain and plain colour, and the cheapest of the good finishes. Natural veneer is warmer and repairable, but it fades in direct sun — keep it off walls that get harsh afternoon light. Acrylic gives a mirror gloss but shows fingerprints; PU paint (Duco) gives the smoothest finish, at the highest price. Fluted panels — thin vertical grooves in laminate or MDF — add rhythm to a plain wall and hide joints.
| Finish | Indicative rate | Best for | Watch out for |
|---|---|---|---|
| Laminate | Rs 350–650 / sq ft of face | Everyday use, children | Edge banding peeling |
| Natural veneer + PU | Rs 600–1,100 / sq ft | Warm, premium wood look | Fades in direct sunlight |
| PU paint / Duco | Rs 1,000–1,800 / sq ft | Smooth, high-end finish | Costliest; chips need a painter |
5. What it costs in 2026
There is no single price for a TV unit — the range runs from a simple console to a full designer media wall. A basic floating console is quoted at roughly Rs 15,000–25,000. A floor-standing unit with a cabinet runs about Rs 18,000–35,000 in Hyderabad guides, or Rs 65,000–95,000 with a laminate and PU mix. A standard unit with a backdrop panel is roughly Rs 35,000–60,000. A full-height designer media wall is quoted at Rs 75,000–1,50,000 and above, or Rs 1,20,000–2,20,000 for PU and veneer finishes, before GST. The honest summary: a simple unit under Rs 40,000 is realistic, while a fully designed wall can reach Rs 2.5 lakh.
Guides put a finished TV wall at roughly Rs 600–1,500 per sq ft of unit area — use that to sanity-check a quote. A quote far below the range usually means a cheaper board in the carcass; a quote far above it should come with an itemised reason, such as imported hardware or a named veneer.

What the headline price usually leaves out is worth asking about before you sign: GST, the TV bracket, LED profile lights, the set-top box and router shelf, soft-close hardware, edge banding, and the electrician's work for the plug points. Get the BOQ itemised against your actual wall measurements, and compare two quotes line by line.
6. The wall behind it — and the wires inside it
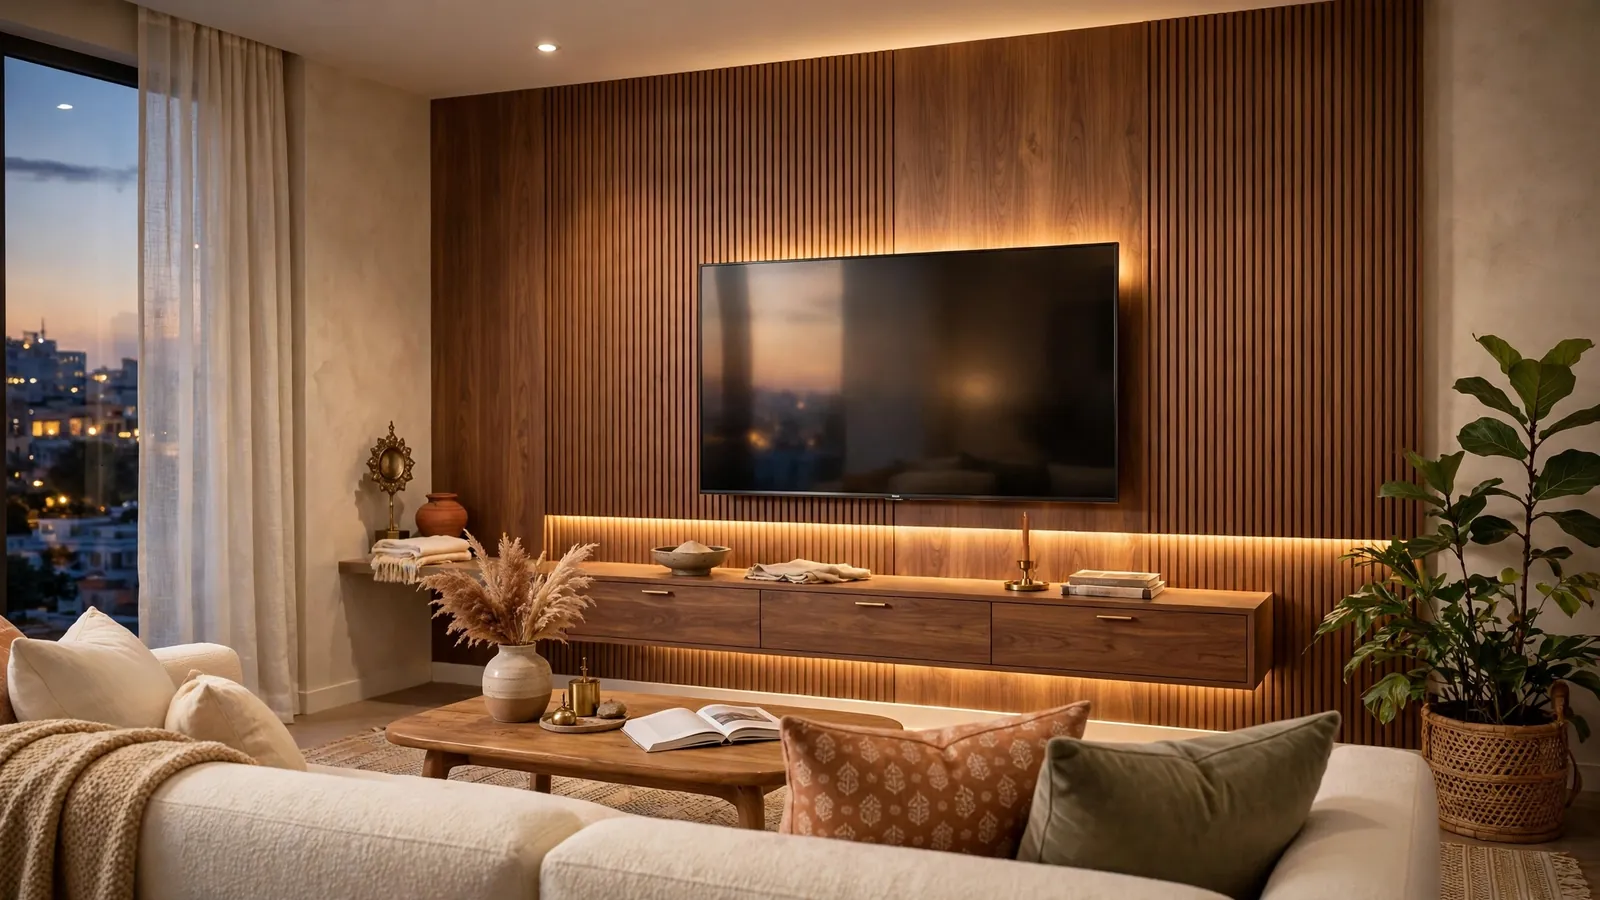
Pick the wall treatment before the unit. A Rs 20,000 unit in front of a designed panel wall beats a Rs 80,000 unit against bare paint, because the wall is what the eye reads. The 2026 default is a full-height panel: fluted wood or PU panels running floor to ceiling, sometimes with a backlit strip behind the TV or open display shelves on the sides. A living-dining partition TV unit, which divides two spaces and carries the TV on one face, is quoted at roughly Rs 50,000–95,000 and above, and suits open-plan flats. Backlighting — a warm LED strip behind the panel or under the console, on a dimmer — is the cheapest upgrade with the biggest visual return; plan it before the panel goes up, so the driver and wiring live inside the wall.
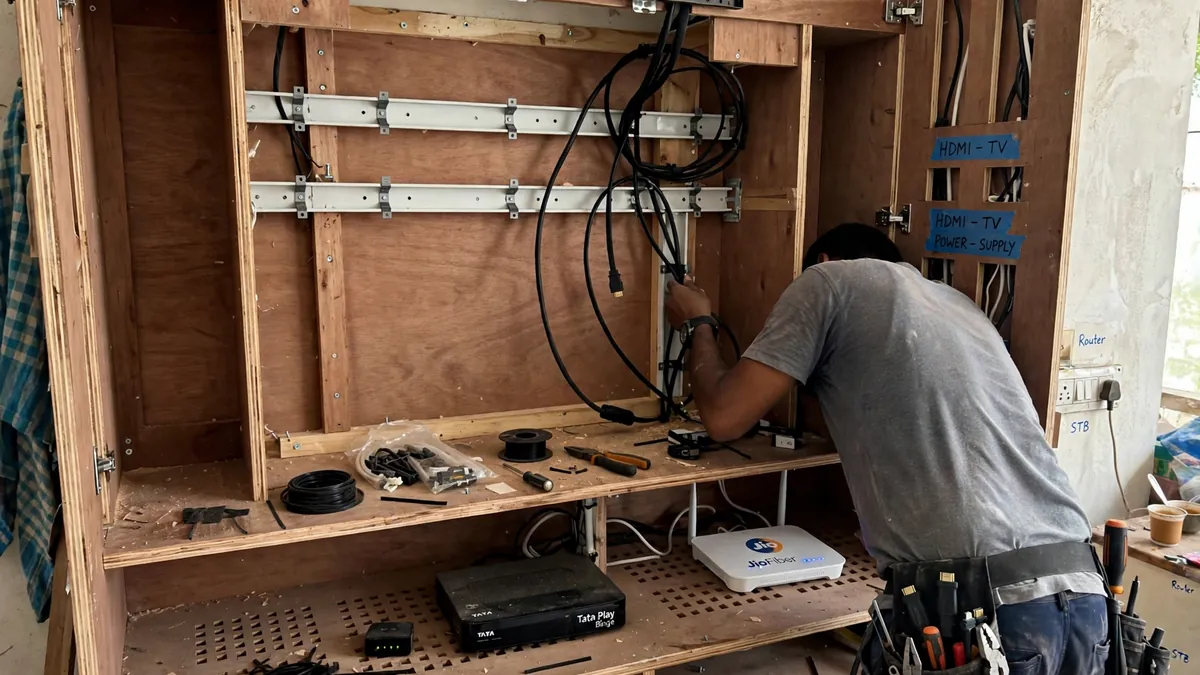
Cable concealment is the detail that separates a finished wall from a job that is almost done. Every wire — HDMI, power, the set-top box, the router, the soundbar — should run inside the panelling or in a conduit behind it, with a plug point hidden inside the unit. Before the panel is fixed, decide where each device lives: the set-top box, the router and the soundbar each need a ventilated shelf. Leave a ventilation gap behind the TV itself — a flat panel pushed tight against a warm wall traps heat and shortens electronics. Our guide on house wiring in India covers the plug points and earthing to plan before the panel goes up.
7. Small living rooms: less unit, more wall
In a small flat, the TV unit should disappear, not dominate. A slim floating console under a 43-inch screen, a light-coloured panel and closed storage beat a big floor-standing unit. Keep the console shallow — 350 mm deep is enough — and keep the panel the same colour family as the wall so the room reads as one surface instead of a dark block.

Two rules matter more in a small room. First, the viewing distance rule still applies: if the sofa is only 2 metres from the wall, a 55-inch screen is already too big — the right answer is a 43-inch TV on a 1,500–1,800 mm unit. Second, do not let the unit eat the walkway: a console sticking out 450 mm into a 3-metre-wide room leaves no path past the sofa. Measure the walking space with the sofa in place.
8. Mistakes that cost money later
The same six mistakes appear in almost every TV-wall complaint. A unit narrower than the TV, so the screen overhangs the edges. A screen mounted too high, so necks ache. No cable concealment, so wires hang below the panel within a week. No ventilation gap behind the TV, and a particle-board carcass at floor level that swells by the second monsoon. And the most common of all: forgetting the set-top box, the router and the soundbar when the shelves were planned, so the devices end up balanced on top of the console with their wires showing. Every one is cheap to prevent at the drawing stage and expensive to fix later.
A full-height panel and a wall-hung console are fixed to the wall, not the floor. Confirm the wall is sound brick or concrete, use anchors rated for the load, and plan the TV bracket, conduits and panel fixing together before any board is cut. Final fixing and electrical decisions need a qualified professional's assessment.
9. Before you order: a five-minute checklist
Measure the wall, the sofa distance and the TV width — in that order. Decide floating or floor-standing from the wall's condition, not from a photograph. Confirm the carcass board in writing: 18 mm BWR plywood or HDHMR, never particle board at floor level. Count the devices that need a home — set-top box, router, soundbar, gaming console — and give each a ventilated shelf. Ask for an itemised BOQ with GST, bracket, lights, hardware and electrical work listed separately. For a measured recommendation, talk to RTPL with your TV size and wall dimensions.
Related reading: our guides on modular wardrobe cost in India and false ceiling cost in India cover two more decisions that share the same carcass, finish and hardware choices.