A 20×50 plot looks small on paper and generous once you stand on it. Twenty feet wide, fifty feet deep, 1,000 sq ft — about 111 gaj or 92.9 sq m. It is one of the most common plot sizes in Indian towns and cities, and it fits a real family home: a comfortable 2BHK on one floor, or a full 3BHK duplex across ground plus first floor.
1. What actually fits on a 20×50 plot
A 1,000 sq ft plot does not mean a 1,000 sq ft house per floor. Bye-laws require setbacks — open space at the front and sides — so published Indian guides put typical ground coverage at 70 to 80 percent, leaving roughly 700 to 800 sq ft of built-up area per floor. The exact figure depends on your local authority's setback rules (Section 7).
That decides the shape of the house. On one floor, 700 to 800 sq ft gives a genuine 2BHK: living-dining, kitchen, two bedrooms, one or two bathrooms, plus car parking. A 3BHK on one floor is not realistic — rooms shrink below comfortable sizes and the middle of the house goes dark. Across two floors you get 1,400 to 1,600 sq ft: a spacious 3BHK with parking, a balcony and a small lounge.
The width is the real constraint, not the depth. Judge every plan by one test: every habitable room must have a window, a door to a ventilated space, or an opening onto a light well.
2. Ground floor: the single-floor 2BHK layout
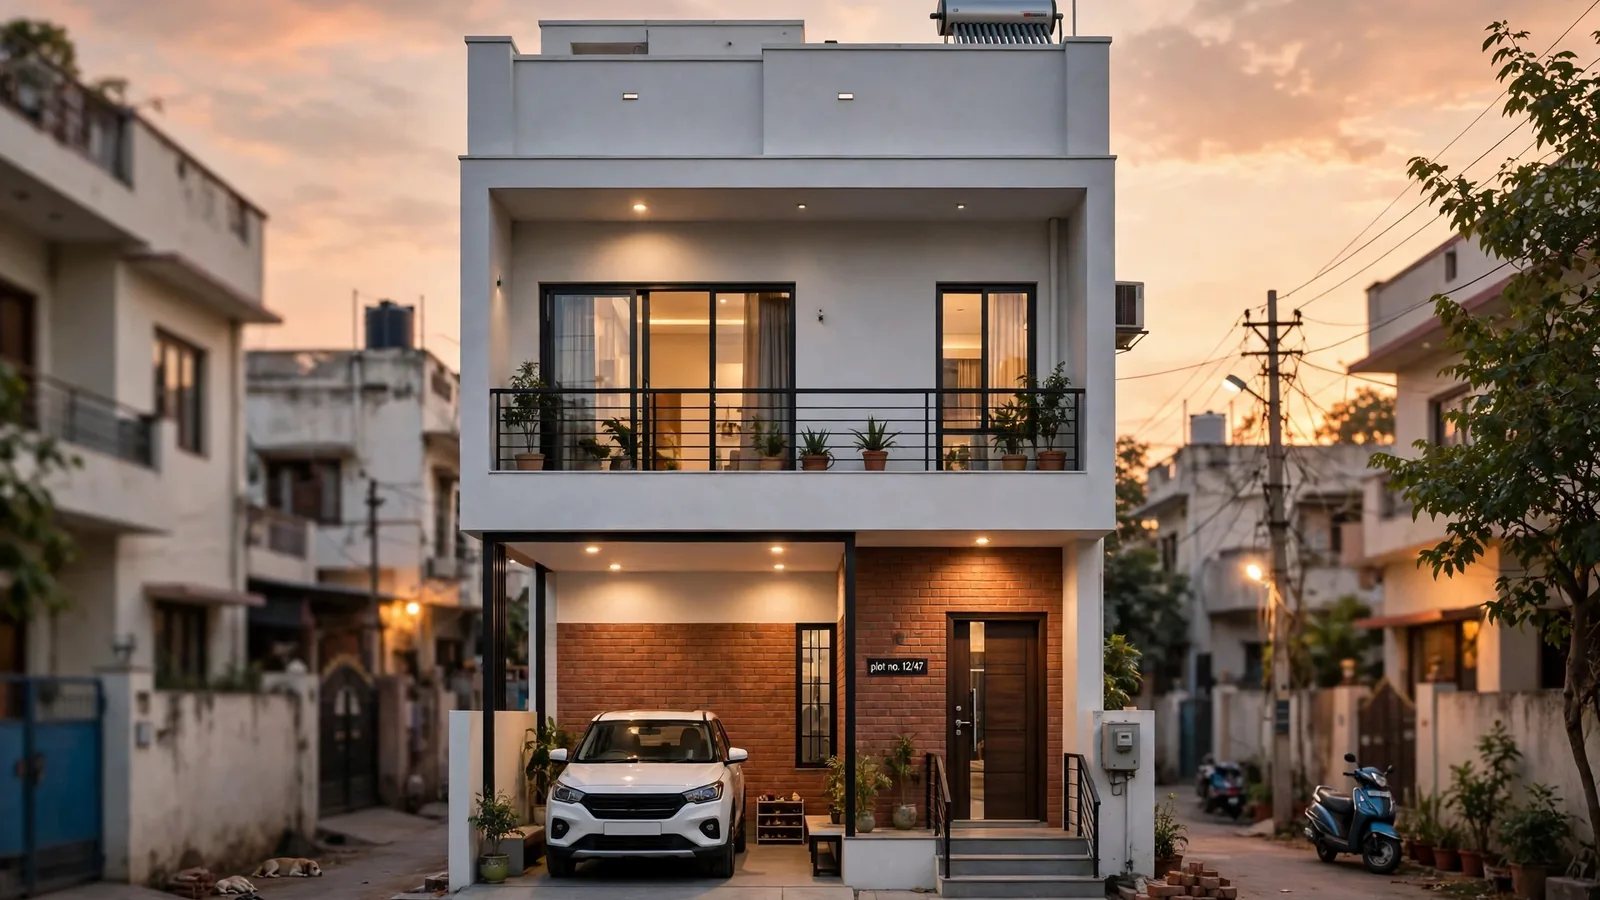
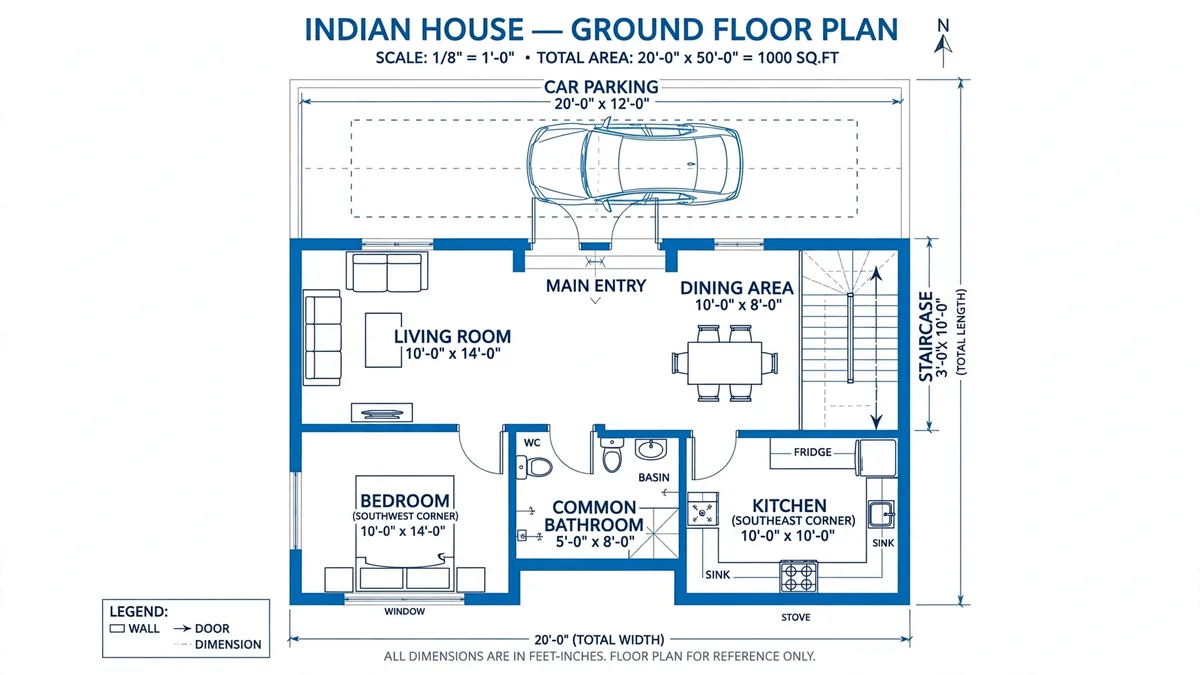
Start at the front. The first 10 to 14 feet is the parking porch — a car needs about 10 × 14 feet, and on a 20-foot-wide plot the parking sits beside the entrance passage rather than in front of the living room. A common published arrangement puts parking on one side and a small veranda on the other, with the staircase rising from the veranda.
Behind the porch comes the living room, roughly 13 × 13 feet, with the dining area folded into it at around 8 × 10 feet. The kitchen goes in the southeast corner, about 9 × 12 feet — also the Vastu-preferred position (Section 4) — at the rear, not the front. The ground-floor bedroom, about 11 × 12 feet, sits in the southwest corner with a bathroom beside it, and suits parents or guests who should not climb stairs daily.
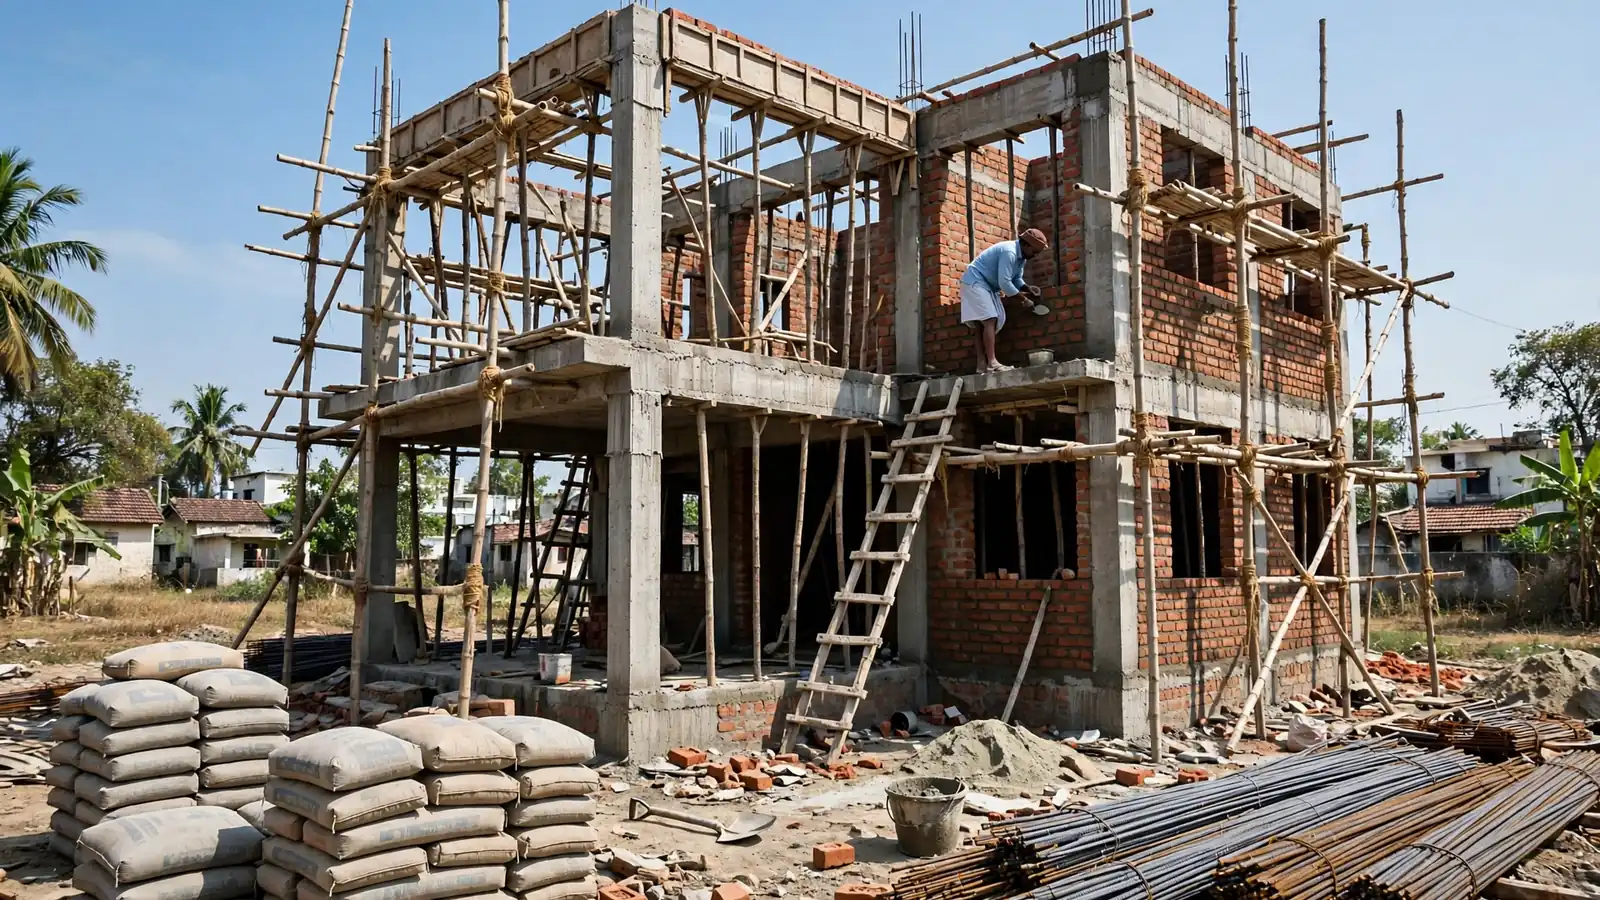
On a single floor, that is the house: parking, living-dining, kitchen, one bedroom, one or two bathrooms, and a staircase ready for a future first floor. If you build only the ground floor now, cast the staircase and the slab with the future floor in mind — adding a staircase later inside a finished house is expensive.
3. The G+1 duplex: a full 3BHK on the same plot
Add a first floor and the same 700 to 800 sq ft footprint gives you a second living layer. The ground floor keeps parking, living-dining, kitchen and one bedroom; the first floor adds two more bedrooms, a small lounge, a balcony at the front, and usually a second bathroom — 1,400 to 1,600 sq ft in total.
| Room | Typical size | Floor | Notes |
|---|---|---|---|
| Living room | 13 × 13 ft | Ground | Front; combine with dining |
| Kitchen | 9 × 12 ft | Ground | Southeast corner |
| Bedroom 1 (parents / guests) | 11 × 12 ft | Ground | Southwest corner |
| Master bedroom | 12 × 14 ft | First | Southwest, attached bath |
| Bedroom 3 + lounge | 11 × 13 ft + 8 × 10 ft | First | Window on an outer wall |
The staircase deserves a decision of its own. On a narrow plot it usually runs along one side wall in a single straight flight with a mid landing, about 3 feet wide. Keep it inside the built-up area and weatherproof — an external staircase eats into the setback and is often not permitted.
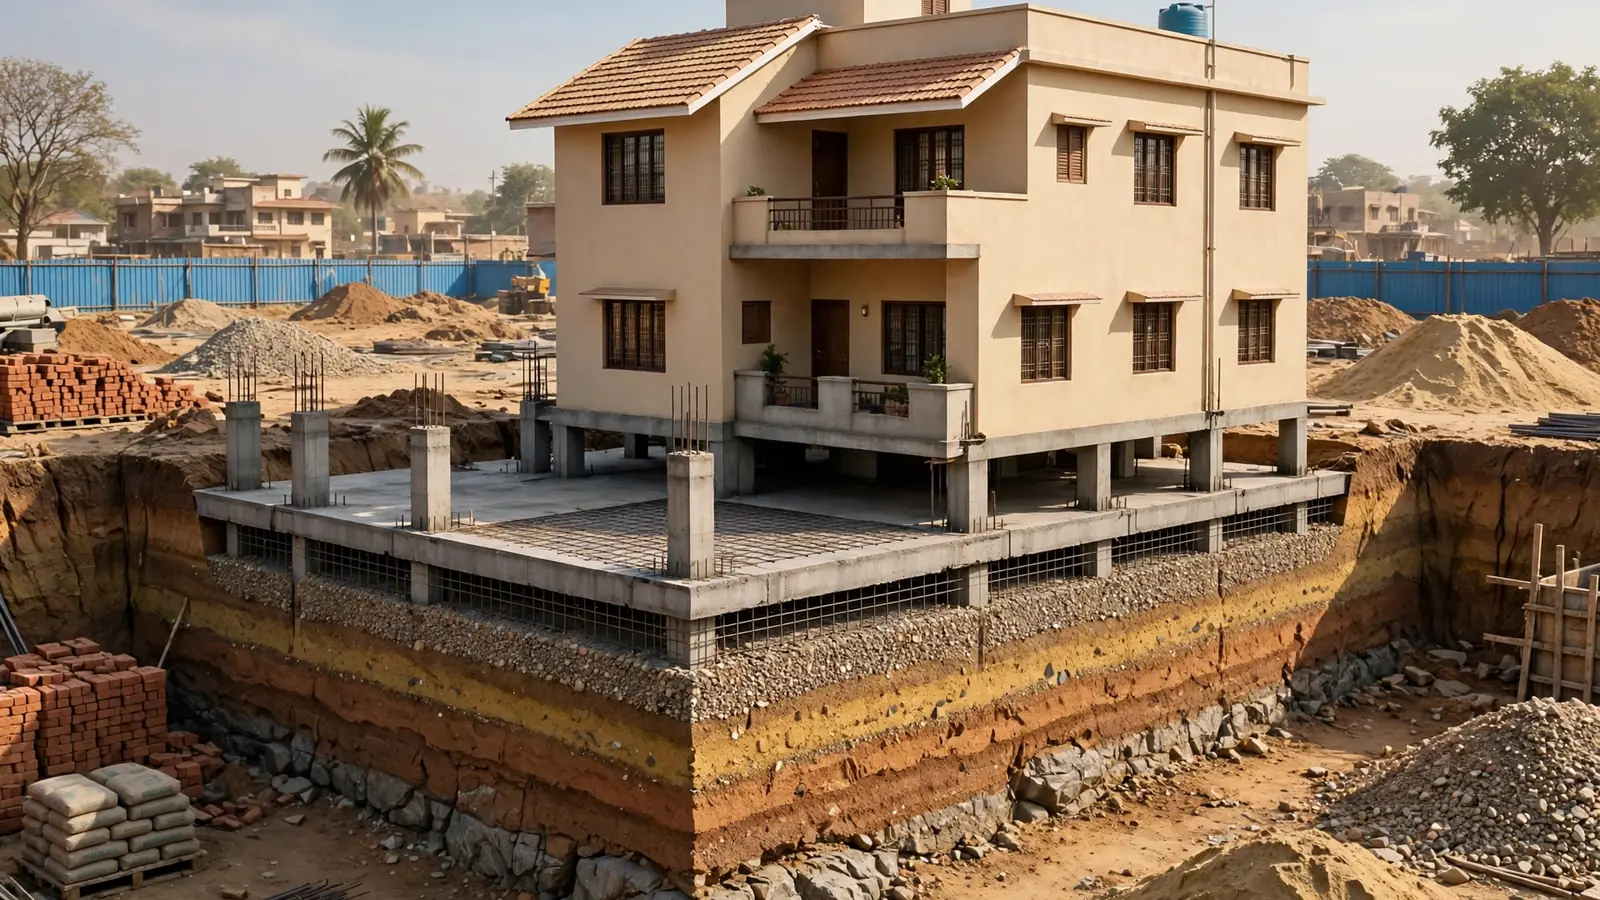
Plan for the future floor even if you build only the ground floor now: the slab, the staircase and the plumbing stacks should already allow it. Our comparison of raft foundation vs isolated footing explains how the soil report makes that call.
4. Vastu-friendly placement on a narrow plot
Vastu is the first thing many Indian families ask about, and on a 20×50 plot it is easier to follow than on a wide plot — the narrow shape forces a clear front-to-back order, which is what Vastu's directional zones describe. Vastu is traditional guidance, not a structural rule: where a placement conflicts with light, ventilation or the bye-laws, the practical requirement wins.
| Room | Preferred zone | Avoid |
|---|---|---|
| Main entrance | East wall, centre to upper-middle (4th or 5th pada) | Southeast corner of the east wall |
| Living room | Northeast or north | Southwest |
| Kitchen | Southeast (Agni, fire zone); cook facing east | Northeast |
| Master bedroom | Southwest; bed against south or west wall | Northeast |
| Pooja room | Northeast | Under a staircase |
| Staircase / toilets | Staircase south or west; toilets northwest or west | Northeast corner |
Notice how neatly the Vastu zones map onto the practical layout: kitchen southeast, master bedroom southwest, living room toward the northeast front, pooja in the light northeast corner. Two caveats: the guides disagree on the exact entrance pada — some say the 3rd or 4th, others the 4th or 5th, others the 5th to 9th — so treat the zone, not the number, as the rule. And if your plot faces west, north or south, the zones rotate with the facing; do not copy an east-facing plan onto a west-facing plot.
A plan is not buildable until an architect has drawn it for your plot and the local authority has approved it. Final room sizes, staircase design and structural member sizing need project-specific design by a qualified architect and structural engineer.
5. Light, ventilation and services on a narrow plot
A 20-foot-wide house lives or dies on light. The front and the rear are the only full openings, so the middle of a 50-foot-deep house is the danger zone. Two moves fix most of it: keep the plan open in the middle, with living and dining as one space; and use the staircase well as a light shaft, with a skylight above it pulling daylight down into the centre of both floors.
Ventilation follows the same logic: cross-ventilation needs openings on opposite sides, and on a narrow plot the opposite sides are front and rear, so align windows and doors on that axis. Add small high ventilators above doors so middle rooms breathe when the main windows are shut against the afternoon heat. In the kitchen, a chimney or exhaust fan is not optional — cooking smoke has nowhere else to go.
Services should be planned as vertical stacks. Bathrooms on the ground and first floor should sit one above the other, sharing one drainage stack and one water line — that saves pipe, avoids core-cutting through slabs later, and makes leak detection simple. Our guide to house construction cost in India covers how these service decisions show up in the estimate.
6. Cost planning: what a 20×50 house costs to build
Every cost figure here is illustrative, drawn from published Indian guides in 2026 that disagree with each other on the band edges. Treat them as a budgeting yardstick, not a quotation — the only number that counts is the one in your contractor's BOQ for your city, your materials and your finish level. Rates exclude the plot cost, plan-approval fees and interiors unless stated.
Published 2026 guides put standard construction at roughly ₹1,800 to ₹2,500 per sq ft, varying by city and material quality, with economy work starting around ₹1,400 to ₹1,600 per sq ft. Applied to a G+1 duplex of 1,400 to 1,600 sq ft, that gives an illustrative total of about ₹26 lakh to ₹38 lakh for structure, plastering, flooring, doors and windows, basic electrical and plumbing — the band two separate published guides converge on.
| Item | Illustrative range | What it covers |
|---|---|---|
| Construction, standard finish | ₹1,800–2,500 / sq ft | Structure, plaster, flooring, doors, windows, basic electrical and plumbing |
| Construction, economy finish | ₹1,400–1,600 / sq ft | Same scope, basic materials and finishes |
| G+1 duplex total (1,400–1,600 sq ft) | ₹26–38 lakh | Full build, standard quality; excludes plot, interiors, elevation cladding |
| 2D plan / 3D plan + elevation | ₹5,199 / ₹7,999 + ₹5,999 | Published Nov 2026 rates, one plan service |
Three cost traps catch first-time builders. The elevation: a designer facade with stone cladding, jaali work and profile lighting can add several lakh rupees, and published elevation-only estimates run from about ₹180 to ₹650 per sq ft of facade — keep the elevation budget separate from the construction budget. The future floor: building the staircase and slab now is a small extra cost; adding them later is a major one.
7. Setbacks, approvals and the rules that change the plan
Before any layout is final, check the bye-laws of your local authority — municipal corporation, development authority or nagar panchayat. The setbacks decide the buildable footprint, and they differ between authorities: published guides quote typical setbacks of 5 to 6 feet at the front and 2 to 3 feet at the sides, but those are typical values from one region's guides, not your authority's rule.
One published note is worth checking with your authority: in Uttar Pradesh's development authority areas, a plot under 300 sq m — a 20×50 plot is 92.9 sq m — may build three floors with a stilt, up to 15 m, under the 2025 bye-laws, according to a published Indian plan guide. Confirm the current bye-law with your authority before committing to a G+2 plan. Plan approval is required before construction, and the sanctioned drawing — not the concept layout — is the legal plan.
8. Mistakes to avoid, and your checklist before you build
The most common mistakes are all visible on paper, which is what makes them avoidable. A bedroom in the middle of the plot with no window will be dark and damp — reject it. A kitchen at the front wastes the best light and puts cooking heat at the entrance — move it to the southeast rear. A staircase added as an afterthought, or placed in the northeast corner, breaks both the light and the Vastu — fix it before the slab is cast.
Walk through this checklist with your architect before the plan is finalised. Confirm the setbacks and ground coverage with your local authority. Put the kitchen southeast and the master bedroom southwest, or re-orient the zones for your plot's facing. Keep living and dining open, keep the staircase on a side wall, and stack the bathrooms one above the other. Get a soil test, a BOQ and a sanctioned drawing before construction starts — and keep a 10 percent contingency for the finishing tail.
A 20×50 plot rewards a plan that respects its width. Get those four things right — one room across, light from front and rear, services stacked, future floor in the drawing — and 1,000 sq ft is more house than most families expect. If you want help turning a concept layout into a sanctioned, buildable plan for your plot, talk to RTPL Constructions.