The most expensive mistake in a house is made before a single column is cast — when the foundation type is chosen by habit instead of by soil. A contractor who has always built isolated footings will recommend isolated footings; one comfortable with rafts will recommend a raft. Both are wrong if your soil report says otherwise.
1. What each foundation actually is
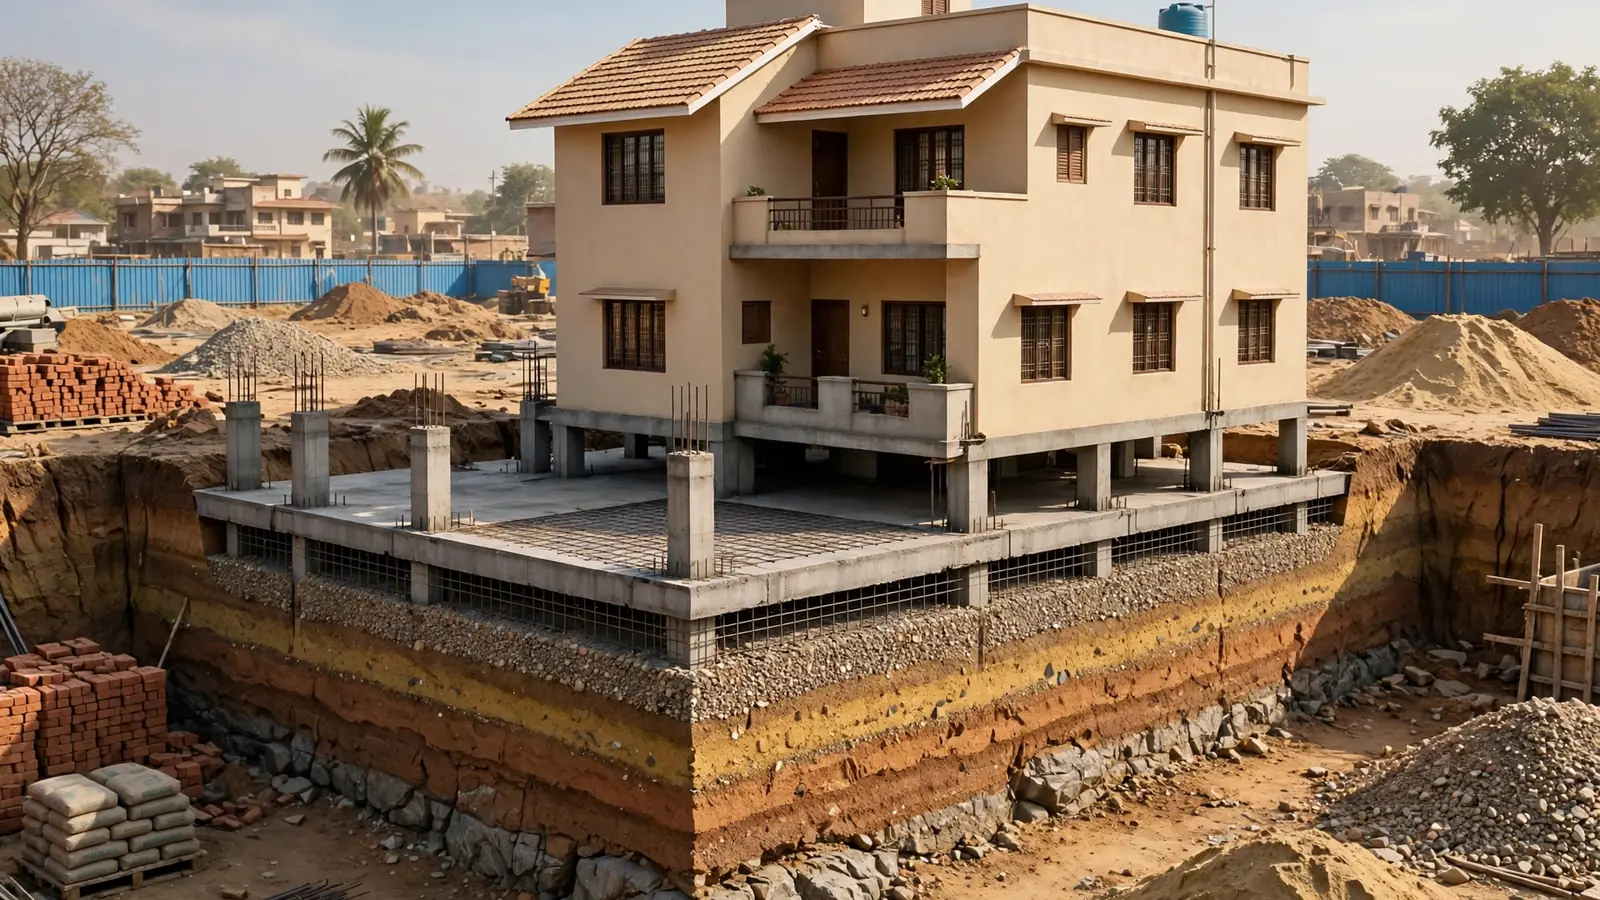
An isolated footing — also called a spread or pad footing — is a separate reinforced concrete pad under each column. The column load travels down into its own pad, and the pad spreads it over enough soil area to keep the pressure within what the soil can safely carry. Pads are usually 1.2 to 2.5 metres across for a typical G+1 or G+2 house, tied together at plinth level by plinth beams. It is the most common foundation for Indian homes on firm ground — and the cheapest in concrete and steel.
A raft foundation — also called a mat foundation — is a single thick reinforced concrete slab covering the entire footprint, carrying all the columns and walls together. Instead of each column pressing on its own small patch of soil, the whole building presses on one large area, so the pressure on the soil drops sharply. Rafts are typically 300 to 600 mm thick for a house, with thickened beams under the columns.
The difference that matters is how each one handles uneven ground. Isolated footings are independent: if the soil under one column is softer than under the rest, that column sinks more, and the difference shows up as cracks in walls and beams. A raft is one rigid unit: it bridges over a soft pocket and forces the whole building to settle together, so settlement differences between columns stay small.
2. Your soil decides — safe bearing capacity and Indian soil types
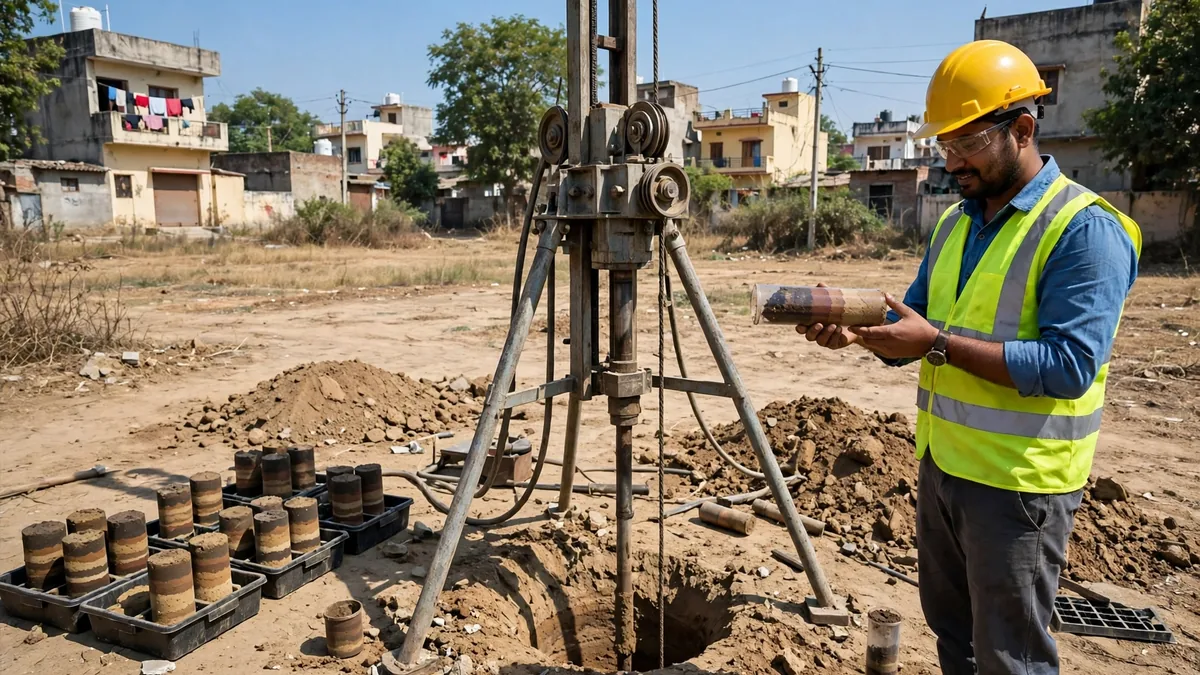
Safe bearing capacity, or SBC, is the maximum pressure the soil can carry, expressed in kN/m². It comes from a soil investigation — standard penetration tests (SPT) and plate load tests at boreholes on your own plot. Published guides give typical bands: very loose sand or soft clay 50–100 kN/m², medium clay or loose gravel 100–200 kN/m², stiff clay or dense sand 200–400 kN/m², and hard rock above 500 kN/m². These are typical ranges, not values for your plot.
As a working rule from the published guides: an SBC above about 150 kN/m² suits isolated footings for a G+1 or G+2 house; between roughly 100 and 150 kN/m², a raft or combined footing is usually considered; below about 100 kN/m², a raft is considered — and poorer soil still may need piles. This is a rule of thumb, not a code mandate. The codes — IS 456:2000, IS 1904 and IS 6403 — tell the engineer how to design safely; they do not pick the foundation type. The soil report does.
India's soils make the choice local. Black cotton soil — expansive clay across Maharashtra, Madhya Pradesh and parts of Gujarat — swells in the monsoon and shrinks in summer, moving enough to crack walls on shallow footings; rafts or under-reamed piles are the usual answers. Alluvial soil — of the Indo-Gangetic plain across Uttar Pradesh and Bihar, including Mainpuri, and the Noida and Greater Noida region of Delhi NCR — generally suits isolated footings where firm and uniform, but plots near rivers, filled land or a high water table can need a raft. Filled land is the most dangerous case for isolated footings, because fill settles unevenly for years.
Never accept a foundation recommendation made without a soil test. An investigation typically costs Rs 20,000–50,000 in India (illustrative 2026 range). Final footing sizes need project-specific design by a qualified structural engineer.
3. Raft vs isolated footing — the comparison
| Factor | Isolated footing | Raft foundation |
|---|---|---|
| Best soil | Firm, uniform soil, SBC above ~150 kN/m² | Weak, variable or expansive soil, SBC below ~100 kN/m² |
| Load spread | Each column on its own pad | Whole building on one slab |
| Differential settlement | Higher risk where soil varies | Much lower — settles as one unit |
| Concrete and steel | Least of any option | Significantly more — full-slab volume |
| Cost per sq ft (illustrative) | Rs 220–350 | Rs 350–550 |
| Construction time | Faster; pads cast in stages | Slower; one large pour, more curing control |
| High water table | Dewatering per pit; seepage risk | Better — slab acts as a barrier, needs waterproofing |
| Basement | Not a base for one | Natural base for a basement |
| Typical use | G+1/G+2 homes on firm ground | G+2/G+3, weak soil, basements, close columns |
One practical rule decides many cases before cost is even discussed: if the footings your engineer sizes would cover more than about 50% of the plan area, a raft is usually the better option — at that point the pads are effectively one slab anyway, but built in pieces, with joints between them. Neither is "stronger" in the abstract: a raft spreads load and resists uneven settlement better, while an isolated footing is perfectly adequate and cheaper on firm ground.
4. What each option costs in India — worked example
Published 2026 Indian guides put foundation costs at roughly Rs 250–500 per sq ft of built-up area overall, with isolated footings around Rs 220–350 per sq ft and rafts around Rs 350–550 per sq ft. Treat every figure here as illustrative, not a quotation. A raft costs more for three reasons: it is a slab over the whole footprint, so it uses far more concrete; it needs more steel, roughly 80–120 kg per cubic metre of concrete; and one large pour needs more curing control.
For a 1,000 sq ft ground footprint — a common size for a 30×40 or 25×40 plot — isolated footings would run roughly Rs 2,20,000–3,50,000 and a raft roughly Rs 3,50,000–5,50,000. The difference is about Rs 1,30,000–2,00,000 — but foundations are roughly 10–15% of total construction cost. For the wider budget picture, see our guide on house construction cost in India 2026.
What matters is cost per year of safe service, not the quote on the day. A raft that costs Rs 1,50,000 more but prevents differential settlement on weak soil is cheaper than isolated footings plus underpinning, crack stitching and replastering five years later. Ask your engineer for both options priced on your soil report, on the same scope, so the comparison is honest.
5. Settlement and cracks — the failure that decides the choice
Every foundation settles a little; the question is whether it settles evenly. Uniform settlement of a few millimetres is harmless — the whole house goes down together and nothing cracks. Differential settlement is the problem: one column sinks 25 mm and its neighbour sinks 5 mm, and the beam between them bends and the wall above it cracks diagonally. On firm, uniform soil it stays small; on variable soil it does not.
A raft controls this in two ways. First, it spreads the load so widely that the pressure on any one patch of soil is low, so total settlement is smaller. Second, its stiffness forces the building to settle as one unit, so the difference between any two columns stays small even if the soil varies underneath. That is why rafts are the standard answer on black cotton soil, where the ground itself moves with the seasons, and on plots with a high water table. Watch for warning signs: diagonal cracks at window corners and doors that stop closing in the monsoon.
6. How each one is built — sequence and site checks
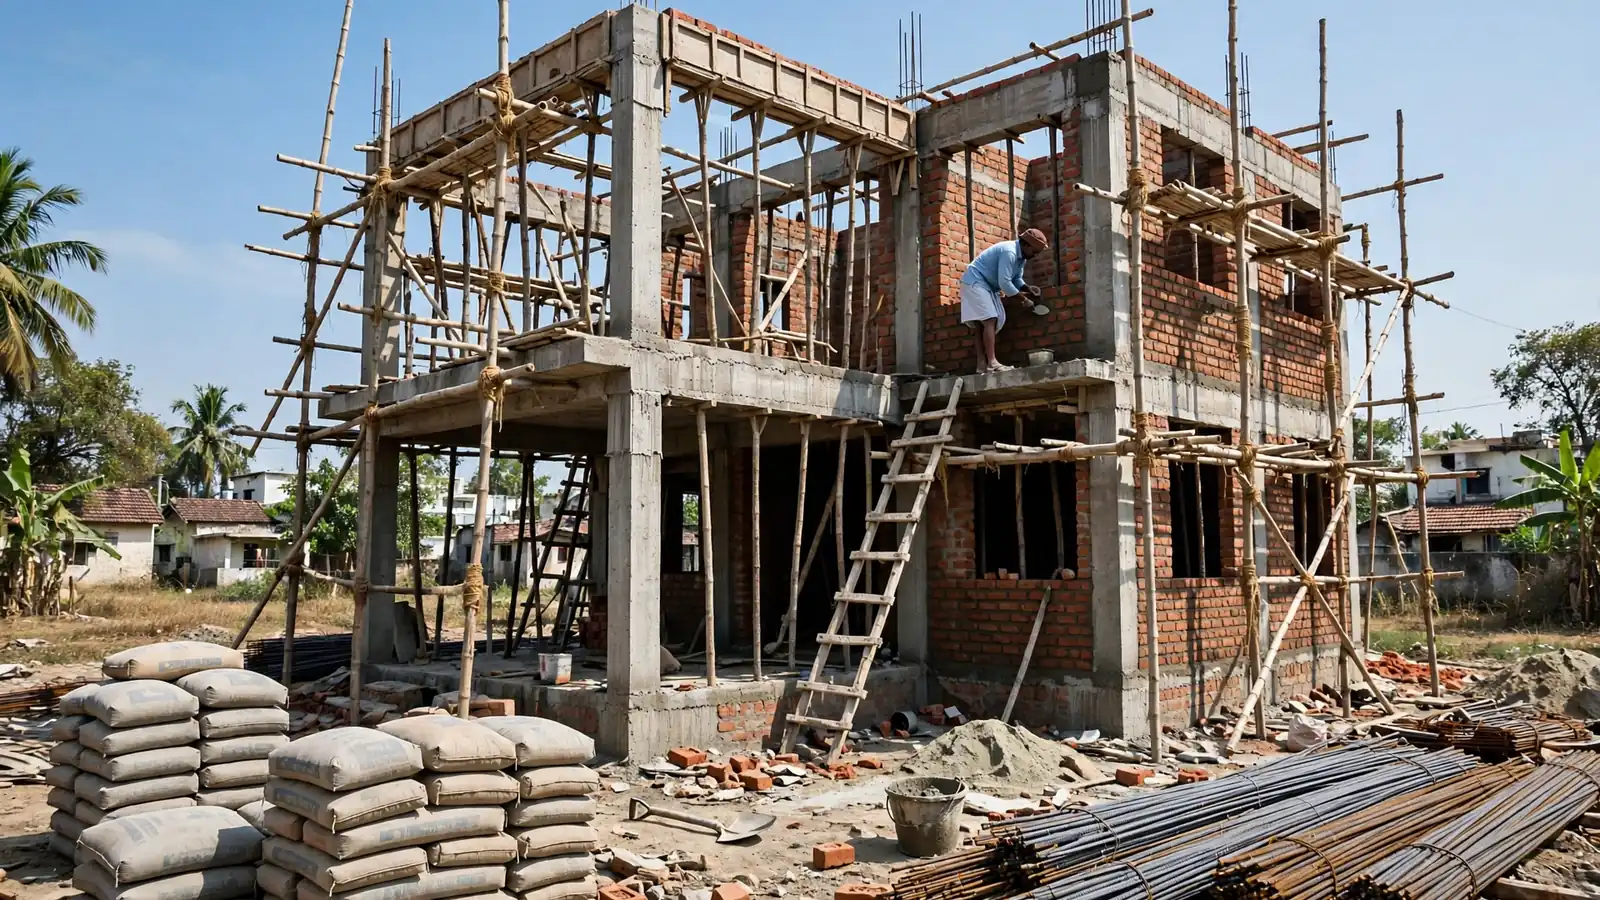
Isolated footings follow a straightforward sequence. The plot is marked out, each pit is excavated to the designed depth — usually 1.2 to 1.8 metres below ground level — and the pit bottom is checked for soft spots or water. A lean concrete (PCC) layer is laid, the reinforcement cage is placed with the specified cover, column starter bars are tied in, and the concrete is poured and compacted, M20 or M25 grade as designed. After curing, pits are backfilled in layers and plinth beams tie the columns together. Every pad needs its own check.
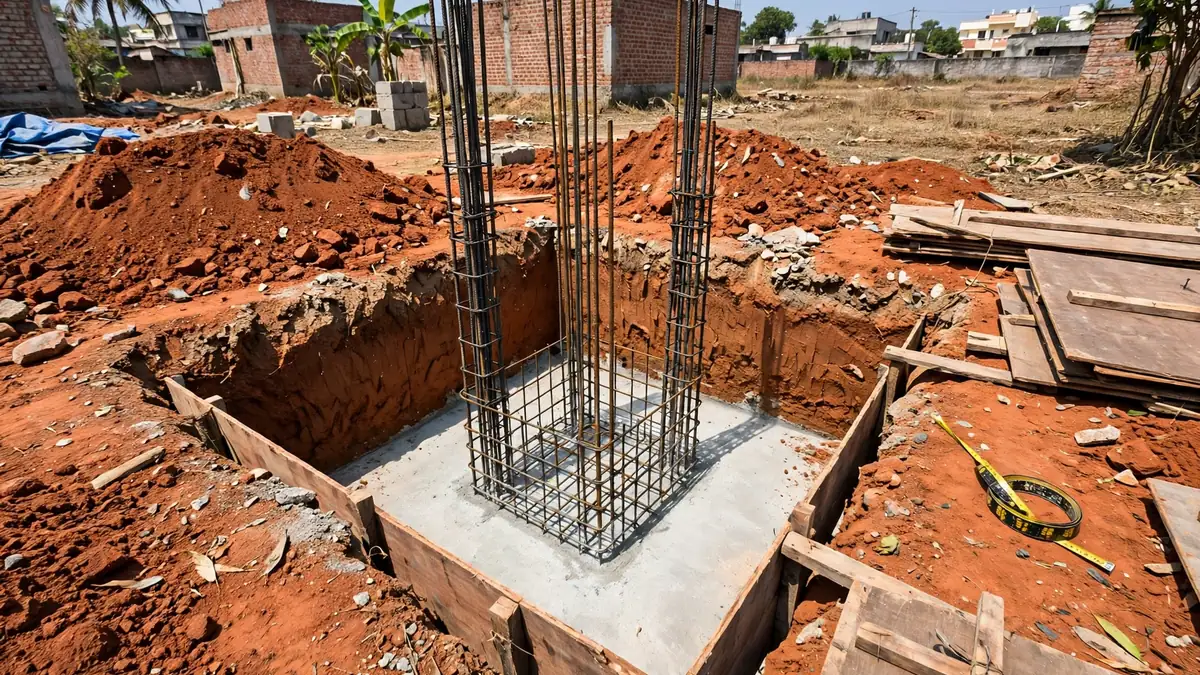
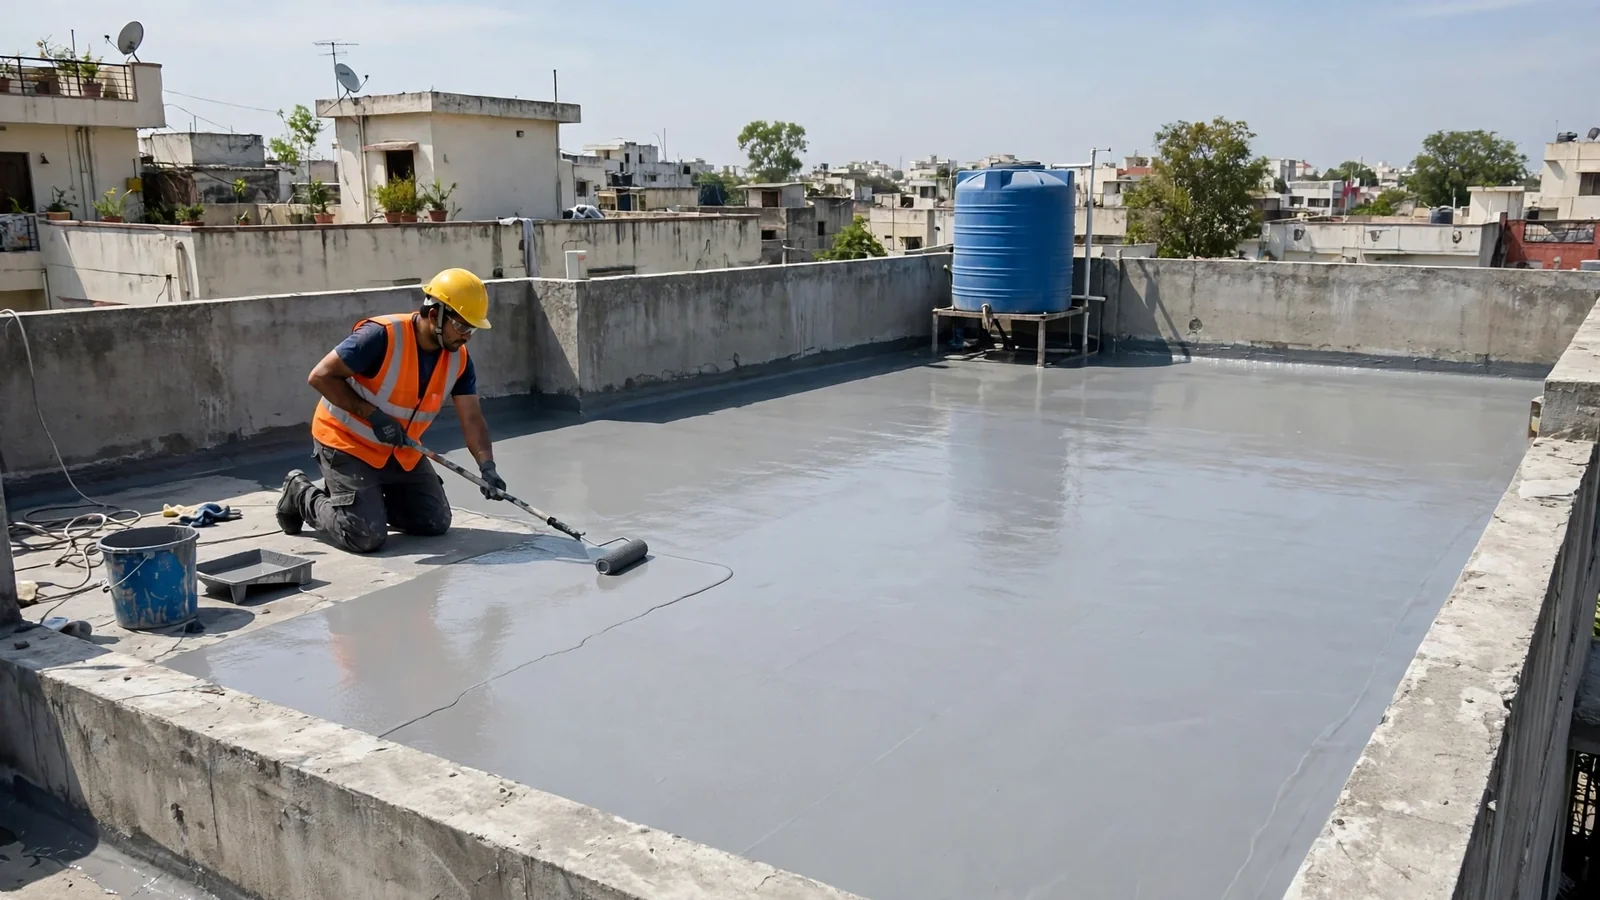
A raft is a bigger operation. The whole footprint is excavated to a uniform level, a blinding layer is laid, and a waterproofing membrane is often placed under the slab where the water table is high — see our guide on terrace waterproofing for why the detailing matters. Reinforcement is laid in two layers, top and bottom; the concrete is poured in one continuous operation or in planned bays, with compaction and curing controlled across the slab.
Site checks worth insisting on, whichever type you build: verify the excavation reaches the bearing layer the soil report names; check the reinforcement against the drawing — bar diameter, spacing and cover — before the pour, because it cannot be checked after; confirm the concrete grade and slump on delivery; and keep the concrete wet through curing, especially in Indian summers. Photograph every footing or the raft reinforcement before concreting.
7. Seven mistakes homeowners make with foundations
- Skipping the soil test. A Rs 20,000–50,000 investigation is skipped, and the foundation is chosen by habit — then the soil turns out to be filled ground or black cotton clay.
- Copying the neighbour's foundation. The plot next door may sit on natural ground while yours sits on an old pond or filled patch. Foundations are plot-specific.
- Choosing on price alone. If the soil needs a raft, the cheaper footing quote is not a saving — it is a deferred repair bill.
- Founding on loose fill. Footings must bear on the natural bearing layer or properly compacted fill, as the soil report specifies — not on topsoil.
- Ignoring the water table. A high water table changes bearing capacity, needs dewatering during construction, and needs waterproofing in the design.
- Short curing. Letting concrete dry out in summer heat leaves a foundation weaker than the drawings assume.
- Adding floors without a check. An extra floor on footings designed for fewer storeys needs a structural check first.
8. The decision — a checklist before you commit
Work through five questions with your structural engineer before excavation starts. First, what is the safe bearing capacity at the founding depth on your plot, from your own soil report? Second, would the footings your engineer sizes cover more than about 50% of the plan area? Third, is the soil variable, expansive like black cotton clay, or under a high water table? Fourth, what do both options cost on the same scope? And fifth, what happens if excavation finds something the boreholes missed?
If the soil is firm and uniform and the SBC is comfortably above 150 kN/m², isolated footings are the right answer: cheaper, faster, and perfectly adequate. If the soil is weak, variable or expansive, or the water table is high, a raft is the right answer: more concrete and steel, but a building that settles as one unit instead of cracking apart column by column. Below about 100 kN/m² with heavy loads, ask whether even a raft is enough — piles may be the honest answer.
If you are planning a home in Uttar Pradesh or Delhi NCR and want the foundation type and specification agreed before excavation starts, RTPL Constructions & Engineering can help you work through the soil report before you commit to a contractor. The cheapest foundation is the one that is right the first time.