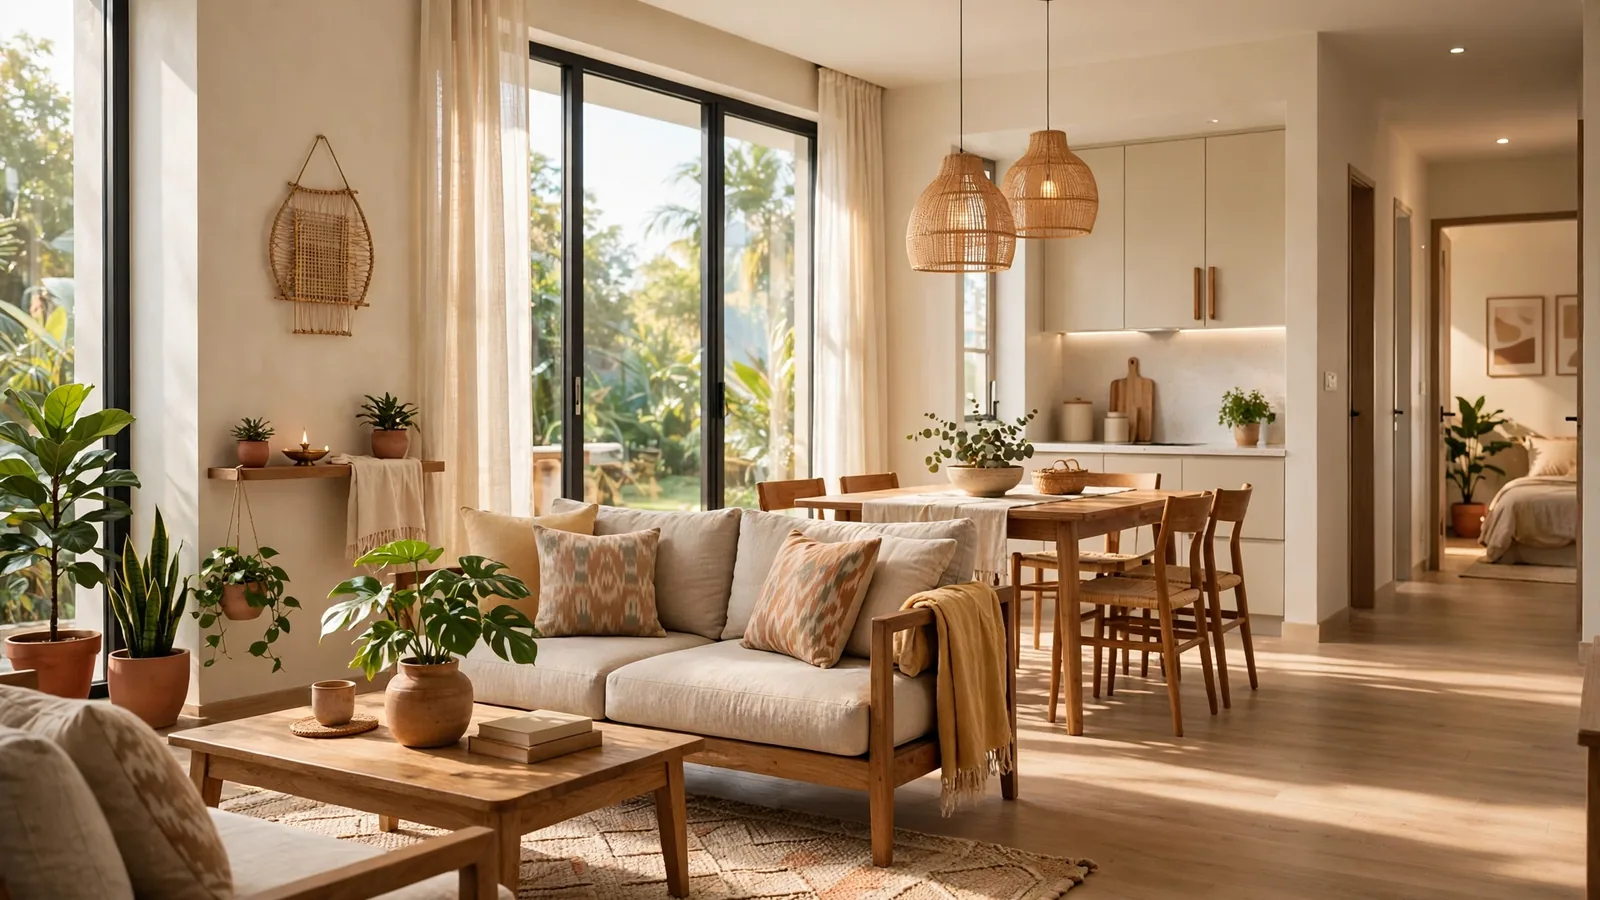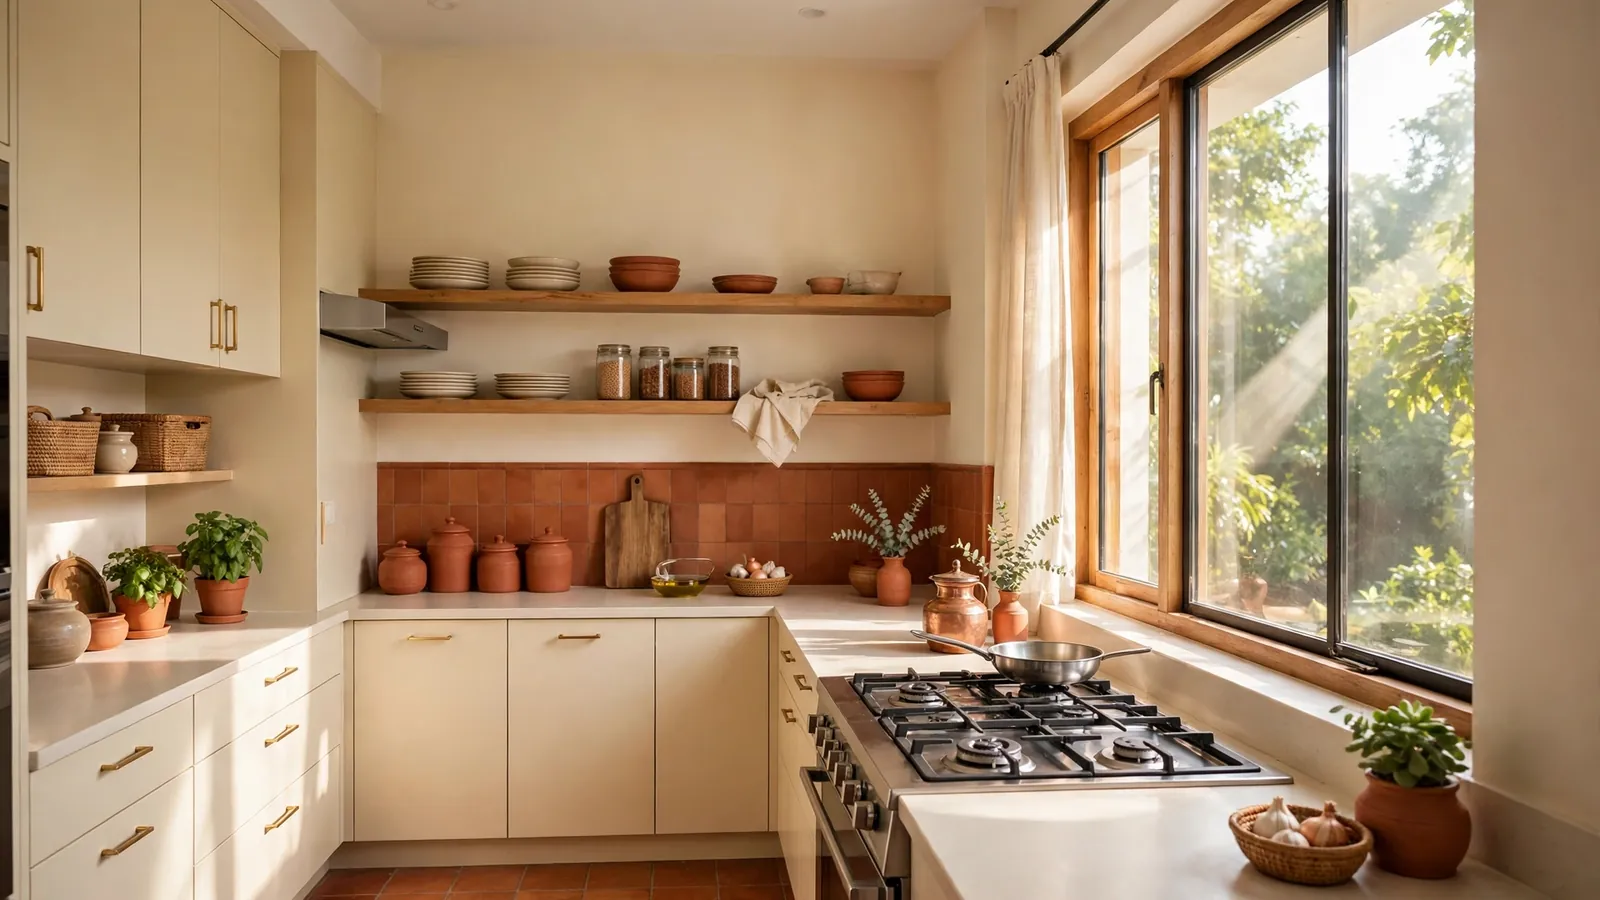
Two rooms cause most of the Vastu arguments in an Indian home: the kitchen and the toilet. One relative says the kitchen is in the wrong corner. Another says the toilet will bring bad luck. The mason is waiting for a decision, and nobody can agree on which rule actually matters. This guide sorts the useful rules from the superstition — so you can plan both rooms with confidence and stop worrying about the rest.
1. First, the honest part: what Vastu is and is not
Before any direction or rule, one thing needs saying plainly: Vastu guidelines are traditional beliefs and cultural practice, not scientific evidence. No study has shown that a kitchen in the southeast makes a family healthier, or that a toilet in the northeast causes financial loss. What the rules do offer is a centuries-old way of thinking about light, air, fire and water inside a house — and many of them line up with plain good building sense. A southeast kitchen gets the morning sun. A well-ventilated toilet stays dry and hygienic.
That distinction shapes this whole article. Where a rule has a practical reason — sunlight, ventilation, dampness, the separation of fire and water — it gives that reason. Where a rule is purely traditional, it says so and leaves the decision to you. And where the guides disagree, it says that too. It also helps to know that the strictest "wrong zone" rules largely come from modern manuals, not the classical texts: one source in our research notes that the classical texts do not prescribe demolishing a misplaced toilet.
Vastu is a planning preference, not a building code. Room positions still have to satisfy the sanctioned plan, structural drawings, plumbing slopes and ventilation requirements.
2. The kitchen: southeast first, northwest second
The kitchen belongs to Agni, the fire element, and in the Vastu framework fire lives in the southeast. That is why the guides agree so consistently: the best place for the kitchen is the southeast corner of the house. The stove goes in the southeast part of the kitchen itself, and the cook faces east. If the southeast is not available, the second-best zone is the northwest, the air element's corner.
Three places to avoid for the kitchen: the northeast, the southwest, and the centre of the house. The northeast is the water and light zone — the guides treat it as the sacred corner, and fire there is described as a clash of elements. The southwest is the heavy, stable corner, best kept for the master bedroom. And the centre, the Brahmasthan, should stay open; a kitchen there puts fire and smoke at the heart of the home. See our Vastu-compliant 3BHK floor plan guide for how the rooms are zoned together. The kitchen door should not face the main entrance, or open directly onto the toilet door.

3. Inside the kitchen: stove, sink and the space between them
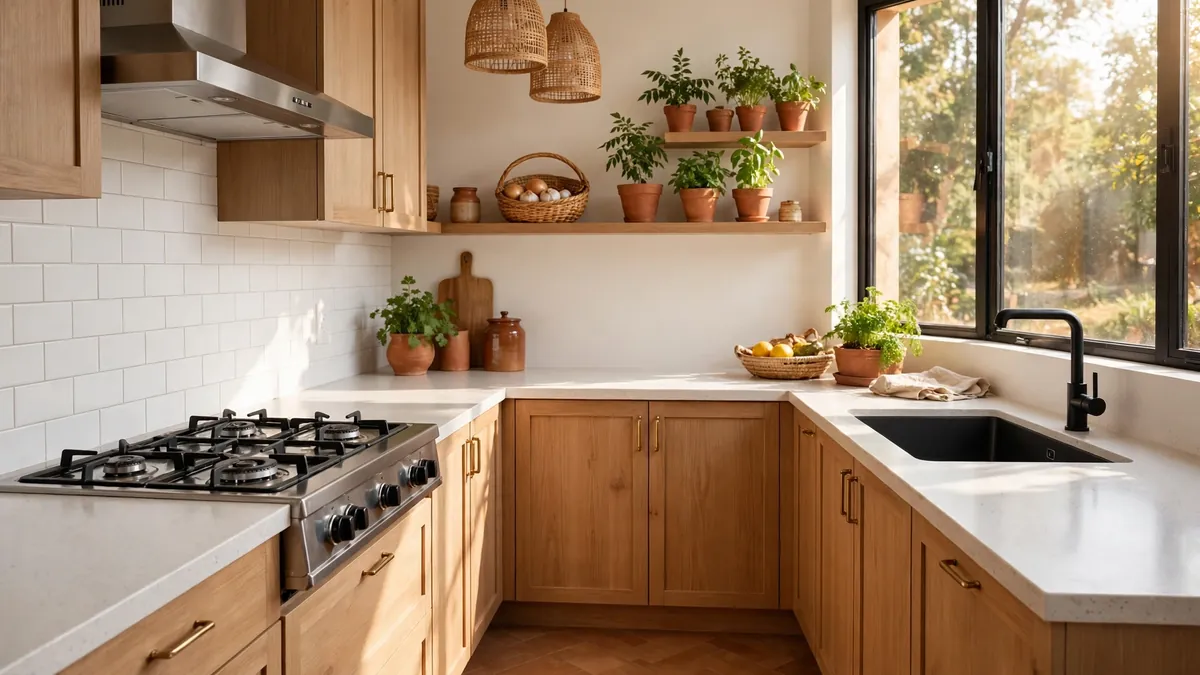
Once the kitchen's corner is decided, the layout inside it follows one principle: fire and water stay apart. The stove is the fire, the sink is the water, and the guides are unanimous that the two should not sit side by side. Put the sink in the northeast part of the kitchen — the water zone of the room — and keep a clear stretch of counter between it and the stove. This is also plain good sense: water splashing onto a hot flame or hot oil is a burn risk, and a wet counter next to the hob is a slip risk.
The refrigerator goes in the southwest or west of the kitchen, according to the guides — the heavy appliance in the heavy corner. In practice that usually means the fridge sits on the wall opposite the cooking counter, away from the stove's heat. Also keep the kitchen bright and ventilated, and do not put the pooja room above the stove or the sink.
4. The toilet: northwest or west, never the northeast
The toilet is the opposite of the kitchen in the Vastu framework: water and waste instead of fire, and it belongs in the opposite kind of zone. The best zones the guides name are the northwest and the west, and several consultants get more specific — south-south-west (SSW), west-north-west (WNW) and east-south-east (ESE) are the three toilet zones named most often.
The northeast is the one place the guides agree the toilet should never be. It is treated as the sacred zone — the corner of light and prayer — and a toilet there is considered the worst placement in Vastu. The centre of the house is the other place to avoid: the Brahmasthan should stay open, and a toilet at the centre puts waste and dampness at the heart of the home. A toilet directly under a staircase is also on the avoid list in most guides.
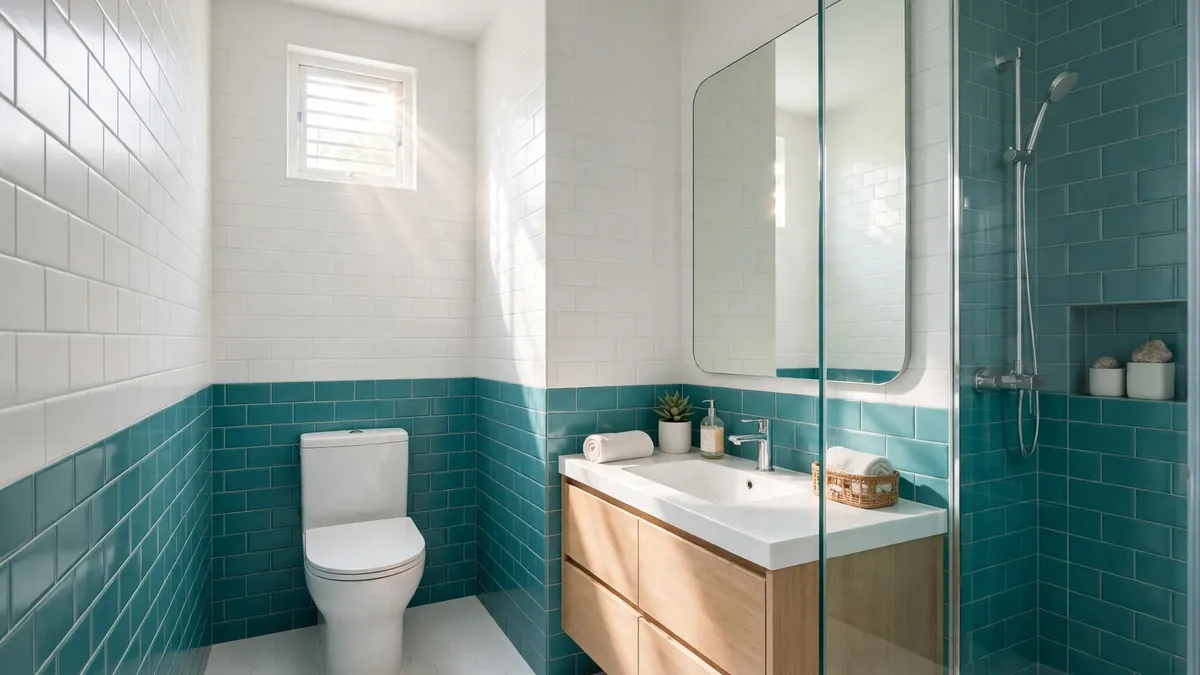
Inside the toilet, the seat has its own rule: the person using it should face north or south while seated. The guides give this as a directional preference, worth following where the plumbing allows it — but it is a detail, not a deal-breaker. What matters far more is that the toilet is clean, dry and ventilated. A small high ventilator window, an exhaust fan, and a door that stays closed when the room is not in use do more for the room than any orientation. Dampness is the real enemy: a toilet that leaks or stays wet spreads damp to the adjoining walls, and that is a building defect, not a Vastu problem. Our plumbing layout guide covers the slopes, traps and waterproofing that keep a toilet dry.
5. Can the kitchen and toilet be next to each other? Myth or fact?
This is the question that causes the most arguments, and it deserves an honest answer. The popular belief is that the kitchen and toilet must never be adjacent or share a wall. But several Vastu consultants argue that this is more myth than fact — and the zone map supports them. The kitchen zones the guides name are the south, southeast, south-southeast, northwest, west and west-northwest. The toilet zones are the south-south-west, west-north-west and east-south-east. Those zones sit next to each other by design.
The five-element framework gives the same answer. The kitchen is fire and the toilet is earth — and fire and earth are not enemies; fire creates earth in the traditional cycle of the elements. The clash the guides worry about is fire against water, which is why the kitchen and the pooja room in the northeast are a problem, not the kitchen and the toilet. But the argument has limits. Even the consultants who dismiss the adjacency rule agree on three cautions: do not put the stove and the toilet seat on the same axis or directly back-to-back on a shared wall — offset them; keep the kitchen opening into a positive zone, ideally the east or the north; and stop dampness and leakage from spreading from the toilet side into the kitchen wall.
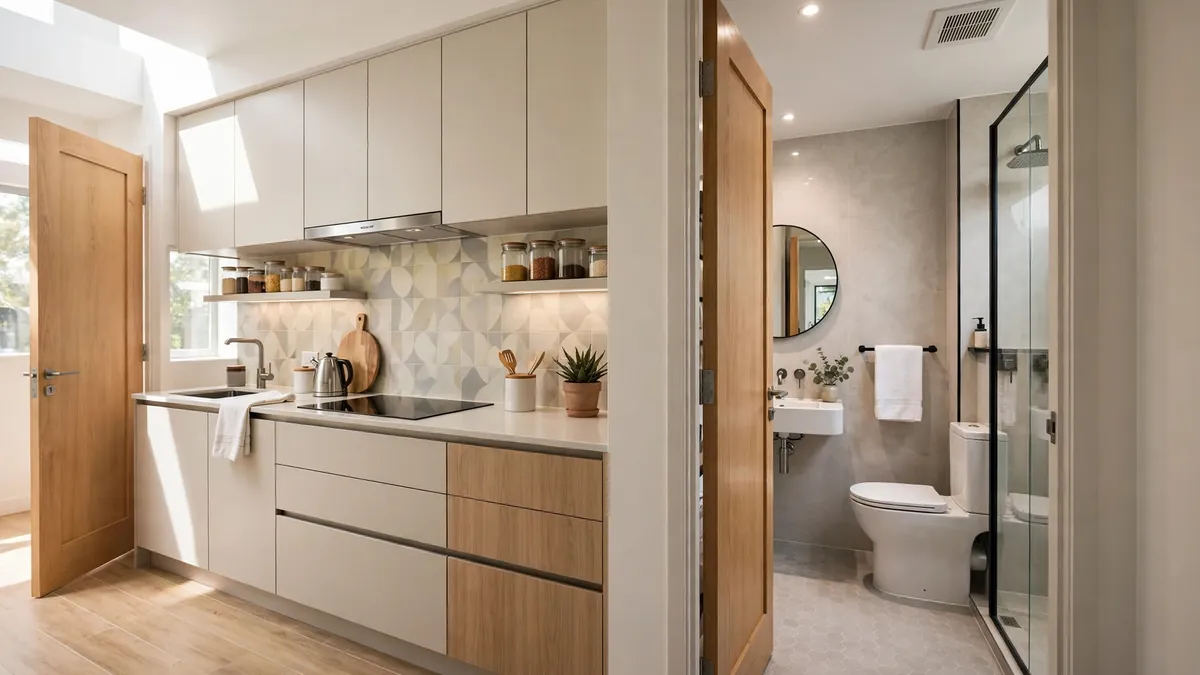
So the honest answer is this: adjacency itself is not the problem. A kitchen and a toilet sharing a wall, with their doors offset and their fixtures kept apart, is a normal Indian floor plan.
6. When you cannot move a room: flats and finished homes
Most Indian homeowners do not get to choose their kitchen's corner. In a flat, the kitchen and toilets are where the builder put them, and moving a room means breaking concrete and re-routing pipes. So what do you do when the kitchen is in the northeast, or the toilet is in the centre? The answer the guides give is consistent: change what is inside the room, not the room.
Start with the free changes. If the hob can be moved along the counter so the cook faces east, do that. Keep the hob and the sink apart. Keep the kitchen bright and ventilated — an exhaust fan above the hob, a window that opens, and no clutter blocking the light. For a toilet in the northeast or the centre: keep the door closed when the room is not in use, keep the lid down, keep it clean and dry, fix the leaks, run the exhaust fan, and do not store pooja items or anything sacred in it.
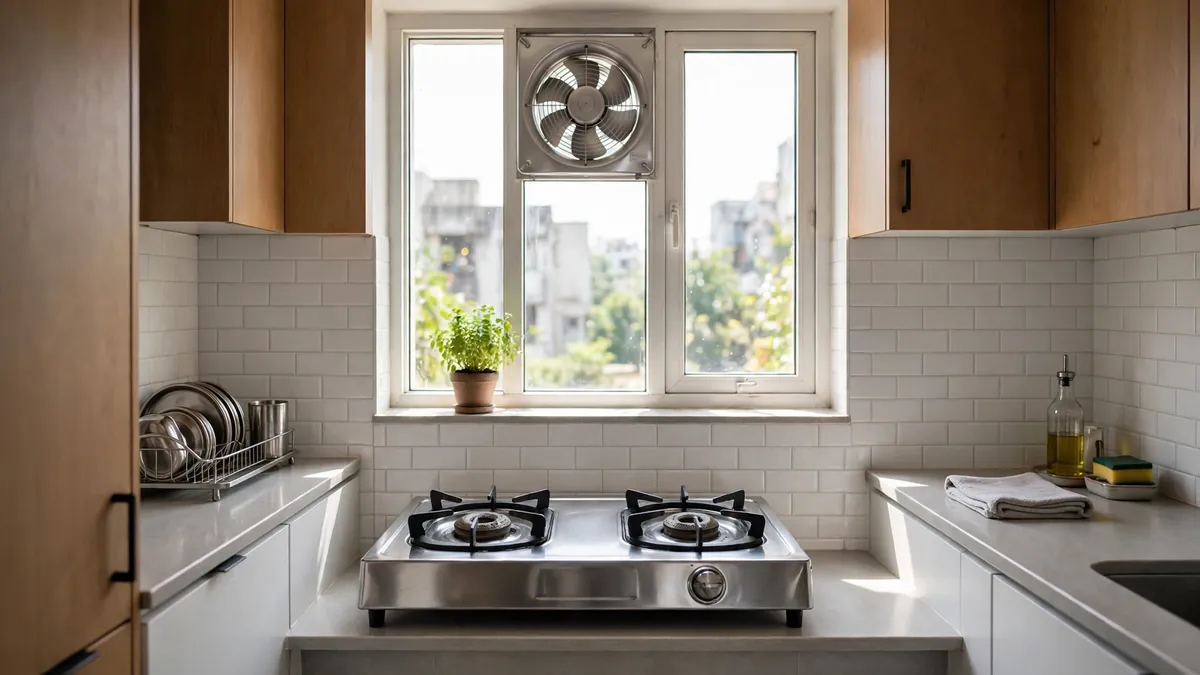
One more thing worth saying, because it is the part nobody tells you: a house where the family is comfortable, the rooms are bright, and the plumbing works is a good house. Vastu is meant to serve the people who live in the home, not the other way round. If a rule would cost you a lakh of rupees in demolition to satisfy, and the classical texts do not even ask for it, the rule has stopped being guidance and become a burden. Fix what you can inside the room, and move on — like the wiring behind the walls and the checks before you take the keys.
7. The northeast corner belongs to light
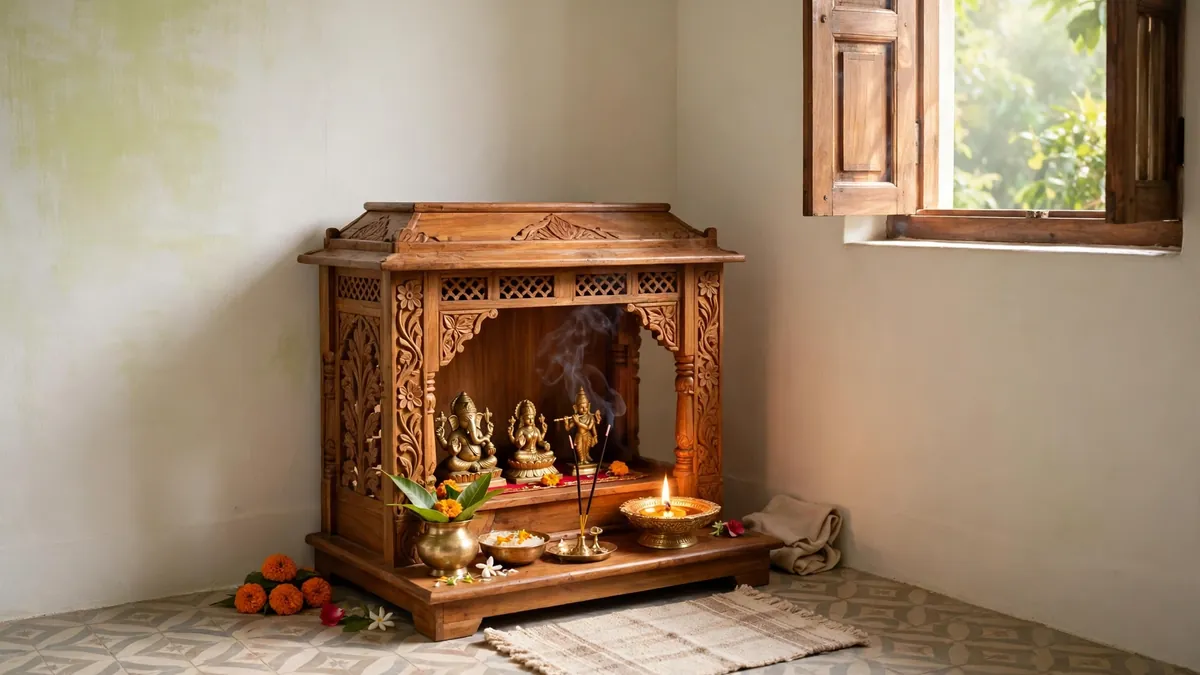
If the northeast is not for the kitchen and not for the toilet, what is it for? The guides are unanimous: the northeast is the corner of light, water and prayer. It is where the pooja room belongs, where the morning sun enters first, and where the house should be at its lightest and most open. A pooja room in the northeast, with a window that lets the morning light in, is the most repeated placement in Vastu. Keep the corner light — a window, a small pooja space, nothing heavy blocking it. The pooja room should never sit above or below a toilet, or above the kitchen stove or sink.
8. The do-not list: five rules to remember
- Kitchen door facing the toilet door: offset the doors on the plan, or keep the toilet door closed in a finished house.
- Kitchen above, below or next to the pooja room: keep the prayer space away from the stove, the sink and the cooking smoke.
- Toilet door facing the kitchen or the pooja room: doors should not open onto each other.
- Toilet in the northeast or the centre: the two worst placements in the guides; avoid them on a new plan, manage them with the section 6 remedies in a finished house.
- Kitchen facing the main entrance: the cooking area should not be the first thing seen from the front door.
Your kitchen and toilet Vastu checklist
- Kitchen zone: southeast first, northwest second; never the northeast, southwest or centre.
- Cook's direction: facing east while cooking; north as the second option.
- Stove and sink: apart from each other, sink towards the northeast of the kitchen, fridge towards the southwest or west.
- Toilet zone: northwest or west — SSW, WNW or ESE; never the northeast, the centre, or under a staircase.
- Seat direction: facing north or south where the plumbing allows it.
- Adjacency: a shared wall is fine — offset the stove and the seat, offset the doors, and keep the toilet dry.
- Flats and finished homes: change what is inside the room — cook facing east, hob and sink apart, toilet closed, lid down, ventilated and clean.
- Northeast corner: keep it light and open; pooja room here, nothing heavy, no toilet, no kitchen.
The kitchen and the toilet are the two rooms where Vastu causes the most worry and the least need for it. Put the kitchen in the southeast and the toilet in the northwest or west on a new plan, keep the stove away from the sink, and keep both rooms bright, ventilated and dry. If the rooms are already built elsewhere, fix what is inside them and stop there. If you are planning a house build, talk to RTPL Constructions, and read the Vastu-compliant 3BHK floor plan guide alongside this one.