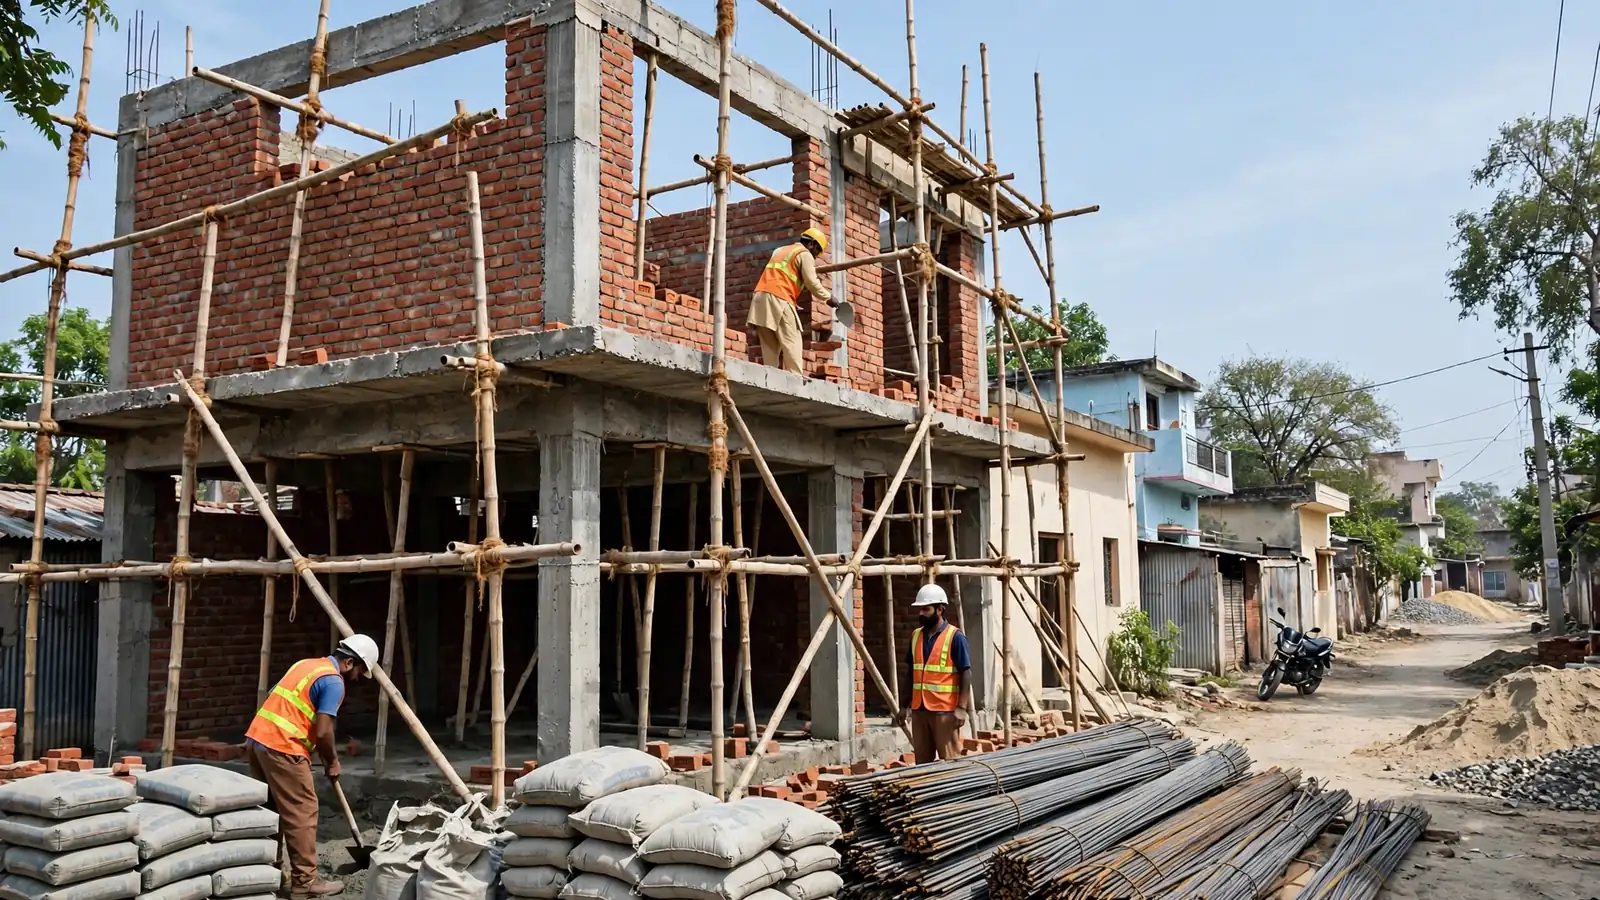
A builder quotes twelve months. Eighteen months later the house is still waiting for its final coat of paint, and nobody can point to one big thing that went wrong. That is the normal story of a house build in India — and it is why the honest answer to "how long does it take to build a house" is never one number. It is a stage-by-stage timeline, with the size of the house, the city and the season written into every line. This article works through that timeline for the most common Indian case: a ground-plus-one house of about 2,000 sq ft built-up area, built by one turnkey contractor.
1. The short answer: 13 to 20 months, door to door
Published Indian guides do not agree on one number, and the disagreement itself is useful, because each number carries the house size behind it. For a G+1 house of about 2,000 sq ft, one guide puts construction at 10 to 14 months plus 3 to 6 months of design and approvals — 13 to 20 months from architect to move-in. A Chennai guide gives 12 to 18 months from design brief to occupancy. A guide for a 1,500 to 2,000 sq ft plot puts it at about 12 months from approved drawings to the occupancy certificate, plus about 3 months upfront. A faster Bangalore table gives 6 to 8 months of site work for a G+1 of 2,000 to 2,400 sq ft, and 2 to 3 months per additional floor.
The picture: design and approvals take 3 to 6 months before a single trench is dug, site work for a G+1 takes 10 to 14 months, and interiors add 1 to 2.5 months unless planned to overlap the finishing stage. The rest of this article breaks those months into stages.
2. Stage 0 — Design, drawings and approvals: 3 to 6 months
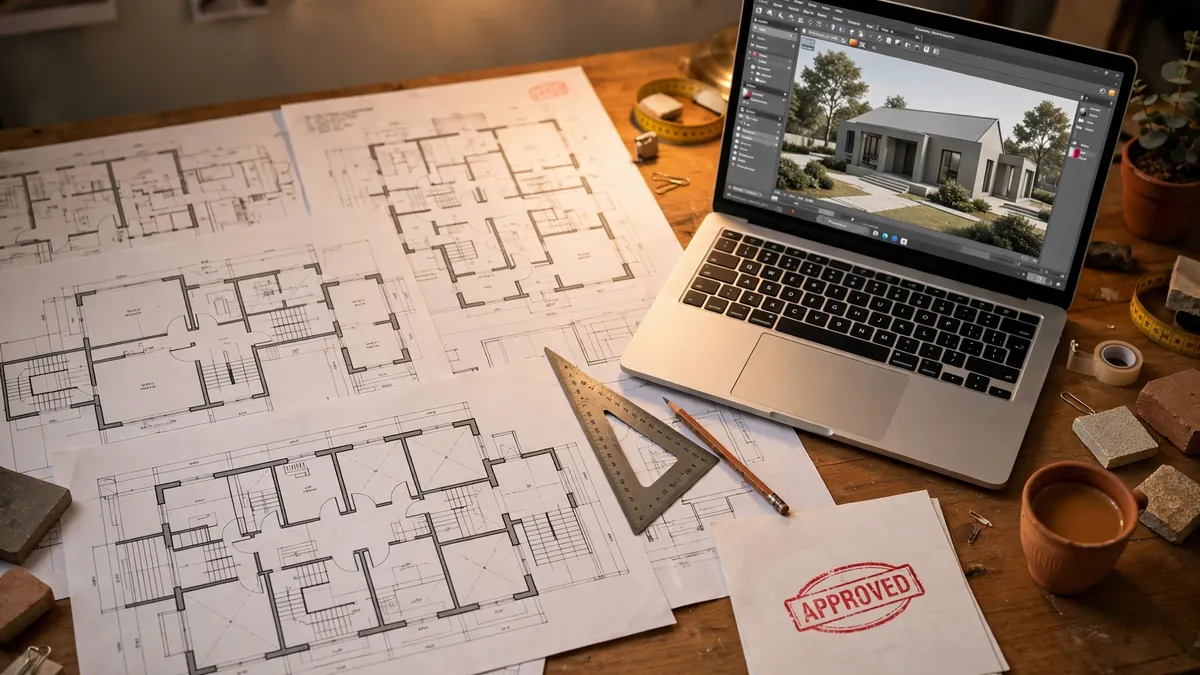
Nothing happens on site in Stage 0 — which is why homeowners underestimate it. Survey and soil testing, architectural design, structural drawings, the bill of quantities, contractor selection and the building plan approval all happen here — and the guides agree it takes 3 to 6 months before site work can start. Our soil testing guide explains why the soil report comes first: the foundation type, and therefore the first weeks of the schedule, depends on it.
The approval is usually the long pole. A building plan approval involves documents, fees and a municipal timeline that varies by authority, and a plan returned with objections costs a revision cycle each time. Treat Stage 0 as part of the build, not admin before it: a schedule that starts counting at excavation is already hiding a quarter of the real timeline. Freeze the design here — every change after this stage costs weeks, not days.
3. Stage 1 — Site preparation and foundation: 4 to 6 weeks
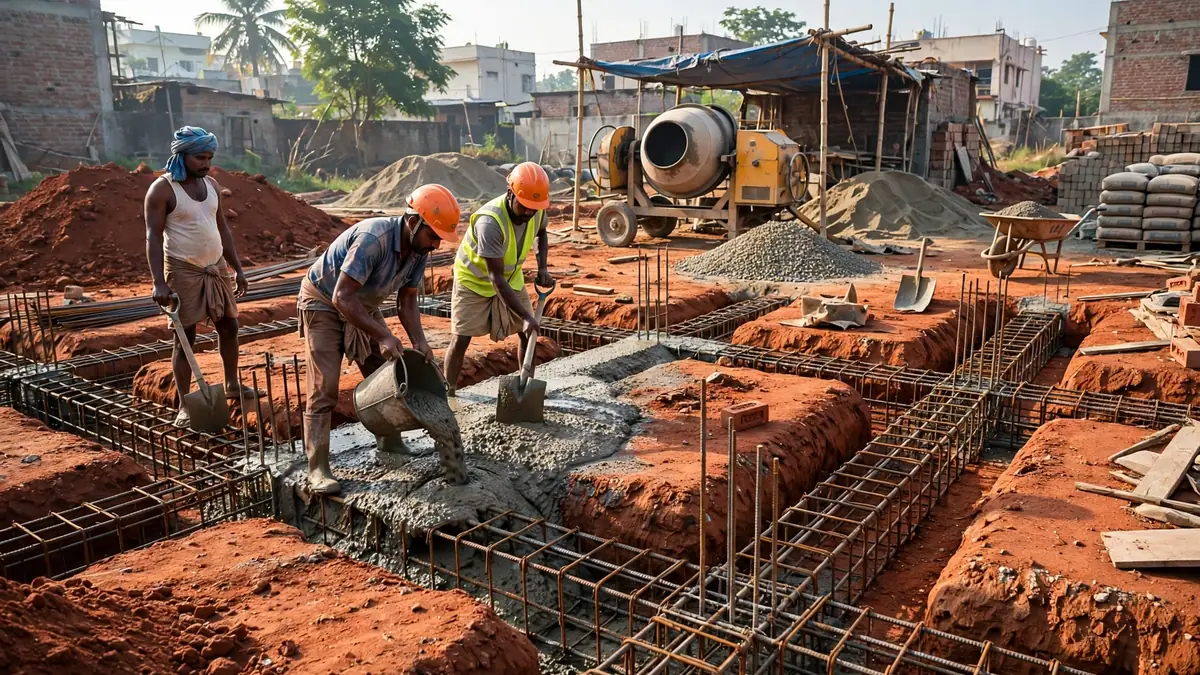
Once approvals are in hand, site preparation and foundation take 4 to 6 weeks in the slower stage table, reaching cumulative month 1 to 1.5; the faster Bangalore table gives foundation 3 weeks. This is excavation, PCC, footing reinforcement and the foundation pour, then the plinth — 2 to 3 weeks more, reaching month 2. Most of it is underground, but this stage locks the footprint in. A foundation poured in the wrong place, or on the wrong soil assumption, cannot be fixed by anything that comes after it.
Two things stretch this stage. The first is water and access: a plot with no water connection, a lane too narrow for a transit mixer, or neighbours who will not allow work after 7 pm all eat days before the first footing is cast. The second is the monsoon — excavation in June to September means flooded pits and interrupted pours, and the guides treat the monsoon as the largest single calendar risk to a build. Check the footing reinforcement and levels against the approved drawings before the pour — after the concrete sets, the footprint is final.
4. Stage 2 — The frame: ground floor, then first floor and roof slab
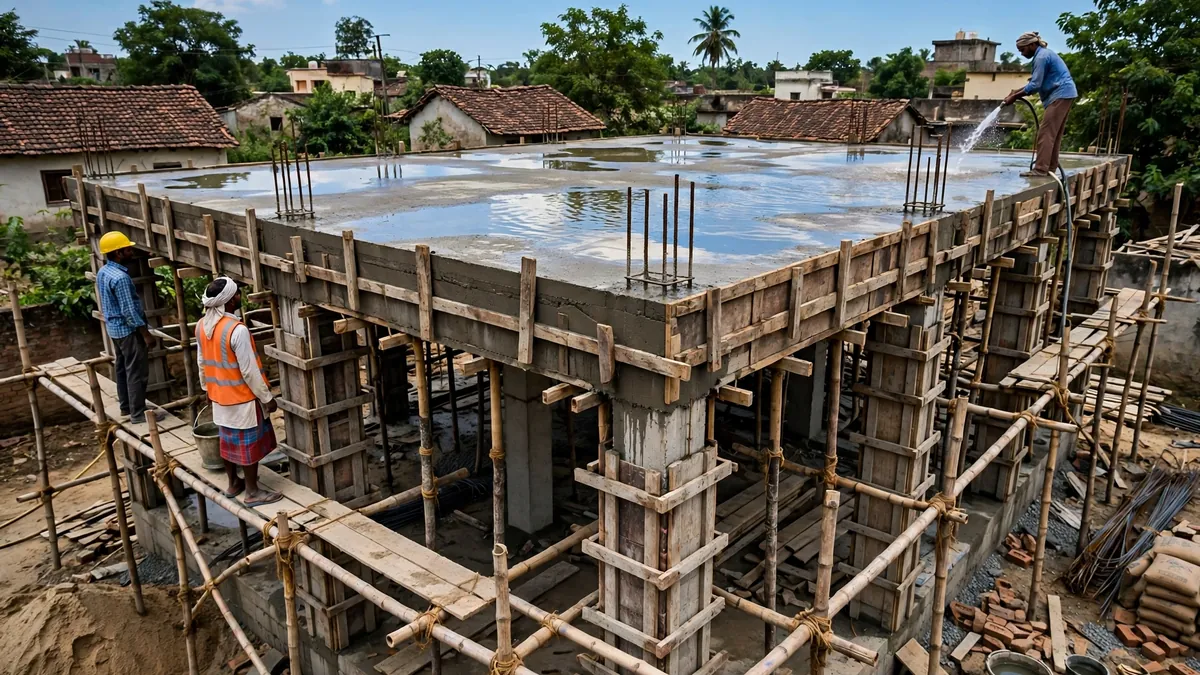
The frame is where the 28-day rule starts to govern the schedule. In the slower stage table, the ground-floor frame takes 5 to 7 weeks, reaching month 3.5, and the first-floor frame plus roof slab takes another 5 to 7 weeks, reaching month 5. The faster Bangalore table gives the superstructure 5 to 6 weeks and slab plus curing 4 weeks. The slower table counts the waits; the faster one counts the working days.
The wait is the point. Every floor of RCC needs a 28-day cure before the next floor can be poured, under the minimum waiting periods in IS 456, and a roof slab takes a day to cast plus 21 to 28 days of curing. A contractor who pours the next slab in two weeks is not saving time — he is spending your slab's strength. When you read a builder's schedule, look for the curing gaps between slabs. If they are missing, the schedule is fiction.
5. Stage 3 — Masonry, lintels and plaster: months 6 to 9
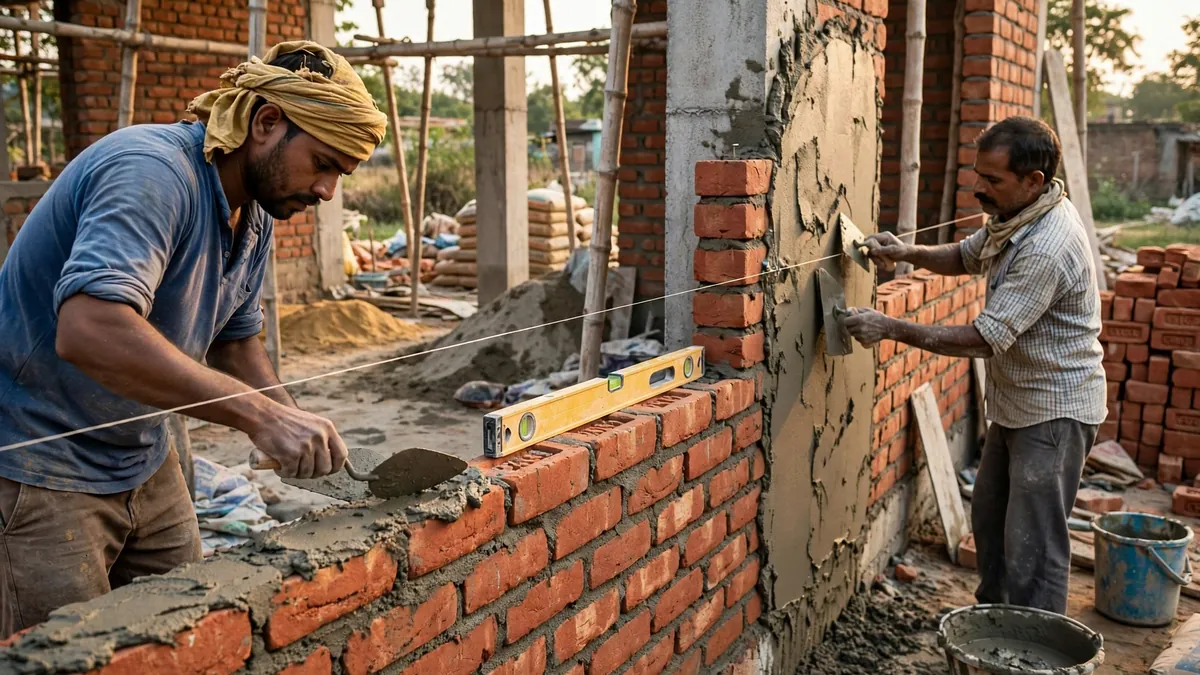
With the frame up, masonry, lintels and chajjas take 6 to 8 weeks and overlap the frame in the slower table, covering months 6 to 7. Then comes plaster — 5 to 7 weeks, reaching month 9, or 3 to 4 weeks for plaster plus waterproofing in the faster table. Homeowners rush this stage most, because the house looks nearly done from the street while the inside is still raw — and rushing it costs the most later.
Plaster needs 21 days before tile-laying, and the guides name the plaster cure as one of four irreversible transitions in a build — the others are the foundation pour, the slab pour, and the MEP rough-in before plaster. Tiles laid on uncured plaster go hollow within months, and the fix means breaking the tiles, not re-sticking them. Services rough-in and waterproofing run in this window too: 4 to 6 weeks, reaching month 8, or 3 weeks for electrical and plumbing in the faster table. Pipes and conduits must be in the walls before the plaster covers them; a pipe forgotten here is a wall broken open later.
6. Stage 4 — Flooring, joinery and finishes: months 10 to 14
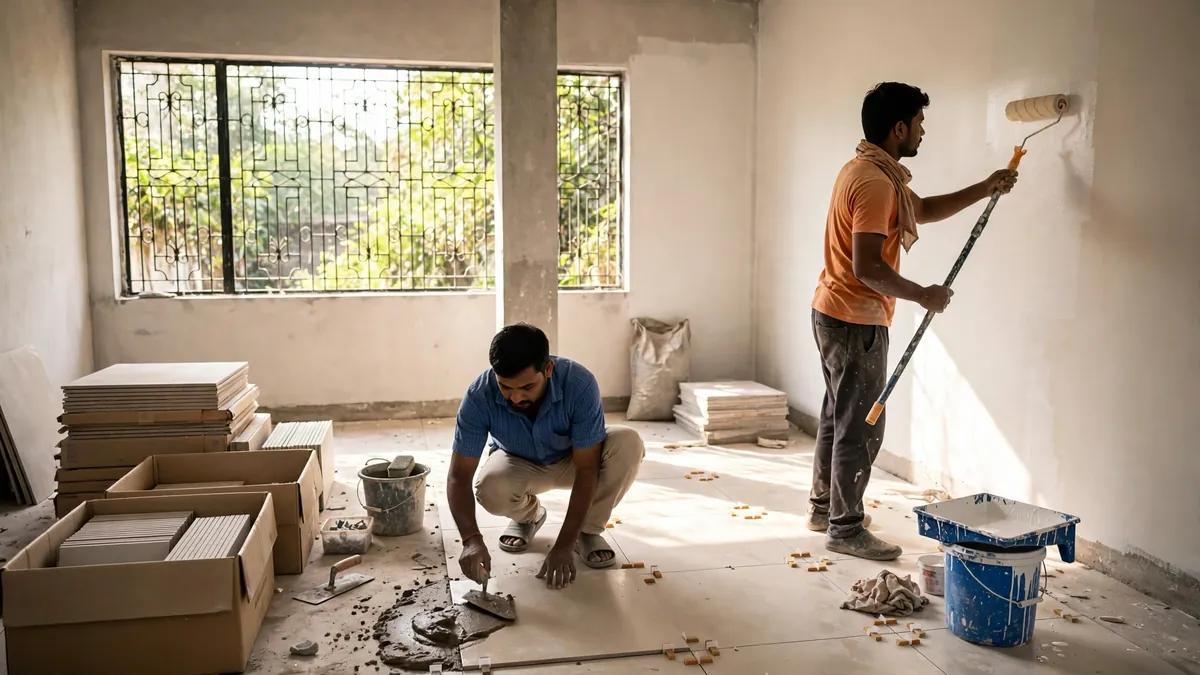
Flooring, tiling and joinery take 6 to 8 weeks in the slower table, covering months 10 to 11, and finishes plus commissioning take another 4 to 6 weeks, reaching months 12 to 14. This is the stage where schedules come apart: dozens of small deliveries and small trades — tiles, sanitaryware, doors, windows, paint, switch plates — and each one can be a week late on its own. A single change decision during execution can add 7 to 10 days, because the revised item takes around two weeks to arrive.
Two choices decide whether this stage takes six weeks or six months. The first is ordering: tiles and sanitaryware should be ordered when the brickwork starts, not when the plaster finishes. The second is the snag list. The last stretch of a build is corners, cut-outs, rework and snags, and it can take as long as everything before it — which is why our snag list guide recommends starting it early and holding the last 5 to 10 percent of payment until it is closed.
7. The waits you cannot buy your way out of
Three waits in a house build are physics, not inefficiency. The first is concrete curing: 28 days before the next RCC floor, 21 to 28 days for a roof slab, under IS 456 minimum waiting periods. The second is plaster: 21 days before tile-laying, or the tiles go hollow. The third is the season: the monsoon. Heavy rain from June to September slows excavation, floods pits and interrupts concreting and external finishing. Bangalore guides add 3 to 6 weeks for it, a monsoon-affected schedule adds 1 to 2 months overall, and a superstructure running into June expects 2 to 3 weeks of rain-day delay.
Site-specific factors routinely add 15 to 30 percent to baseline estimates — soil, access, water, the lane, the neighbours, the authority. A 12-month baseline with a 20 percent allowance is 14 and a half months, before the monsoon. If they are not in the schedule, they will still happen — as delay.
8. The Indian calendar: festivals, harvest and the labour gap
The monsoon is not the only calendar in a build. Around Diwali and Holi, and during the harvest season, a large part of the workforce goes home, and many do not return for weeks. Published reviews note that projects starting in October or February are more vulnerable, because they run straight into the festival and harvest seasons.
Plan around the calendar instead of fighting it. Schedule indoor work — plastering, wiring, tiling — for the monsoon weeks, and keep excavation and external finishing out of them. Agree festival leave dates with the gang in advance, in writing, with a return date. And pay on time: a gang paid late has no reason to come back to your site first after the festival.
9. Turnkey versus self-managed: where the time actually goes
A turnkey builder shortens a timeline in two places, and neither is speed of work. The first is handover gaps: a single organised team with steady funding and milestone-based payments follows the sequence without the gaps between separate contractors, where each trade waits for the previous one to finish and re-mobilise. The second is overlap: interiors planned early overlap the finishing stage instead of adding 1 to 2.5 months at the end. Self-managed projects with several contractors, stop-start funding or frequent design changes often take much longer, because nobody owns the gaps.
The honest caveat is that any single fixed number is an estimate, not a promise — add a sensible buffer to whatever timeline you are quoted. A turnkey contract helps because the buffer, the sequence and the penalty for delay are all in one document. Before you sign, read our turnkey home construction guide, our house construction cost guide and our construction contract payment schedule. Time and money run on the same schedule: milestone payments tied to verified stages keep the cash slightly ahead of the work, which is what keeps the work moving.
10. How to read a builder's timeline before you sign
Ask for the timeline in stages, not as one number, and check five things: does it start at design and approvals, or at excavation? Are the curing gaps in it — 28 days between slabs, 21 days before tiling? Does it show the monsoon and festival weeks? Does it name the long-lead items — tiles, sanitaryware, doors — with order dates worked backwards from the date they are needed on site? And what happens when it slips: a delay penalty clause, a weekly written update, and a retention of 5 to 10 percent until the snag list closes.
Then add your own buffer. Plan your rent, your loan and your move-in around a finish 2 to 3 months after the quoted date. A timeline that ignores curing, the monsoon and the festival calendar is not optimistic — it is incomplete.

Final member sizing, reinforcement, foundation selection and curing decisions require project-specific assessment by a qualified structural engineer. The durations in this article are ranges from published Indian construction guides for a typical G+1 house of about 2,000 sq ft, not a promise about any single build.
If you are planning a turnkey home in Uttar Pradesh or Delhi NCR and want a stage-by-stage timeline for your own plot, size and facing, talk to RTPL Constructions — we will walk your schedule with you before the first trench.