Executive Summary
A family moves into a 2BHK in Noida, buys the sofa they liked in the showroom, and discovers it the hard way: the sofa fills half the living room, the dining chairs cannot be pulled out, and the balcony door will not open fully. The flat is not too small. The furniture is too big, the walking routes were never drawn, and the top half of every wall is empty.
Average flat sizes in India's top seven cities have shrunk by roughly 27% over recent years — from around 1,400 sq.ft to about 1,020 sq.ft, according to ANAROCK, cited by StoreMyGoods in October 2026. The homes that work at that size are the ones where every piece was measured, every wall was used, and every room has one clear job.
1. Measure first, draw the plan, then shop
Showroom furniture is sized for showrooms. A deep, high-backed sofa that looks generous under showroom lights can fill half of a living room in a 2BHK. The fix costs nothing: measure each room — length, width, door swings, window positions, plug points — and draw it before buying anything.
On that plan, mark the walking routes first: front door to kitchen, bedroom to bathroom, sofa to balcony. Furniture sits beside the routes, never in them. Before ordering a large piece, mark its footprint on the floor with masking tape and live with the outline for a day. Check the delivery path too — lift size, staircase turns, door width. A wardrobe that fits the bedroom but not the lift is a common surprise in Noida towers.
2. Zone the flat: one room, one clear job — or two planned ones
A small flat works when each area has a defined job. The living room is for sitting and guests, the dining corner is for meals, and a work-from-home desk needs its own corner with light and a plug point — not a laptop on the dining table. When two jobs share one room, plan the split: a fold-down desk inside a wardrobe, or a pooja unit above a storage console.
Use rugs, lighting and furniture placement to mark the zones instead of building partitions — a rug under the sofa group, a pendant over the dining table, a floor lamp beside an armchair. Partitions eat floor space and block light. Keep the same flooring through the flat, matching wood tones and two or three shades, so the zones tie together instead of chopping the flat into small pieces.
3. Furniture that earns its place
In a compact home, a piece that does only one job needs to justify its floor space. Ask of every piece: what does it store, and what does it replace? A plain side table with no drawer, a decorative stool nobody sits on, and a tall plant stand blocking a walking path all fail that test.
Multi-use furniture is the practical answer. A bed with hydraulic storage below holds seasonal clothes and extra bedding. A sofa-cum-bed seats guests by day and sleeps them at night. A foldable dining table opens for meals and folds away after. An entrance bench with shoe storage inside keeps the doorway clear.
Option A: Fewer, right-sized pieces
- Best fit: Most 1BHK and 2BHK flats.
- Trade-off: Less seating for rare large gatherings.
- Site check: Sofa ≤ one-third of living-room floor; straight 3-seater over an L-sectional.
Option B: Multi-use pieces
- Best fit: Homes that host guests often, or need a home office.
- Trade-off: Each piece costs more; its storage must be used, not filled at random.
- Site check: Every piece passes the test — what does it store, and what does it replace?
Scale matters as much as function. In a room under 12x10 ft, a straight 3-seater beats an L-shaped sectional, which cuts off traffic flow. Choose raised legs and slimmer arms: you see the floor beneath, so the room feels less crowded. A 2.5-seater or 3-seater no deeper than about 85 cm keeps the walkway clear.
4. Storage goes up, not out
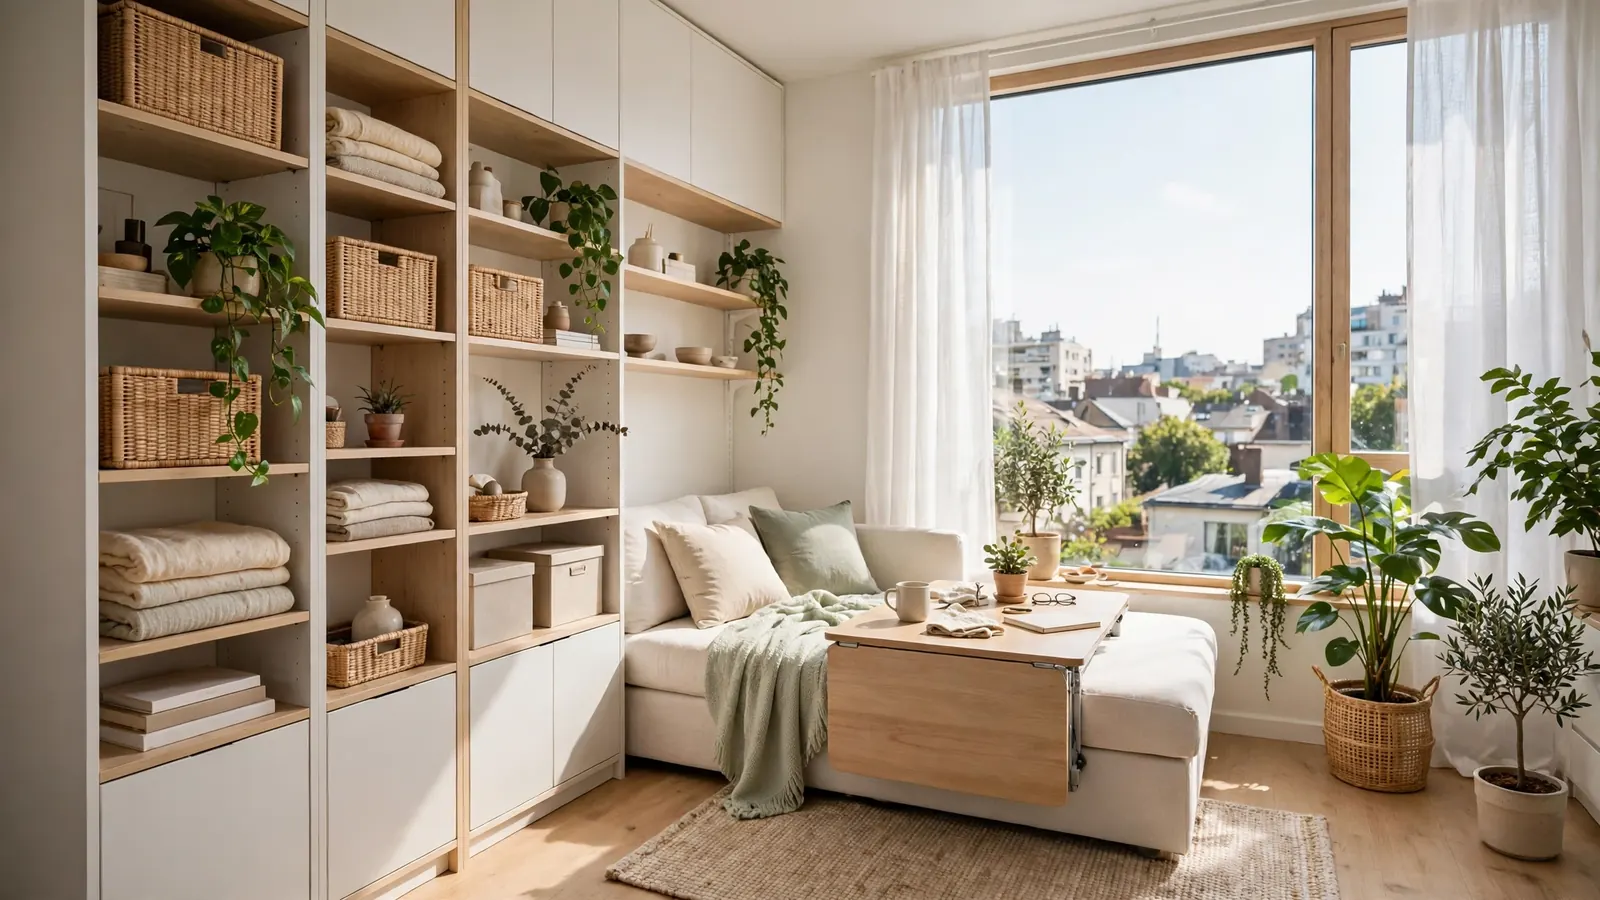
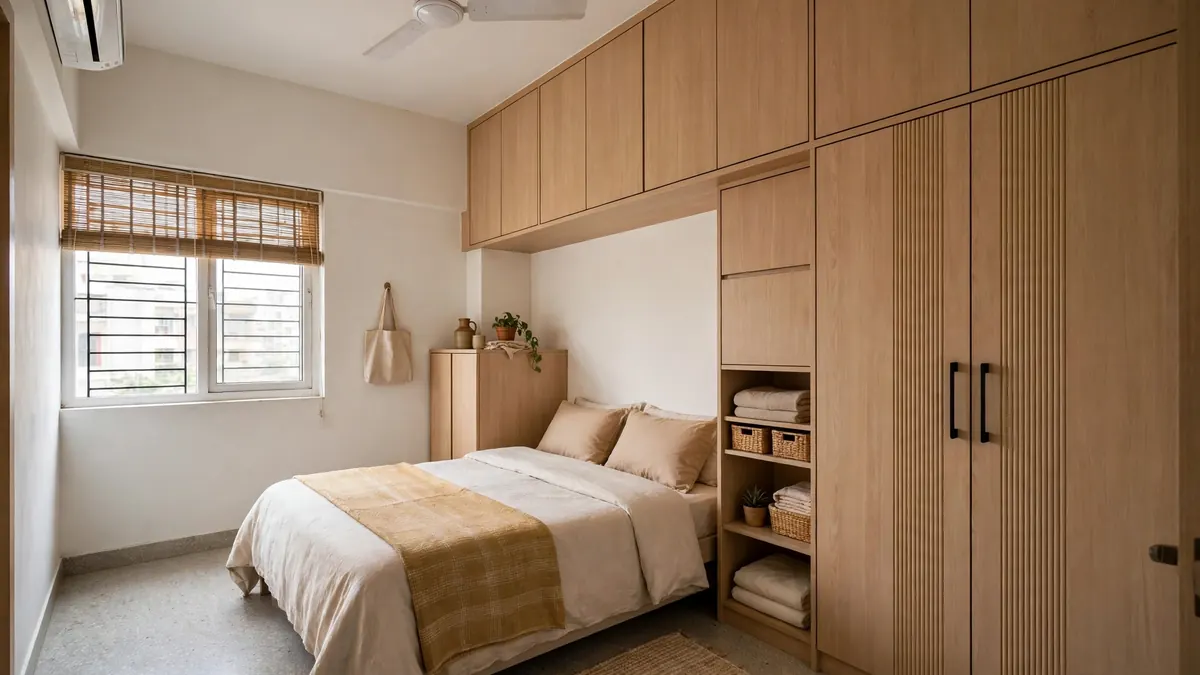
When floor space is limited, height is the largest unused resource. Ceilings in most Indian flats sit at 9 to 10 feet, yet furniture often stops at 4 feet. Floor-to-ceiling wardrobes, loft cabinets and shelving to the ceiling use space that would otherwise stay empty. Keep daily items low and rarely used things on the top shelves.
Storage beds and window seats with drawers add capacity without adding furniture. Floating shelves above beds and around TV units create storage without visual bulk, though open shelves show everything and collect dust, so closed storage suits most homes better for everyday clutter. Tall, narrow cabinets fit corners and slim gaps where a wide unit never would.
Sort before you store. Seasonal items go to the loft or a labelled box on top of a wardrobe; daily items stay within arm's reach. Transparent stacked boxes in a corner or under a bed hold categories apart, so nothing mixes into one unfindable pile.
5. Light and mirrors: the cheapest square feet you can add
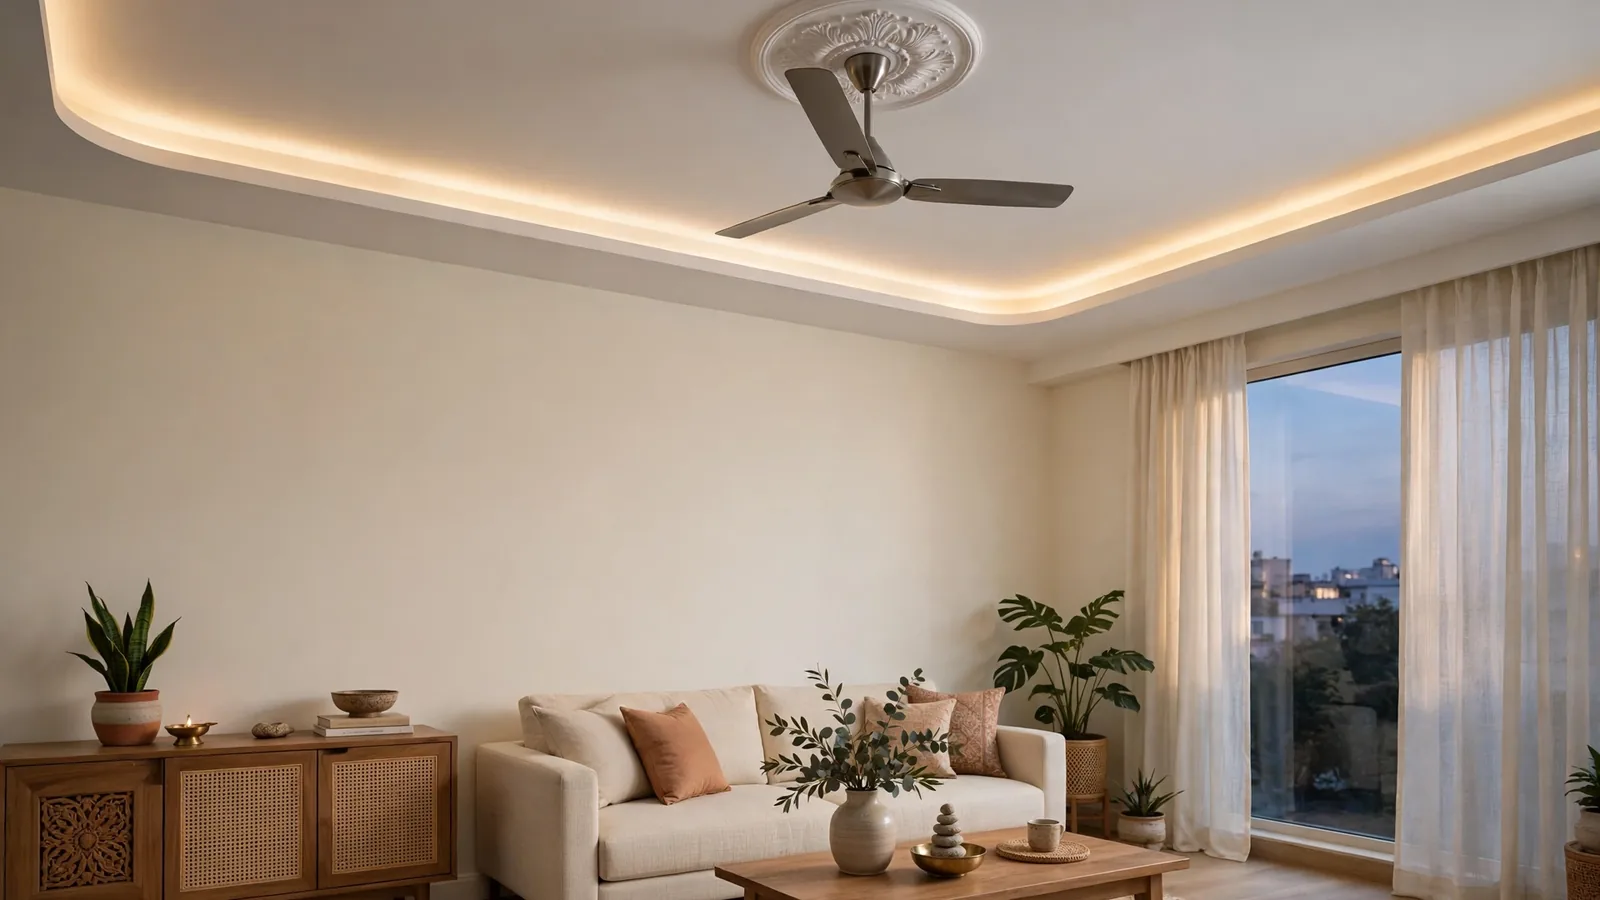
Light changes how big a room feels more than almost anything else, and it is the item most often left until last. A single ceiling fitting lights the floor and leaves the corners dark. Layer the lighting instead: soft ambient light for the whole room, task light where you read, cook or work, and accent light on walls and shelves. Put the layers on separate switches, and use warm bulbs around 2700K in the evening.
Natural light is free and easy to block by accident. Heavy curtains, a tall wardrobe in front of a window, or a sofa pushed against the glass all shrink the room. Hang the curtain rod close to the ceiling and beyond the window frame, so the window looks larger and the curtains stack clear of the glass. Sheer fabrics soften daylight.
Mirrors help only in the right place. One opposite a window reflects daylight deeper into the room; one on the end wall of a narrow room adds depth. A mirror facing clutter doubles the clutter, so fix the storage first.
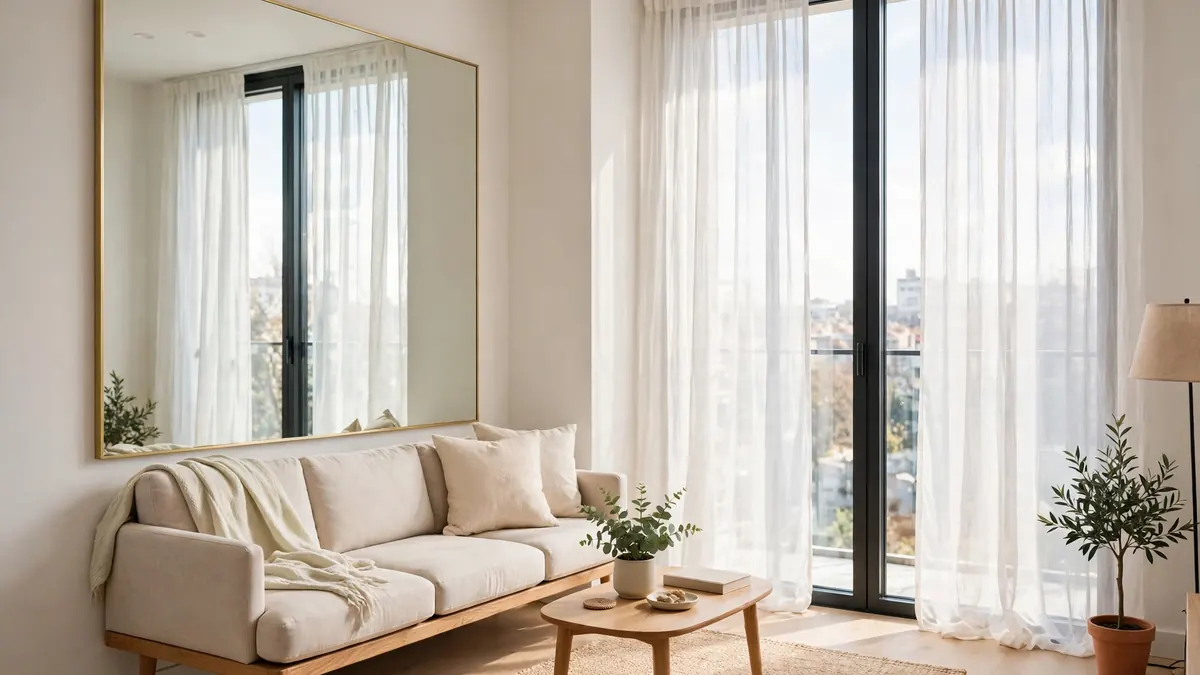
6. Colour and scale: two or three shades, tested in your light
Colour is one of the strongest tools in a small flat — and one of the easiest to get wrong. Light, warm neutrals — off-white, beige, pale sage, soft sand — reflect more daylight and keep a room feeling open. A deep colour used on every surface can still make a small room feel intentional. The real mistake is too many colours fighting for attention: walls in one colour, trim in another, doors in a third, ceiling in a fourth. The eye stops at every edge, and the room feels choppy.
Use the 60-30-10 rule: about 60% dominant surfaces in a neutral tone, 30% secondary pieces in a complementary colour, and 10% accents in one statement shade. Paint walls and trim in the same colour, or very close shades, so edges blur and the walls seem to recede.
Test paint before you commit: large swatches, at least A4 size, on different walls, checked in morning light, evening light and under your lamps. A colour that looks fresh in a shop can look heavy in a dim, north-facing room.
7. Room by room
| Room | First priority | Second priority | Avoid |
|---|---|---|---|
| Living room | Clear routes; right-sized sofa | Wall-mounted TV with storage | L-sectional in rooms under 12x10 ft |
| Bedroom | Storage bed; full-height wardrobe | Wall-mounted desk | Bulky dresser plus study table |
| Kitchen | Vertical cabinets; clear work triangle | Pull-out trolleys; stackable containers | Pricing by headline rate alone |
| Bathroom | Large-format tiles; mirror opposite light | Wall-hung storage | Dark tiles on every surface |
| Balcony / entrance | Shoe storage in an entrance bench | One plant or chair | Blocking the balcony or entrance route |
Living room: the sofa is the decision — straight 3-seater, no more than one-third of the floor, walkway to the balcony clear. A wall-mounted TV unit with storage keeps the floor clear.
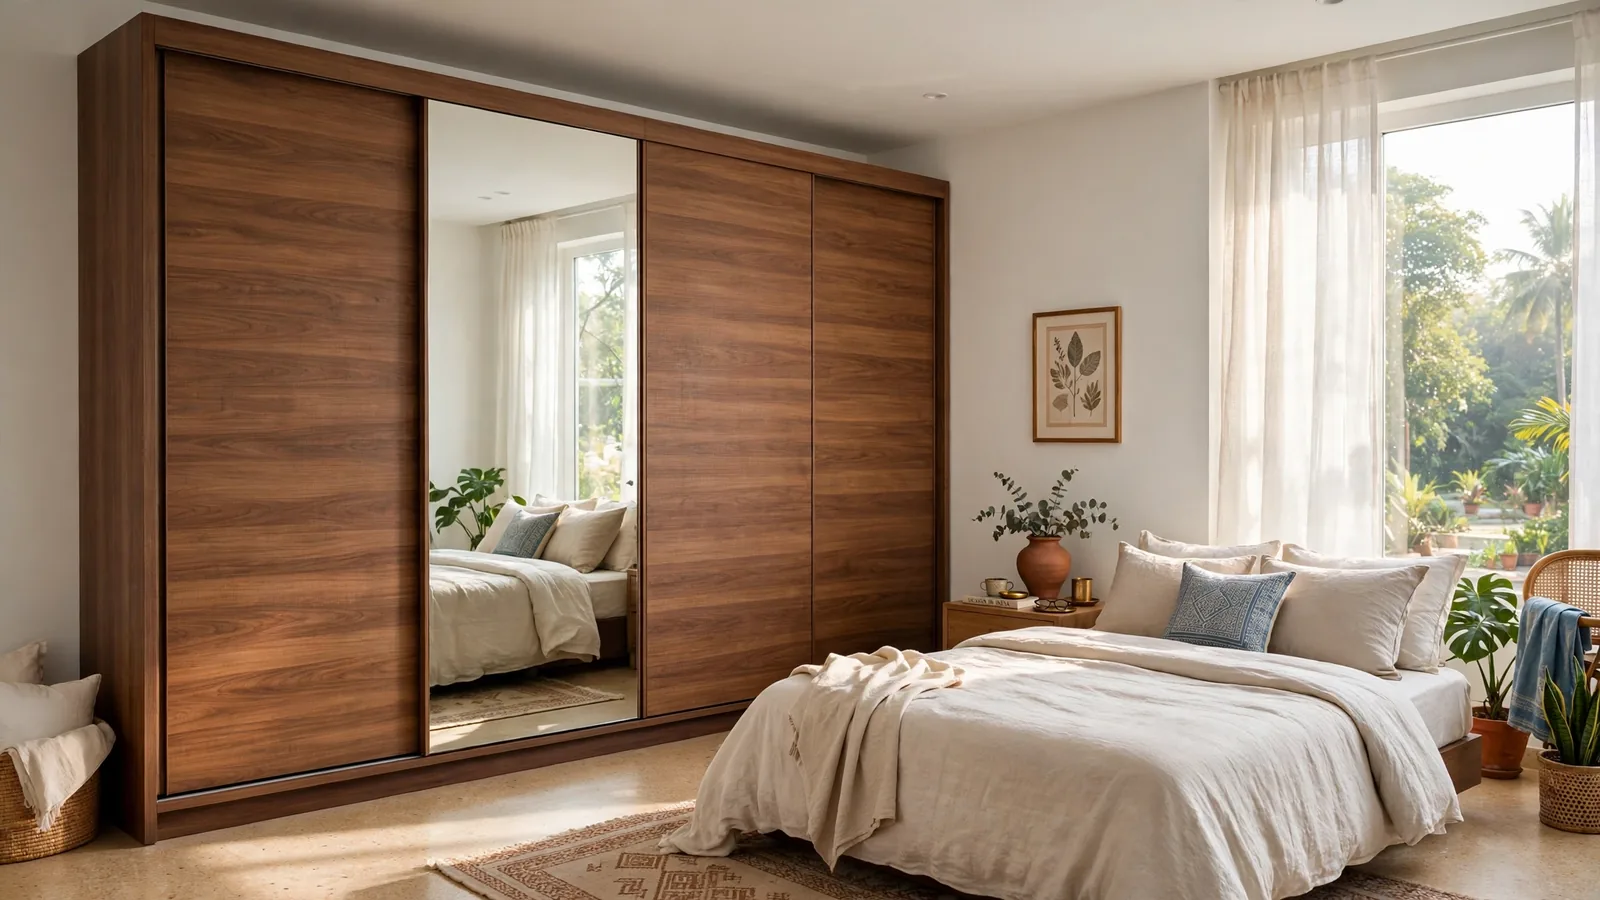
Bedroom: keep it calm. Storage bed below, floor-to-ceiling wardrobe with sliding doors, and a wall-mounted foldable desk instead of a separate table.
Kitchen: vertical storage and a clear work triangle between sink, hob and fridge. Kitchen costs vary widely by layout, board and finish — RTPL's Modular Kitchen Cost in Noida guide covers layouts, carcass boards and the extras quotations leave out. This article does not repeat that pricing.
Bathroom: large-format tiles, a mirror opposite the light source, wall-hung storage, and one tray for daily items on a clear counter.
Balcony and entrance: a bench with shoe storage, a hook rail and one mirror at the entrance. The balcony is one thing — a morning chair and a plant, or a drying area — not a second storeroom.
8. The mistakes that shrink a flat
Most small flats are not ruined by one bad decision. They are ruined by several small ones, all made before anything was measured. Run this check before ordering furniture or paint.
| Mistake | Why it shrinks the room | Fix |
|---|---|---|
| Oversized furniture | Blocks routes; hides the floor | Measure first; raised legs; sofa ≤ one-third of floor |
| Too many colours | Eye stops at every edge | Two or three shades; 60-30-10 |
| Blocking natural light | Heavy curtains; furniture at windows | Sheer curtains; rod high and wide |
| One ceiling light only | Flat light; dark corners | Layer ambient, task and accent light |
| No storage plan | Clutter spreads everywhere | Vertical storage; sort before storing |
| Planning for rare guests | Large table blocks routes daily | Round or extending table; 90–107 cm seats 2–4 |
One more habit: buying for the dinner party you might host instead of the meals you eat every day. A round table of about 90–107 cm seats two to four daily, and an extending version seats six when needed. Leave at least 112 cm from the table edge where people walk past a seated diner (NKBA, via Arch2O).
9. What it costs to do this well
Costs vary too widely by city, material and scope to quote as a fixed figure. One low-budget Indian guide puts a full basic-to-mid-range makeover for a typical 400–600 sq.ft 1BHK at roughly ₹2–5 lakh, or about ₹900–2,500 per sq.ft. Treat every such figure as an illustrative planning range, dated November 2026, for Noida / Delhi NCR, GST not verified. Control cost by sequence: measure and plan first, then storage and bed, then sofa, then finishes.
Homeowner checklist before you buy
- Measure every room: length, width, door swings, windows, plug points — and the lift on the delivery path.
- Draw the walking routes and keep them clear.
- Zone each area: one clear job per zone; use rugs, light and furniture, not partitions.
- Size the sofa first: straight 3-seater; no more than one-third of the living-room floor.
- Take storage to the ceiling: daily items low, seasonal items high.
- Layer the light: ambient, task and accent on separate switches; warm bulbs around 2700K.
- Limit the palette: two or three shades; test swatches in your own light first.
- Run the §8 mistakes table against your plan before ordering anything.
Decision rule: if a piece does not store something or replace something, it does not earn floor space in a small flat. For a measured layout and storage plan for your flat in Noida or Delhi NCR, RTPL Constructions & Engineering can prepare one — call +91 9027748599 for a free consultation.
Read next: RTPL's 5 Trends Shaping Modern Home Construction.
Last reviewed: 8 November 2026. Improved replacement for the original article published 23 January 2026. Costs are illustrative planning ranges only — not RTPL quotations.