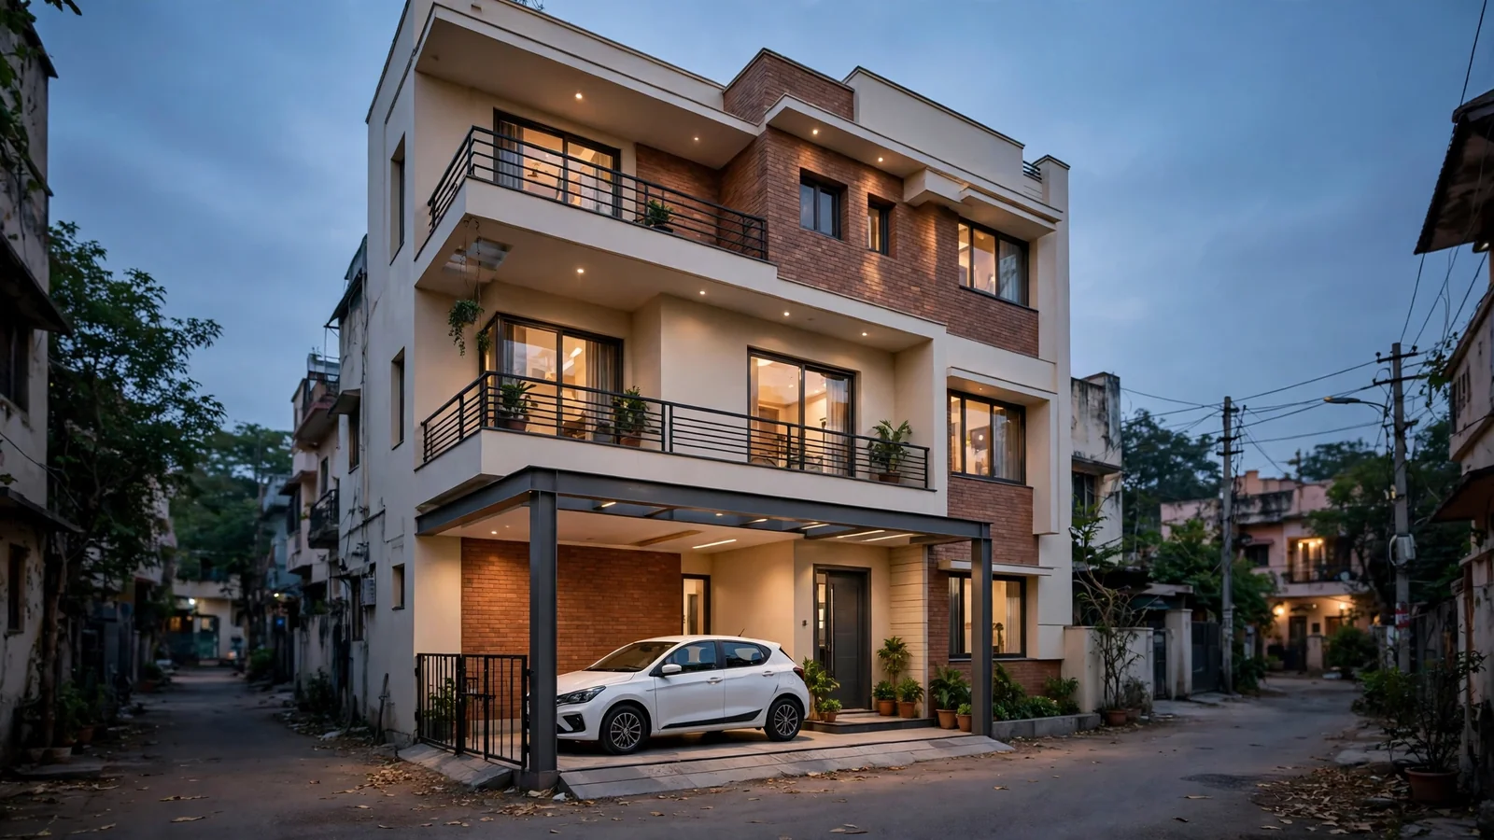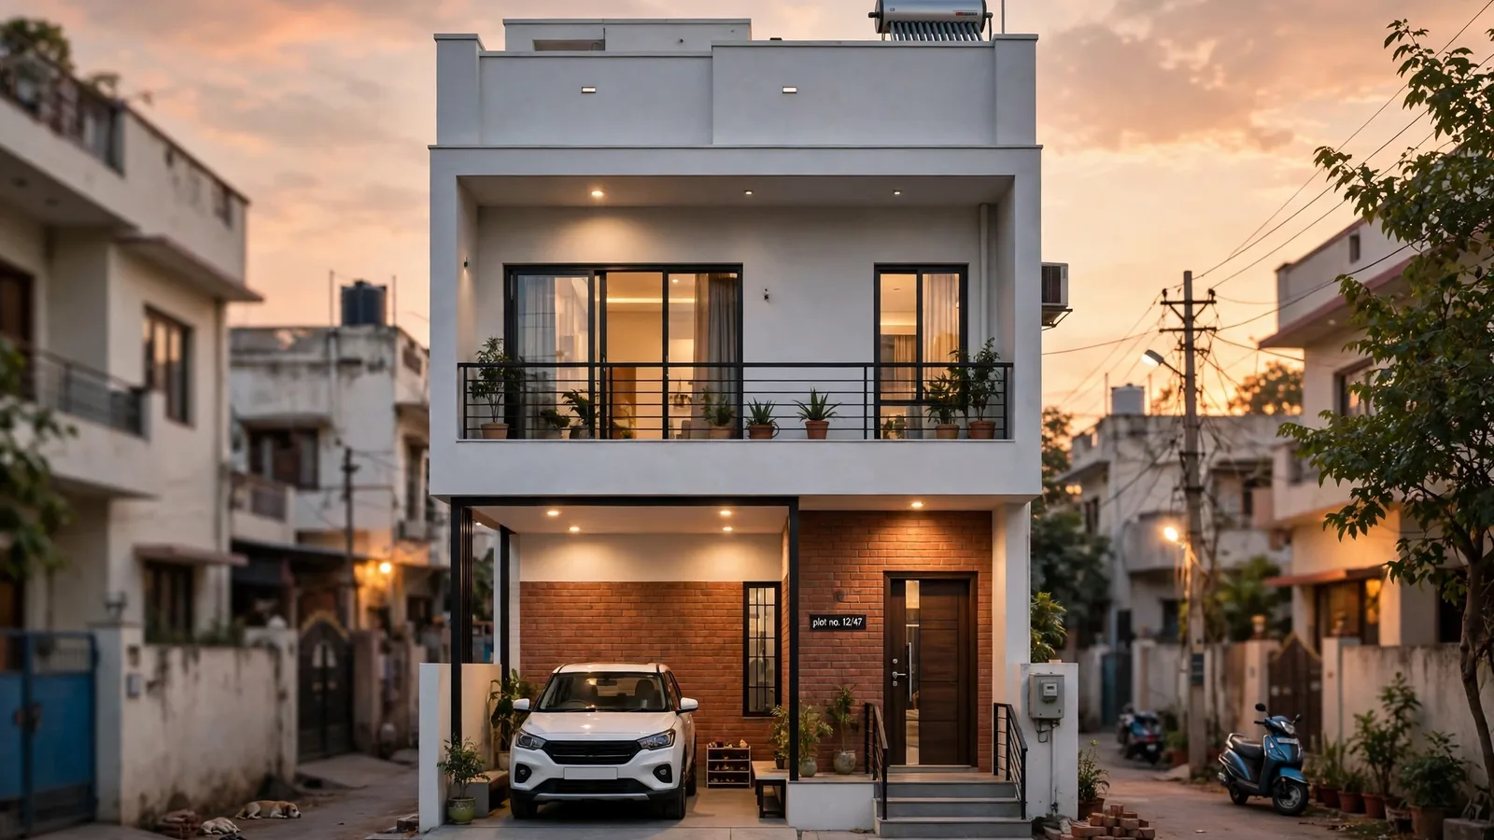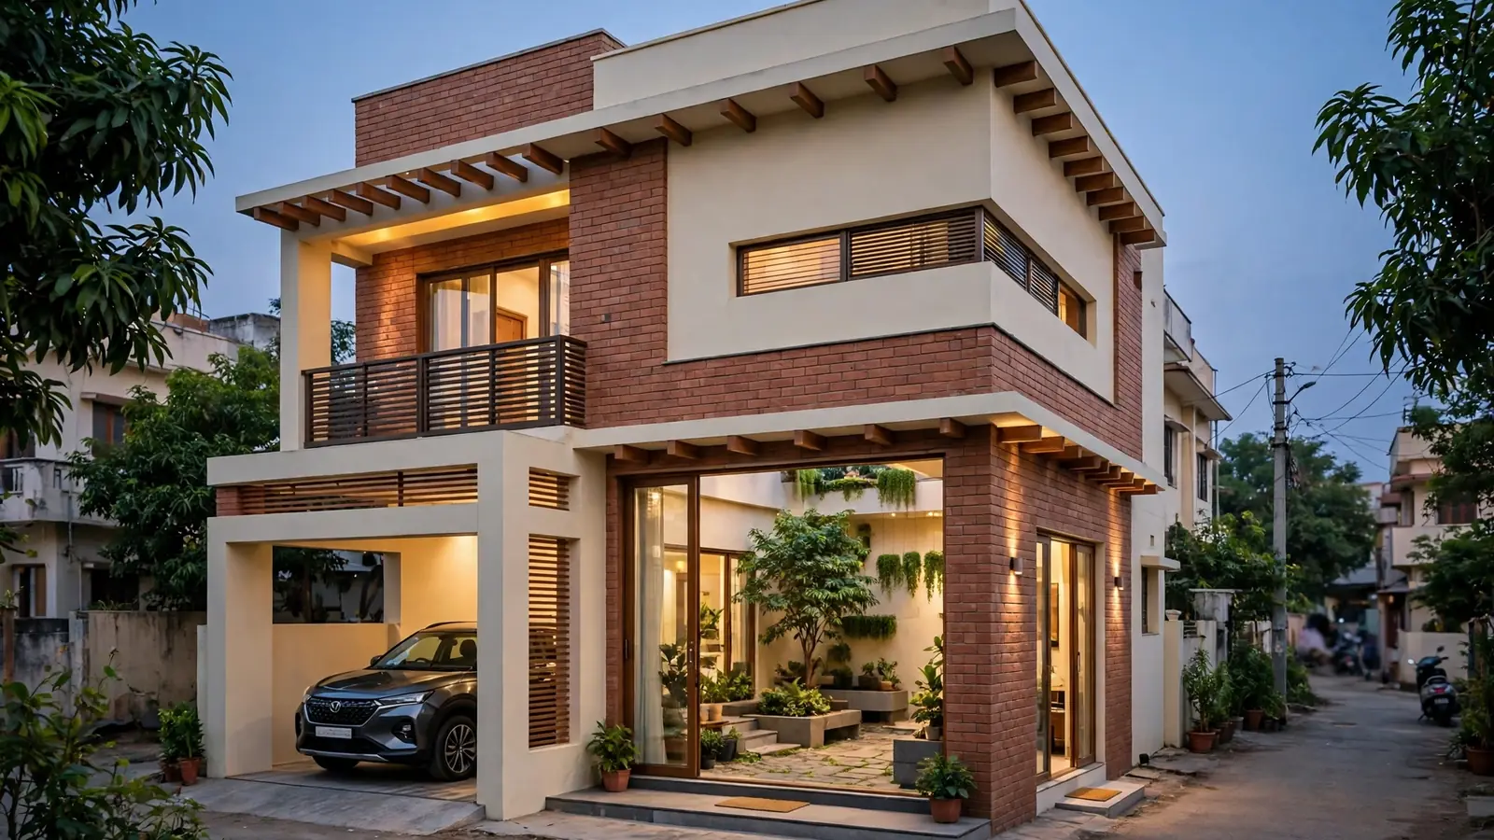
A 25 by 40 feet plot is 1,000 sq ft. On the ground, parking, the staircase, the courtyard and three bedrooms all fight for the same square feet. A 25x40 plot can fit a proper 3BHK — but only if the plan is drawn for its exact facing, the staircase earns its space, and the courtyard is sized as a light-well, not a leftover patch of open ground.
This guide gives you a compact 3BHK layout with a courtyard that works: real room sizes for both floors, where the courtyard goes, what a G+1 costs, and the mistakes that make small plots feel smaller.
1. The short answer
Yes, a 25x40 plot fits a real 3BHK. The published plans that work follow the same pattern: three bedrooms of 10 by 12 ft or bigger, two bathrooms, a compact U-shaped kitchen, a living-dining hall as the central hub, a U-shaped staircase with storage underneath, and a small courtyard of roughly 6 by 8 ft that brings light into the middle of the house. What does not fit is a 3BHK plus a big courtyard plus a double garage plus a wide front lawn — something has to give.
2. The plot arithmetic: where every foot goes
Start with the arithmetic. After the front setback for parking and the side and rear setbacks your bylaws require, the buildable footprint is roughly 800 to 850 sq ft per floor — every room, the staircase, the passages and the courtyard have to come out of it.
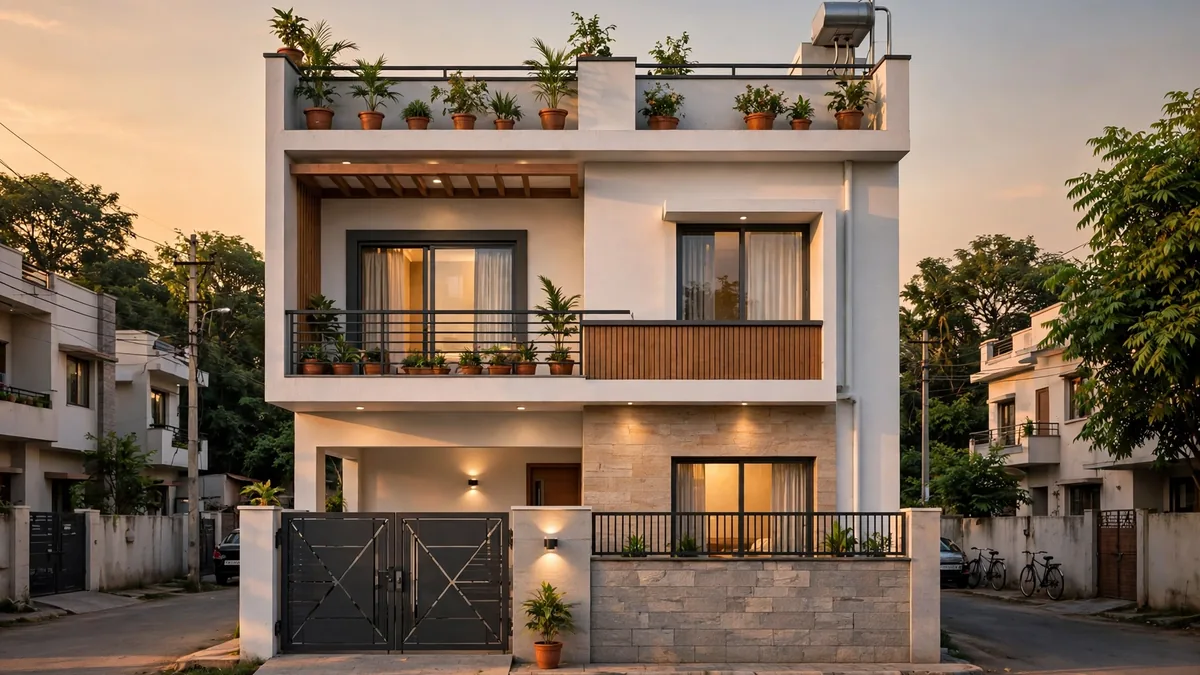
That is why the standard 25x40 plans look the way they do. In the north-facing G+2 plan published by Ongrid, the ground floor is about 320 sq ft, the first floor about 280 sq ft, and the total built-up area across three floors roughly 840 sq ft. If a plan shows a 14 by 16 ft living room and a 12 by 14 ft master bedroom on this plot, check the arithmetic.
3. Ground floor: the layout that works
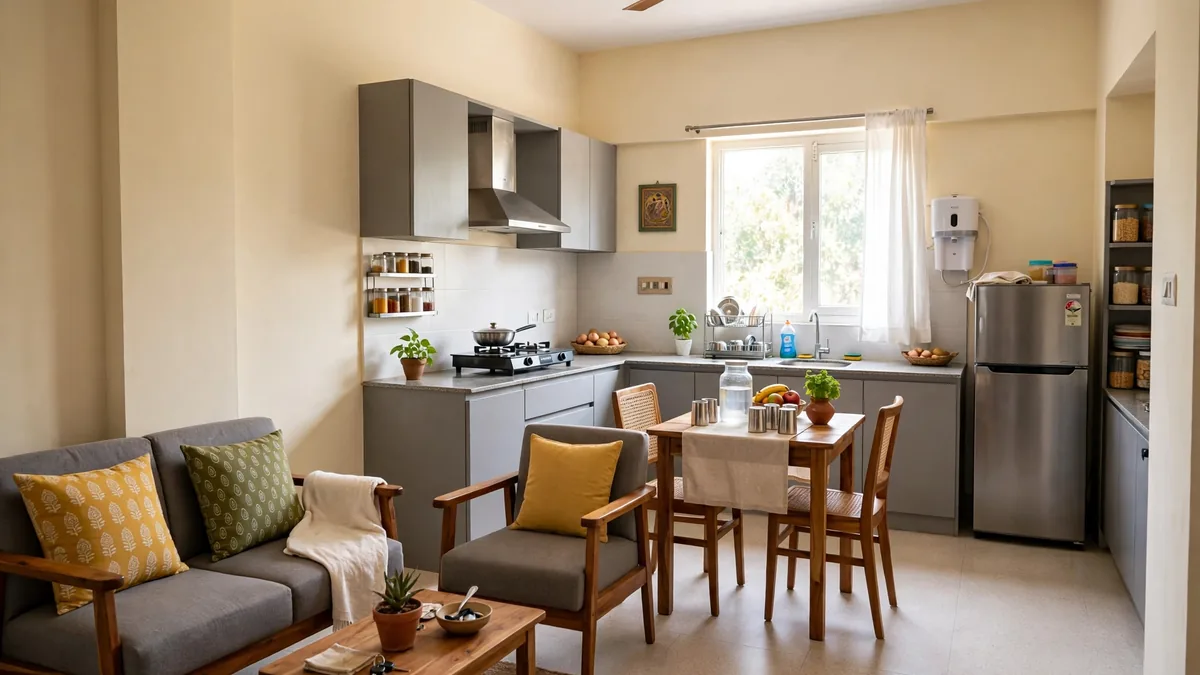
The ground floor carries the public life of the house — entrance, parking, living, dining and kitchen — plus one bedroom for parents or guests.
| Space | Size | Why it is sized this way |
|---|---|---|
| Entrance vestibule | 6 x 8 ft | Buffer between street and living room; shoe rack fits here |
| Living + dining hall | 12 x 14 ft | The central hub — west-facing plans run it 11 x 19.6 ft |
| Kitchen | 8 x 10 ft | Compact U-shape with an east window |
| Bedroom 1 | 10 x 12 ft | Fits a double bed, wardrobe and side table |
| Common bathroom | 5 x 8 ft | Serves hall and bedroom 1; keep by the kitchen wall |
| Courtyard | 6 x 8 ft | Light-well off the living-dining hall — see Section 5 |
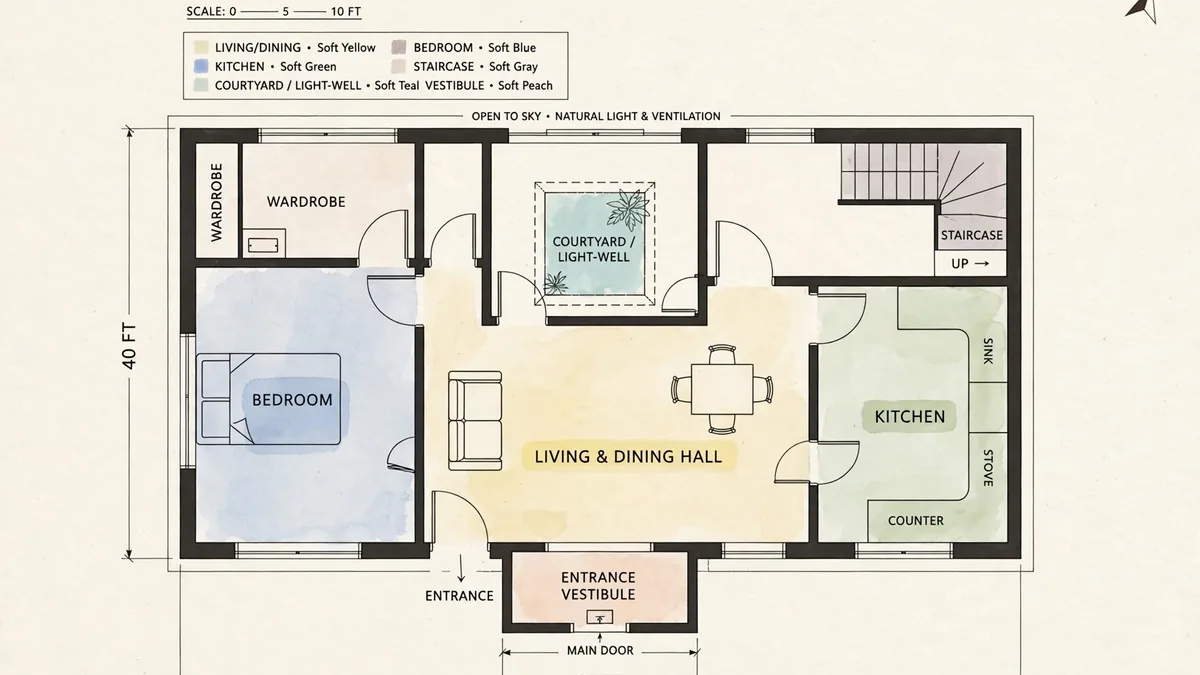
The living-dining hall makes or breaks the plan. Keep it as one open space — a partition wall between living and dining on a 25x40 plot costs you the only large room you have, and you cannot get it back without knocking the wall down.
The kitchen deserves the same discipline. An 8 by 10 ft U-shaped kitchen with an east window is the published standard — the window gives morning light and a place for the sink. If your family needs a large fridge and a water purifier, switch to an L-shaped counter with a fridge provision — but do not stretch the kitchen past 10 ft in either direction, or it starts eating the hall.
4. First floor and the G+1 decision
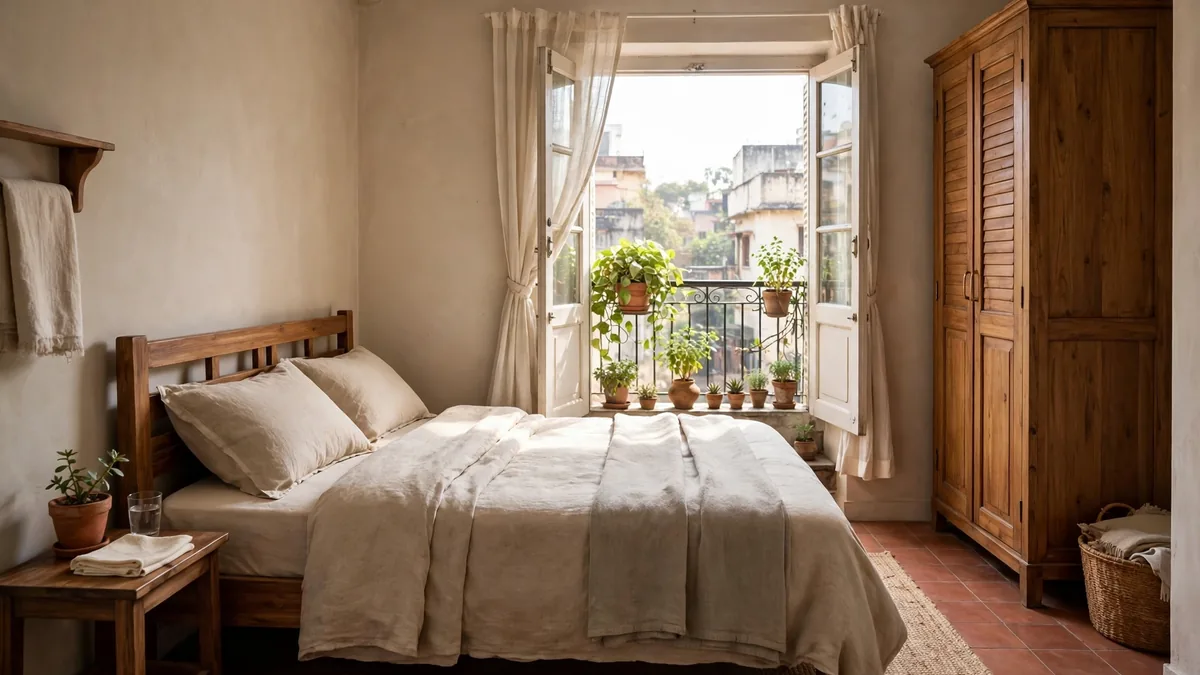
The first floor is where the 3BHK earns its name. The master bedroom is 11 by 13 ft with a balcony, the second bedroom 10 by 11 ft, the attached bathroom on the master. In the north-facing G+2 plan the second floor adds a third bedroom of 8 by 9 ft — a home office or store rather than a full bedroom — plus an open terrace of 6 by 8 ft with a 4 ft parapet.
A G+1 gives you two bedrooms upstairs and one downstairs: a genuine 3BHK for a family of four or five. A G+2 adds a study or guest room and a terrace — a second phase, not the first build. Build G+1 now and keep the structure ready for the second floor.
The terrace is the other half of the first-floor decision. On a 25x40 plot it is the only outdoor space the family actually owns once the ground floor is built — the front setback is parking, the courtyard is a light-well. Keep at least one open terrace of 6 by 8 ft with a washing area and clothesline — a shaded terrace is a storeroom, an open one is a room.
5. The courtyard: is it worth the space?
On a 1,000 sq ft plot a courtyard is a deliberate trade. It costs roughly 48 sq ft of built-up area, and in return buys light, ventilation and a private outdoor room in the middle of the house. That is what sets this plan apart from the standard 25x40 plans, most of which have no courtyard at all: their middle rooms depend on a single front window and a corridor that never sees daylight.
Place the courtyard as a light-well off the living-dining hall, not as a leftover front setback. The front setback is parking; a courtyard there is a garden you walk through, not a room you sit in. A central court, open to the sky, throws daylight into the hall, the kitchen and the passage at once, and pulls warm air up and out. Keep it small, roughly 6 by 8 ft, so the bedrooms stay 10 by 12 ft or bigger.
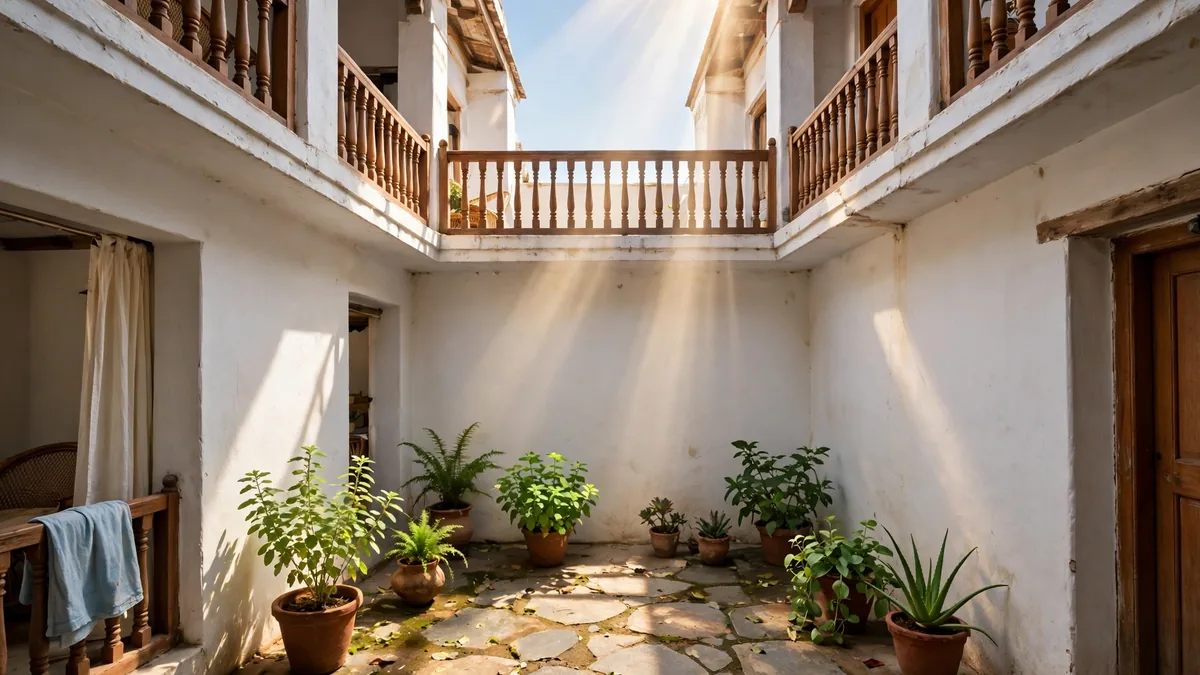
Three practical points. First, the courtyard floor must drain — give it a slope to a drain connected to the house drainage, or the first heavy rain turns your light-well into a pond. Second, keep the surrounding walls light-coloured. Third, plant it: potted plants and a stone floor make it a room; bare concrete makes it a well. A courtyard you do not use is lost floor area.
6. The staircase must earn its space
The staircase is the most expensive square footage in a small house, because it serves every floor and returns nothing unless you use the space under it. The published 25x40 plans all use a U-shaped staircase: it climbs in two flights with a landing, fits in a compact well, and gives independent access to the first floor.
Use the space underneath. In the west-facing variant the U-shaped staircase has storage and parking space underneath it; in the east-facing plan the staircase sits at the front so a future floor can be added without disturbing the ground floor. A shoe rack, a store or a two-wheeler bay turns dead space into working space. Leave it open and empty and you have paid for a room you never use.
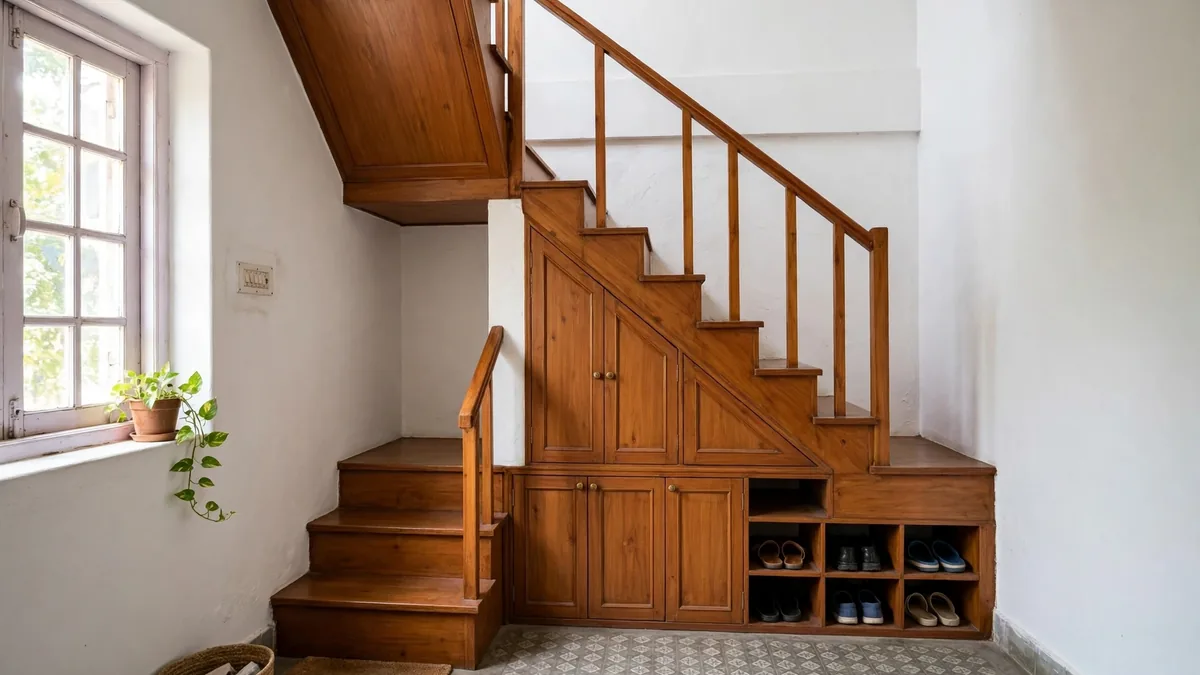
Two checks before you approve the stair drawing. The tread should be at least 250 mm and the riser no more than 175 mm — a steeper stair saves a foot of plan length and costs you a lifetime of climbing it. And the headroom over the flight must clear 2.1 m at every step; the beam over the landing is the usual culprit.
7. Facing: choose the plan by the direction your plot faces
The plan must be chosen by facing. A south-facing plan flipped to face east is not the same plan — the kitchen window, the courtyard, the balcony and the heat load all move.
East-facing is the most commonly published 25x40 3BHK variant: the kitchen and living room get morning light. South-facing works with a front porch and Vastu planning. West-facing is the hardest — the living hall has to act as a heat buffer, which is why the west-facing plan puts the big hall on the west side. North-facing gets soft, diffused light all day; south and west need deep overhangs.
Before you finalise anything, stand on the plot at 8 in the morning and again at 4 in the afternoon, and note which side the sun hits. Then check the drawing: kitchen window to the morning sun, courtyard open to the sky, master balcony away from the afternoon sun. If it fails any of those three, it is the wrong drawing for your plot, however pretty the elevation looks.
8. What a 25x40 house costs to build
There is no single cost for a 25x40 house — the honest answer is a range per floor count. The ranges below are illustrative, from plan guides checked in November 2026, and vary by city, labour rates and finishes. Use them to sanity-check a contractor's quote, not as a quotation.
| Scope | Built-up area | Illustrative cost | Time |
|---|---|---|---|
| Single floor 3BHK | ~600 sq ft | ₹20.5–22.5 lakh standard; wider range ₹16.5–28.5 lakh | 6–8 months |
| G+1 3BHK | ~1,100–1,200 sq ft | Roughly double the single-floor figure | 10–14 months |
| G+2 triplex | ~840 sq ft over 3 floors | ₹42–54 lakh | 18–22 months |
Two things drive the number more than the floor count. The first is the foundation: the north-facing triplex needs a 1.5 m-deep raft foundation, a south-facing plot might need 1.8 to 2.0 m — the total load is roughly 126 tonnes, and the depth is a soil decision, so a soil test comes before the budget is final. The second is the finish level: the gap between the ₹16.5 lakh and ₹28.5 lakh ends of the single-floor range is almost entirely tiles, fittings, doors and paint.
Room sizes, costs and timelines here come from published plan guides checked on 18 Nov 2026 — they are starting points, not a structural design. Final member sizing, reinforcement, foundation depth and any decision to add a floor need project-specific assessment by a qualified structural engineer, and the plan must comply with local building bylaws, setbacks and FSI rules before construction begins.
9. Five mistakes that make a small plot feel smaller
First, copying a plan drawn for the wrong facing — the kitchen ends up dark, the master bedroom bakes, and no paint fixes it. Second, a staircase drawn too steep or too narrow to save a foot of plan; you will climb it every day for decades. Third, a courtyard that is really a leftover — too big to be a light-well, too small to sit in, with no drain. Fourth, partitioning the living-dining hall; on 25x40 there is only one large room, and splitting it leaves you with none. Fifth, approving the plan before the soil test and the bylaws check — the foundation depth and setbacks decide the footprint, and a plan drawn without them is a sketch, not a house.
10. Your checklist before you approve the plan
Check the arithmetic first: every bedroom 10 by 12 ft or bigger, the hall 12 by 14 ft, the kitchen 8 by 10 ft — smaller than that, and the room is a corridor with furniture. Confirm the plan matches your facing: kitchen window to the morning sun, courtyard open to the sky, master balcony away from the afternoon sun. Walk the staircase on the drawing: tread 250 mm or more, riser 175 mm or less, headroom 2.1 m at every step. Give the courtyard a drain and keep it 6 by 8 ft, put storage under the stairs on the drawing, and confirm the foundation depth against a soil test. Get the cost as a BOQ with the finish level written down — a single lump-sum number is a guess, not a budget.
A 25x40 plot fits a real 3BHK with a courtyard when the plan is drawn for its exact facing, the staircase earns its space, and the courtyard is sized as a light-well. Get those three right and a thousand square feet is enough for a family.
Planning a home in Uttar Pradesh or Delhi NCR? Read our construction cost guide.