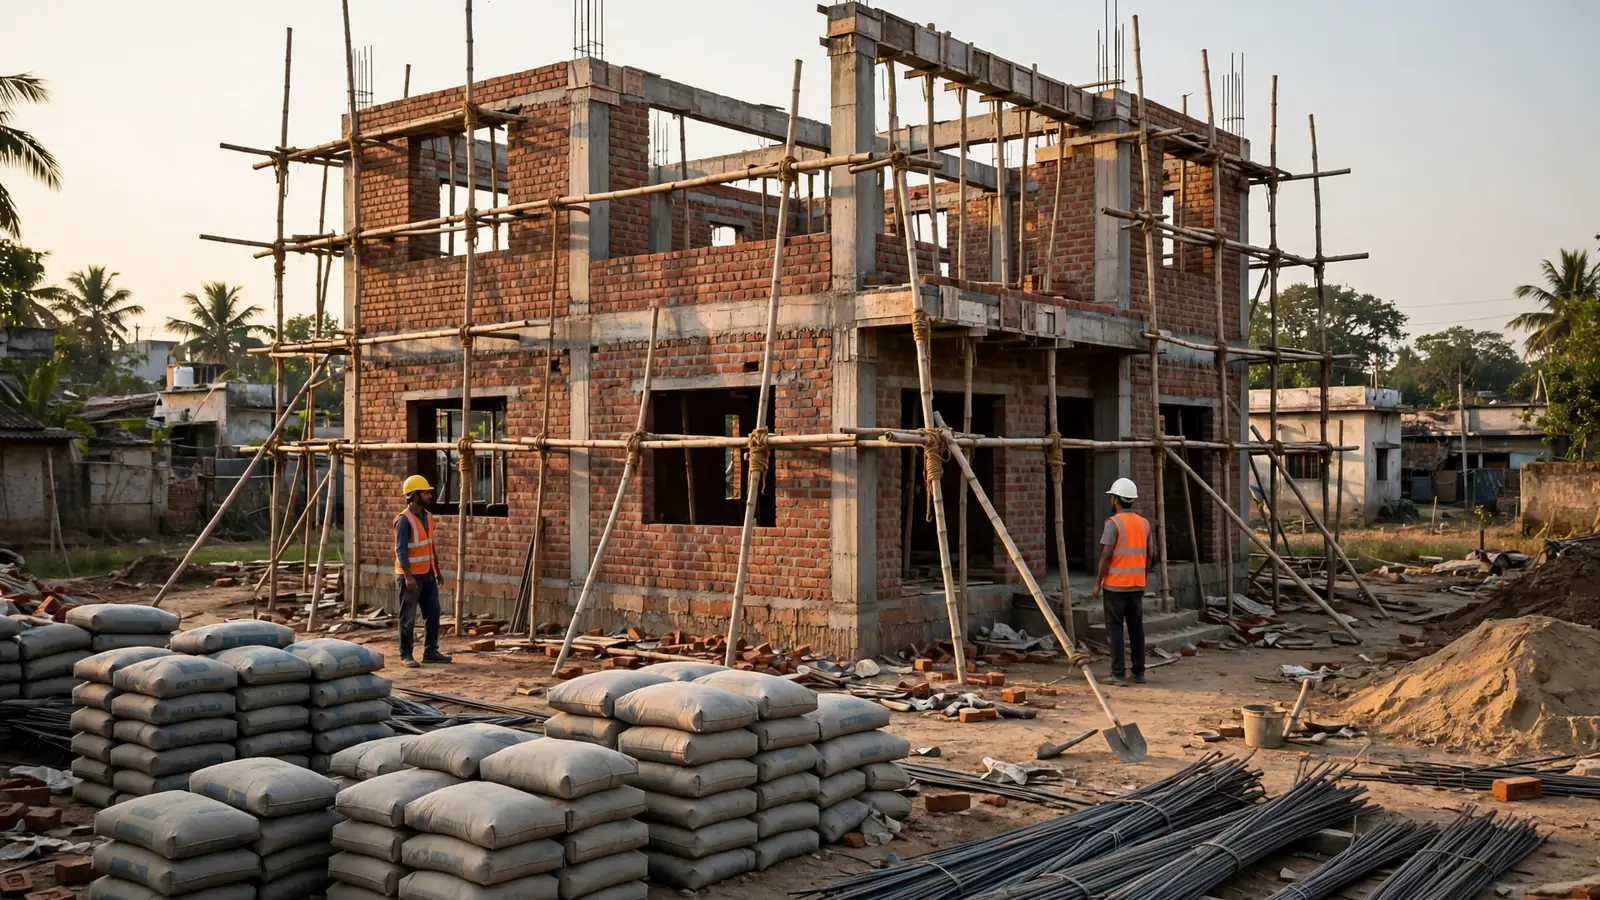
Ask any homeowner whose house took eighteen months instead of twelve, and you will hear the same story: nothing big went wrong. The slab was a week late, the drawings arrived after the brickwork had started, the tiles came from another state, the mason went home for Diwali and did not return for a month — and the small things added up to six months. The seven lessons below come from published analyses of Indian projects — a Powerplay analysis of more than 85,000 Indian projects, a planning engineer's lessons from a decade of large projects, and LivZio's review of over 800 interior projects — adapted to a single house build, not RTPL's own site records.
1. The short answer
A typical ground-plus-one house in India is quoted at 10 to 14 months of site work, plus 3 to 6 months of design and approvals before that. Most builds that run late do so for seven reasons: a schedule nobody validated on site; drawings and approvals arriving late; materials ordered to order dates instead of delivery dates; the festival and monsoon calendar; small design changes; a finishing stage that takes as long as the structure; and handovers between trades that nobody owns. The fix is decisions made early, a live schedule, materials ordered backwards from the date they are needed on site, and a contract with a delay penalty and a weekly written update.
2. Lesson 1 — The schedule was drawn in an office, never checked on site
Planning engineers have a phrase for it: the schedule was "born in an AC office". Somebody drew a neat bar chart, the dates looked right on paper, and nobody walked the plot with the foreman to ask whether it could actually happen. The Powerplay analysis of more than 85,000 Indian projects found the same failure at the root: the plan collapses within 30 days and replanning never happens. Delays originate in the first 10 to 20 percent of the project lifecycle.
On a house build this looks ordinary: the foundation is promised in three weeks, but the plot has no water connection, the lane is too narrow for a transit mixer, and the neighbours will not allow work after 7 pm. Walk the schedule with him before the first trench, activity by activity, and ask which date he disagrees with — his disagreements are the real schedule. Then re-plan it every month: a schedule that is never updated is a poster, not a plan.
3. Lesson 2 — "Drawing kal aa jayega": the approval queue nobody sees
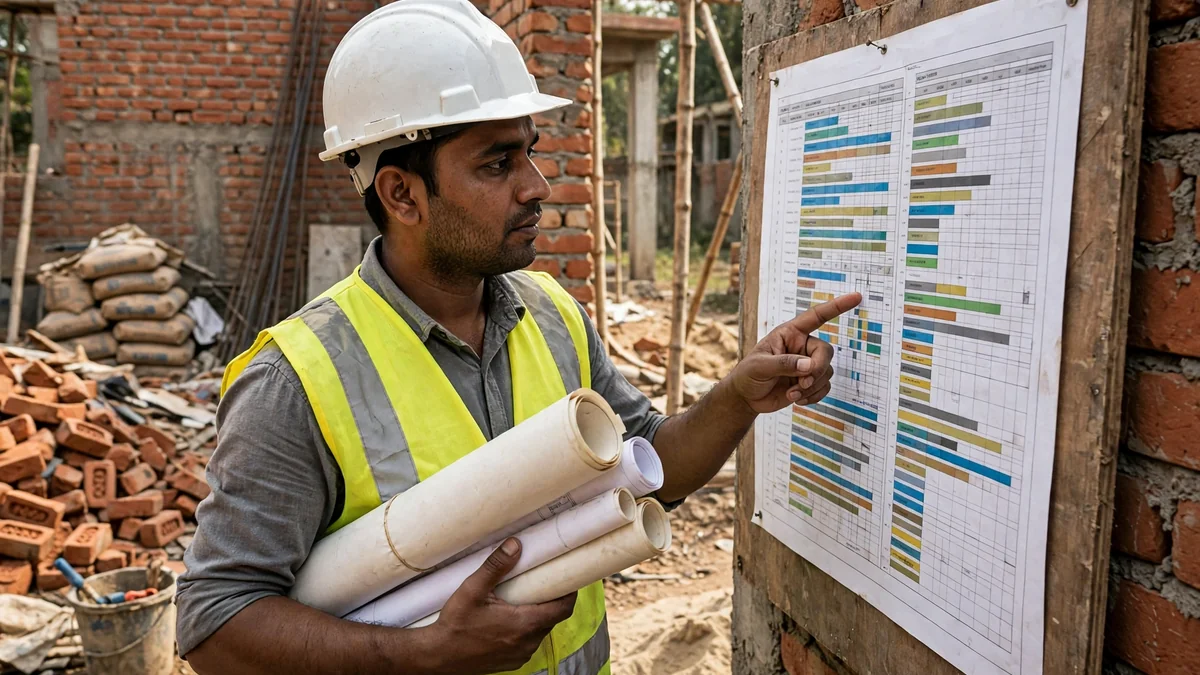
The second lesson is the one planning engineers hear most often on Indian sites: "drawing kal aa jayega" — the drawing will come tomorrow. Good-for-construction drawings, design changes, material approvals and authority permissions arrive late, and the work behind them waits. The delay is invisible at first, because the crew is still busy on earlier released work.
On a house, this is the staircase drawing that arrives after the slab is cast, or the plumbing layout that reaches the site after the pipes should have been laid. The IRJET review study of April 2026 lists incomplete drawings and regulatory approvals among the most common delay factors in Indian construction. The rule that prevents it is simple: no stage starts without its approved drawing in hand. Keep a drawing-release tracker — one line per drawing, with the date requested and the date it arrived — and review it at the same weekly meeting as the schedule.
4. Lesson 3 — Procurement tracks order dates; construction runs on delivery dates
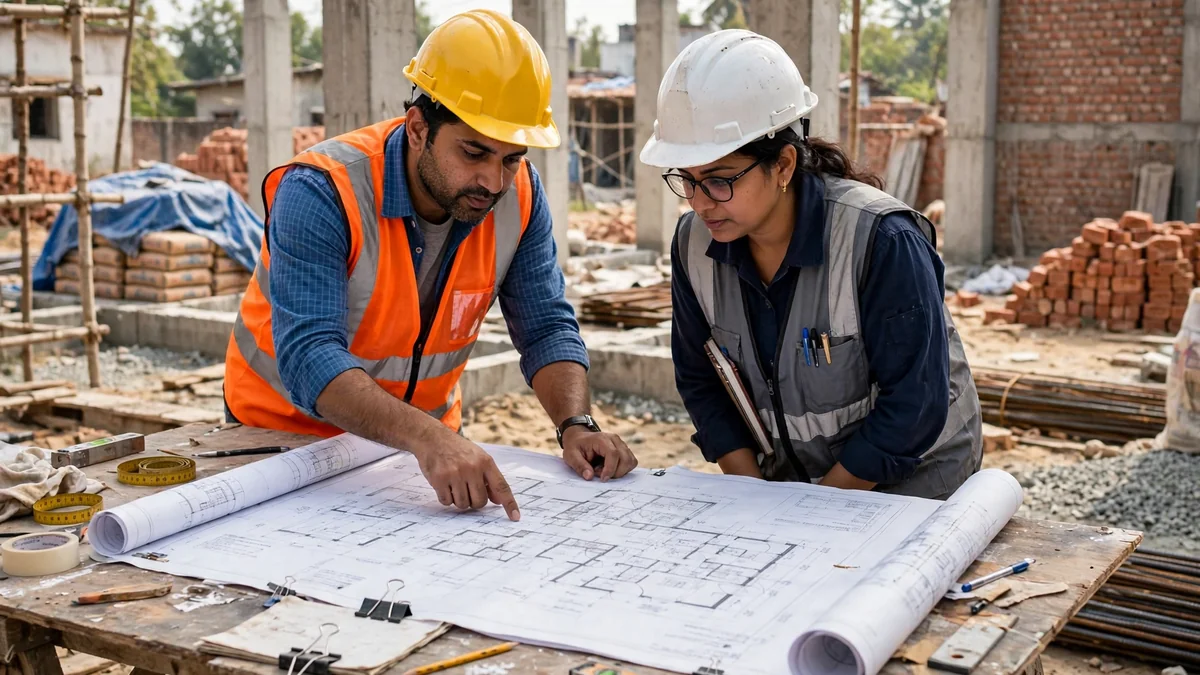
Procurement tracks the date an order was placed. Construction runs on the date the material actually arrives. The weeks in between are where the schedule dies. Powerplay's analysis calls material management "the single biggest silent killer of timelines": material is 40 to 60 percent of project cost, yet shortages, wrong deliveries and late indents are rampant.
On a house the same trap is smaller but just as real. The tiles are ordered when the plaster finishes, so they arrive three weeks into the flooring schedule. The sanitaryware is a special shade the dealer fetches from another state. Each item was "ordered on time" — and late by the only date that matters, the date it was needed on site. Work backwards instead: start from the required-on-site date and subtract delivery, approval and vendor-finalisation time. Order tiles and sanitaryware when the brickwork starts, not when the plaster finishes, and confirm every delivery in writing with a date.
5. Lesson 4 — The Indian calendar: festivals, harvest and monsoon
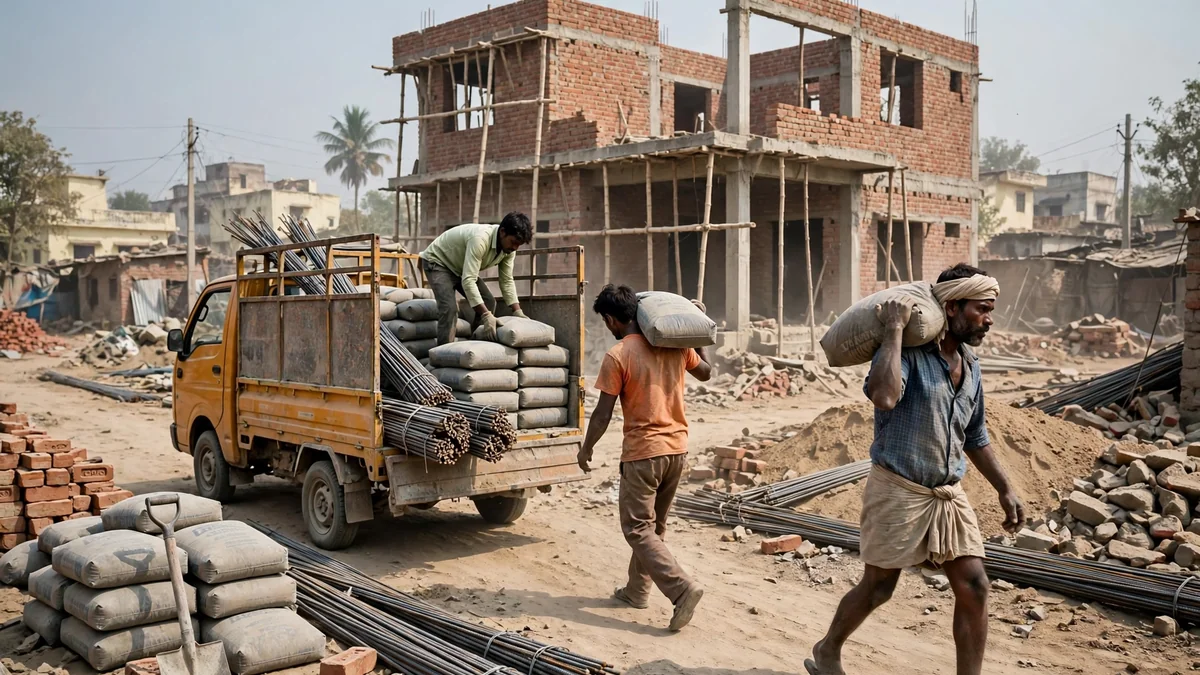
The fourth lesson is the one no bar chart accounts for: the Indian calendar. Around Diwali and Holi, and during the harvest season, a large part of the workforce goes home — and many do not return for weeks. The monsoon slows whoever stays: heavy rain interrupts excavation, concreting and external finishing from June to September. LivZio's review puts labour availability as the fourth most common delay cause, and notes that projects starting in October or February are more vulnerable, because they run straight into the festival and harvest seasons.
For a house owner this is not an excuse to accept; it is a calendar to plan around. Schedule indoor work — plastering, wiring, tiling — for the monsoon weeks, and keep excavation and external finishing out of them. Agree festival leave dates with the gang in advance, in writing, with a return date. And pay on time: a gang that is paid late has no reason to come back to your site first after the festival.

6. Lesson 5 — No client asks for a big change; it is always a small one
No client asks for a big change. It is always a small one: move this wall by a foot, change the tile shade, add a niche here, shift the door there. The planning engineer's rule is that every change gets a rough time-impact estimate before it is approved — LivZio's data puts numbers on it: design decisions made during execution are the second most common cause of interior-project delays, and a single change decision can add 7 to 10 days, because the revised item takes around two weeks to arrive.
Moving a wall after the brickwork is up means breaking and rebuilding it, re-doing the plaster, and re-ordering the tile that no longer fits. Three small changes, each "only a week", quietly add a month. The fix is a freeze and a form: freeze each stage's decisions before that stage starts, and put every change after the freeze on one written form with two numbers — the extra cost and the extra days — signed by the owner before the work changes.
7. Lesson 6 — Stuck at 90%: the last 30% takes as long as the first 70%
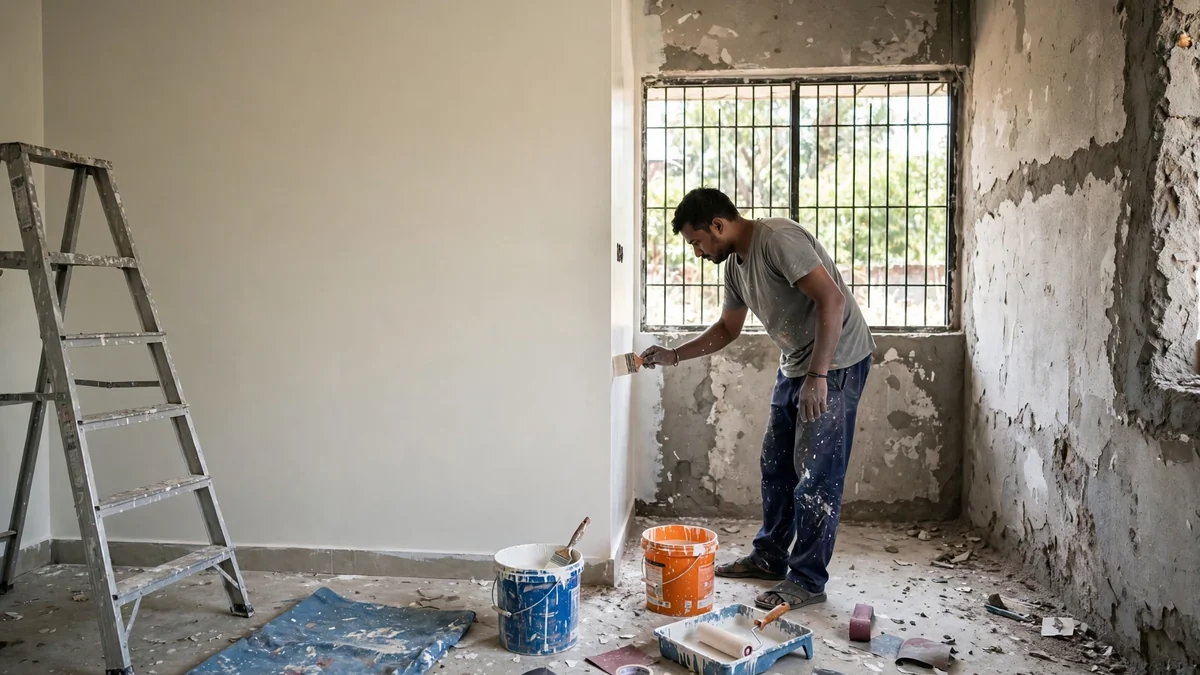
The first 70 percent of a build is big, repetitive, visible work: foundations, columns, slabs, walls. The last 30 percent is corners, cut-outs, rework and snags — and it can take as long as everything before it. The house looks finished for months while it is not: one door does not close, the paint needs a second coat, the switch plate is missing, the plumber has to come back for the final fitting.
LivZio found delays reported in 62 percent of interior projects, and only 18 percent of those were genuinely outside the vendor's control — monsoon shutdowns, supplier disruptions, acts of God. The other 82 percent were predictable, preventable or manageable, and the most common cause was vendor over-commitment: a vendor booking six projects expecting to complete each in sixteen weeks. Prevent it with a snag list that starts early and finishing trades scheduled with dates, not "after plaster", and hold the last 5 to 10 percent of payment until the snag list is closed. Our snag list guide shows how to inspect finishing like a site engineer.
8. Lesson 7 — Everyone did their job; the building was still late
The seventh lesson is the hardest to argue with, because nobody is at fault. Everyone did their job, and the building was still late. On large projects the delay sits in the handovers between civil, structure, electrical, plumbing, HVAC, firefighting, facade, interiors and landscape. The time between one trade finishing and the next one starting — the gap nobody owned — is where the months went.
A house has the same gaps, only smaller. The plumber waits for the mason, the electrician waits for the plasterer, the painter waits for the electrician. Each handover costs two or three days while the next trade finishes another site and re-mobilises — and a build with ten handovers quietly loses a month to gaps alone. The cure is ownership of the gaps: one person — the contractor, or your own site engineer — owns the sequence, and every trade's start date depends on the previous trade's signed-off finish. A short weekly coordination meeting on site is where the gaps are caught.
9. The money problem: when funding stops and starts
Behind several of these lessons sits one more cause, and it is the owner's, not the contractor's. When money arrives in stops and starts, work stalls even when everyone is willing: the contractor cannot order the next lot of steel until the last payment clears, and the gang cannot be paid on Friday if the transfer is still pending on Monday. Plan your cash flow to match the build schedule, and keep the next stage's money ready before the current stage ends. That is why milestone payments tied to verified stages work better than calendar payments: money released when a stage is inspected and signed off keeps the cash slightly ahead of the work without running so far ahead that your leverage is gone. Our construction contract payment schedule guide shows how to structure it.
10. Protect yourself: a contract with teeth
None of the seven lessons is fixed by trusting a better contractor. They are fixed by a contract that makes delay expensive and a routine that makes delay visible. The single most useful clause is a delay penalty: a specified daily or weekly deduction from the final payment for every day past the agreed handover date, excluding a defined force-majeure list — monsoon shutdowns and genuine acts of God, not the contractor's other projects.
The routine is just as important. Make a weekly written update non-negotiable: what was planned, what was actually done, what slipped and why, and what is planned next week. And visit the site yourself at least once every two weeks — nothing a supervisor tells you over the phone replaces the clarity of a physical walkthrough. If you are hiring, our guide to choosing a home construction contractor in India covers the checks that matter before you sign.

11. Your delay-proof checklist
Before the first trench: walk the schedule with the foreman and fix the dates he disagrees with; confirm the drawings for the first two stages are approved; order the long-lead materials backwards from their required-on-site dates; agree festival leave dates with the gang; and sign a contract with a delay penalty, a weekly written update and a retention of 5 to 10 percent until snagging closes. During the build: re-plan monthly, track drawings and deliveries weekly, freeze decisions per stage, keep the snag list live, and visit every two weeks. Delays are rarely one big event — they are seven small, predictable things nobody was tracking. The moment somebody starts tracking them, they stop being delays and start being a schedule.
Final member sizing, reinforcement, foundation selection and retrofit decisions require project-specific assessment by a qualified structural engineer. The delay figures in this article are findings from published project analyses (Powerplay, LivZio, IRJET review study, April 2026) and describe patterns across many projects, not a promise about any single build.
