The main door is the one decision in a house plan that is almost free to get right and very expensive to fix later. Move a door at the drawing stage and it costs nothing; move it after the walls are up and you are breaking brick, shifting the gate and re-doing the porch. So decide the entrance before the plan is frozen — direction first, then colour, then the practical rules. This guide is honest about what Vastu is: traditional guidance that millions of Indian families follow, not a scientifically proven effect, and not a promise of wealth or health.
1. The short answer
If the plot allows a choice, put the main door on the north, north-east or east side — the three rated most favourable in almost every guide. Paint it in the colour for its direction (green or blue for north, yellow or cream for north-east, natural wood or saffron for east), make it the largest door in the house, hang it to open inward and clockwise, build it in solid wood with teak as the traditional first choice, and keep the entrance bright, clean and clutter-free. If the plot only allows a south or south-west door, do not panic — colour, lighting and a threshold are the standard remedies.
2. Which direction is best for the main door?
Direction is the first decision because it is the hardest to change, and the guides are unusually consistent: north, north-east and east are rated the most favourable. North is linked in the tradition to Kubera, the keeper of wealth; north-east to spiritual energy; east to the morning sun and growth. An east-facing door also has a plain practical advantage: morning sun dries the foyer out after a monsoon night.
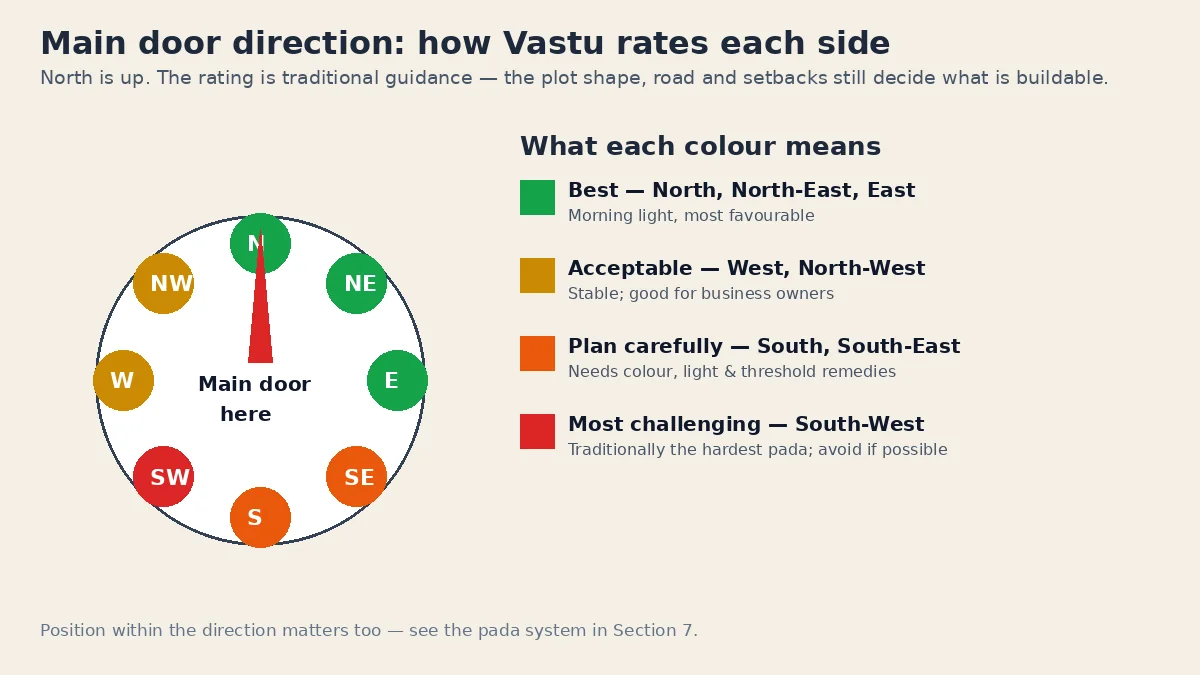
West is rated acceptable — the tradition associates it with stability, and guides often say it suits business owners. North-west sits in the same middle band. South and south-east need careful planning and the remedies in Section 6; south-west is traditionally the most challenging, and guides advise avoiding it where the plot allows another side. One caution: the direction of the door is not the same as the direction the house faces — a house can face east while its main door sits on the north wall of the porch. Mark the door, not the plot, on the plan.
| Direction | Traditional rating | What the tradition says | Practical note |
|---|---|---|---|
| North | Best | Kubera — wealth | Cool, shaded entrance |
| North-East | Best | Spiritual energy | Keep open and light |
| East | Best | Morning sun, growth | Dries after rain |
| West | Acceptable | Stability; suits business owners | Hot evenings — shade porch |
| North-West | Acceptable | Middle band | Suits north or west approach |
| South | Plan carefully | Needs remedies | Colour, light, threshold |
| South-East | Plan carefully | Needs remedies | Keep kitchen separate |
| South-West | Most challenging | Traditionally the hardest pada | Avoid if possible |
The road outside matters too: guides advise against a south-facing door opening straight onto a busy road with no setback. A gate, a small porch setback and a planted strip between road and door solve more of that than any colour choice.
3. Door colour by direction — the cheap fix
Colour is where Vastu is most forgiving, because it is the cheapest thing to change: a door can be repainted in an afternoon, so when the direction is fixed by the plot, colour is the remedy guides reach for first. The consensus is in the chart below — but guides disagree on details, so treat this as common ground, not a rulebook. If two guides give your direction different colours, pick the one that suits the house, and keep the one rule almost every guide agrees on: avoid black or a fully dark-grey main door.
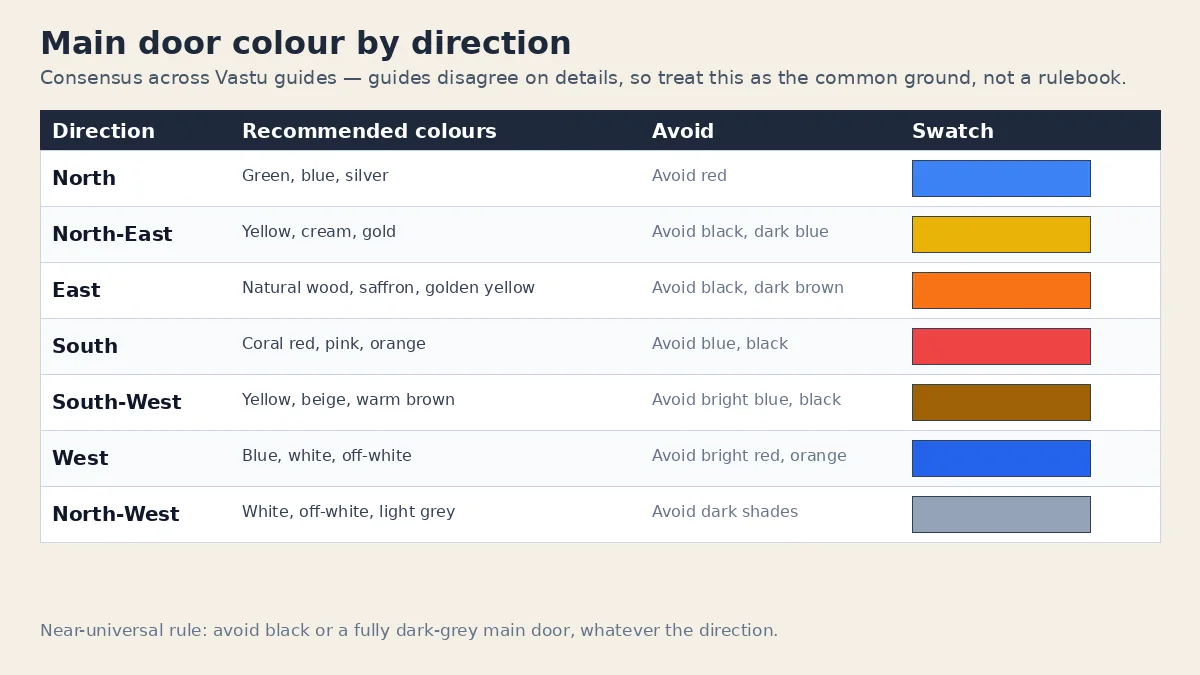
Two practical points the guides rarely mention. First, judge the colour in the light the door actually gets: a deep green that looks rich on a shaded north door can read almost black on a west door at dusk, breaking the one near-universal rule. Test the shade on the door in morning and evening light. Second, natural wood is the safe default for an east door and for any household that cannot agree on a colour — it suits every facade and ages better than paint.
4. Size, material and swing — the rules that cost nothing
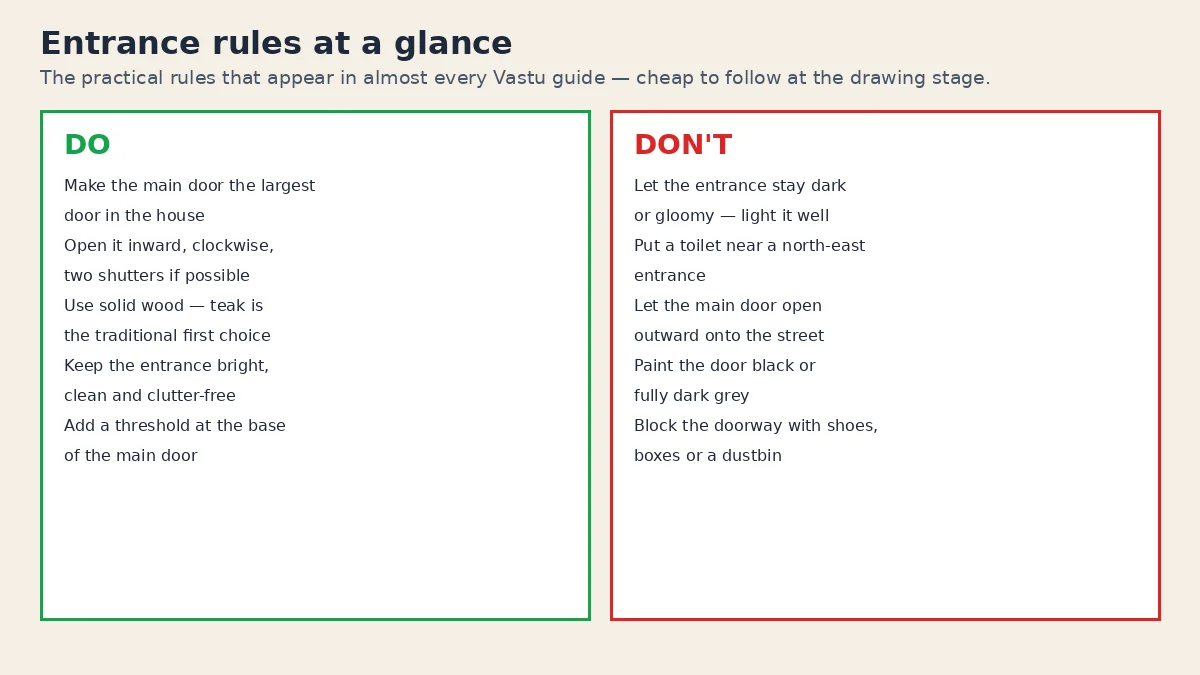
The practical rules are the part of Vastu that also makes plain engineering sense, which is why they appear in almost every guide unchanged. The main door should be the largest door in the house — larger than any bedroom or bathroom door. The reason is partly symbolic (the entrance is the face of the house) and partly practical: furniture, a fridge, a washing machine and a stretcher in an emergency all enter through this door. A standard main door is usually around 1,000 to 1,200 mm wide and 2,100 mm high, with a double shutter where the opening allows it; a single shutter narrower than about 900 mm will fight you on moving day.
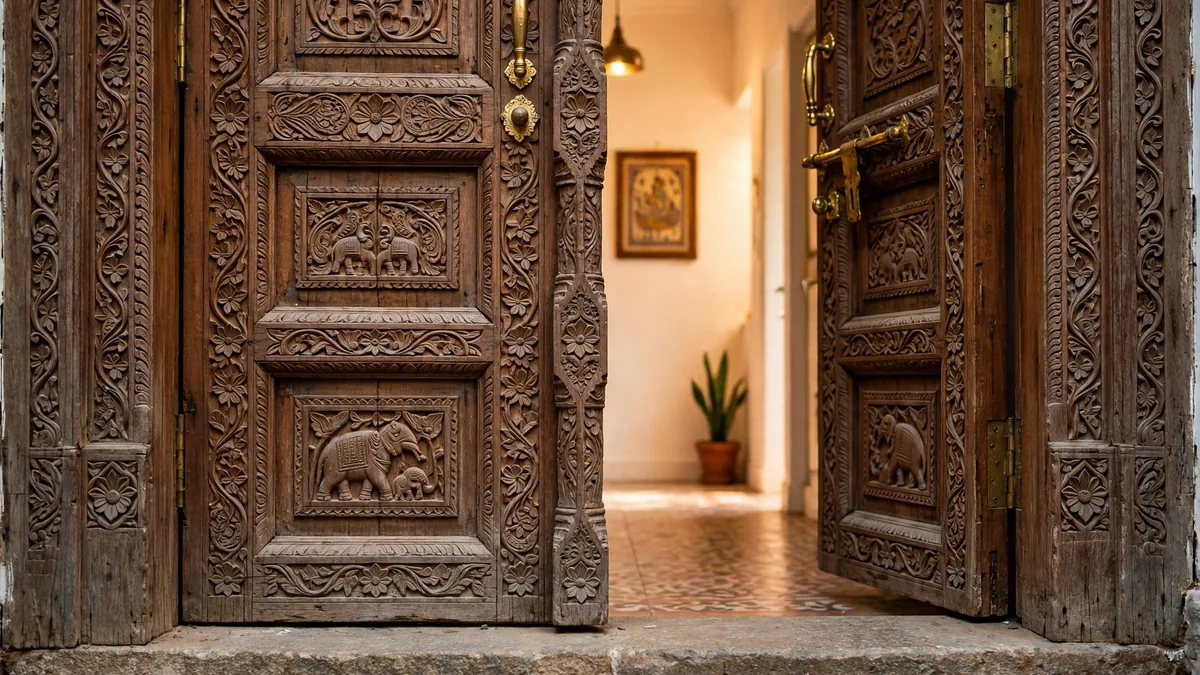
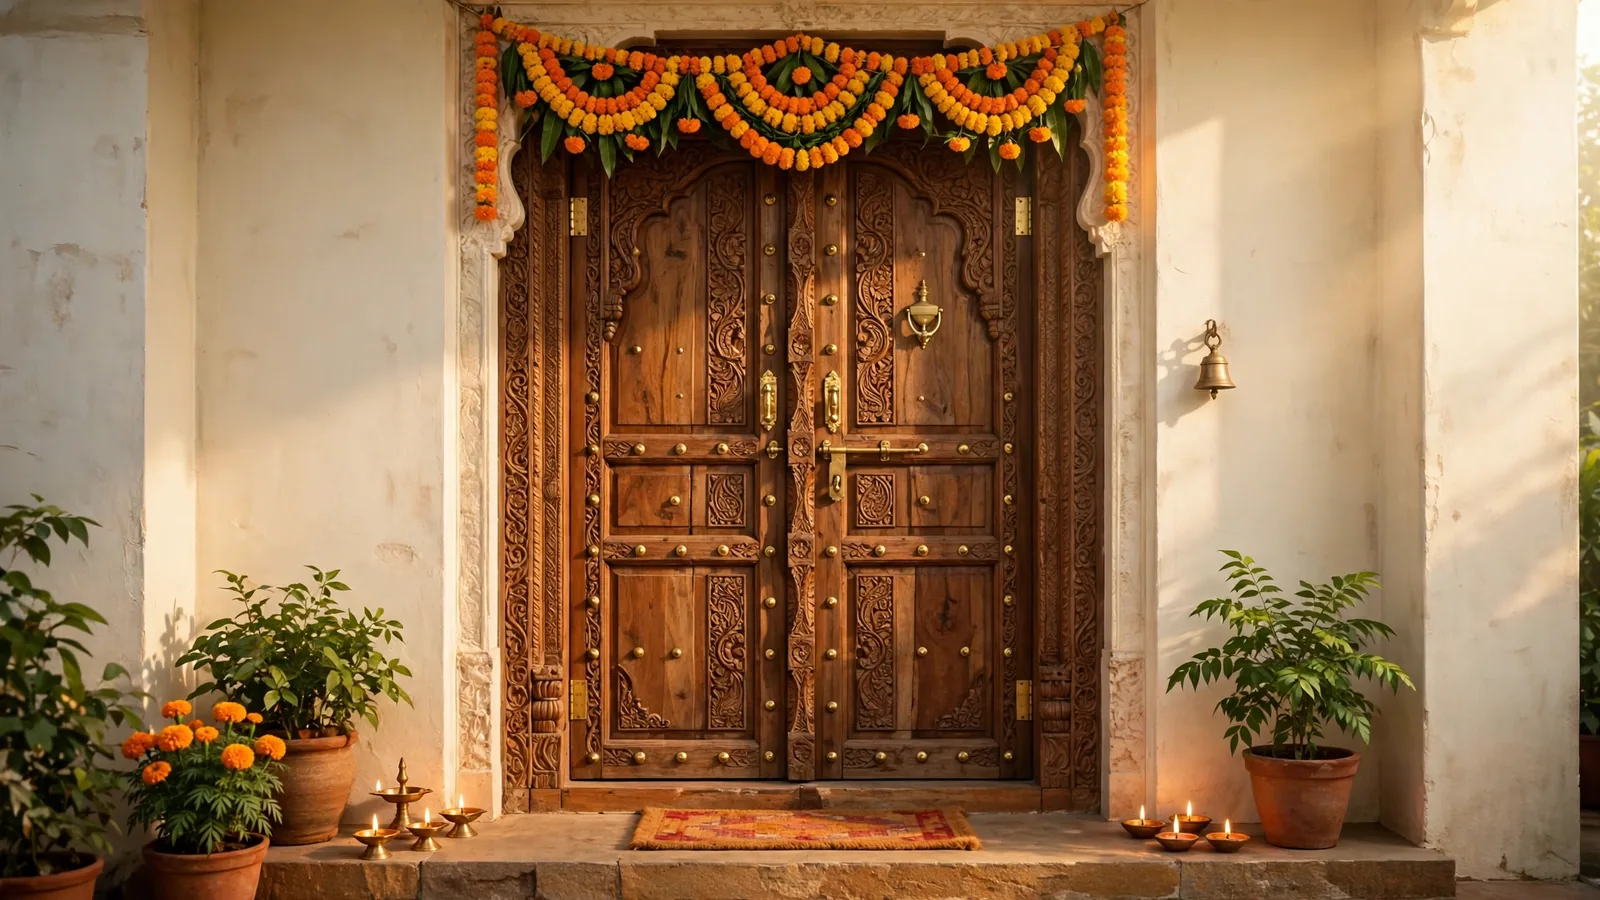
The door should open inward and clockwise, with two shutters preferred over one. Inward opening keeps the entrance clear of the street, so the door never swings into a visitor or a passing vehicle — a real safety point on a narrow lane. On the material, the guides are consistent: high-quality solid wood, with teak considered the best. Teak costs more than a flush or steel door and is heavier, so the frame and hinges must be sized for it — but it takes carving and polish well and stands up to decades of use. If teak is out of budget, a solid hardwood frame with a good engineered shutter beats a hollow flush door with a fancy handle: the weight and sound of the door are what a visitor notices.
A heavy teak double door needs a frame and hinges sized for its weight — a standard flush-door frame will sag. Confirm the frame section, hinge count and fixing with your carpenter before the door is ordered, and check the swing against the porch, the gate and the approach path. Final fixing decisions need a qualified professional's assessment.
5. The entrance around the door
A good door in a bad entrance still fails. The guides are strict: the entrance must be clean, uncluttered and well-lit, and a dark, gloomy entrance is a strict no. A dark entrance is the first thing a visitor or buyer sees, and it reads as a neglected house. Put a warm light over the door on its own switch, and a second light inside the foyer. A small console with a diya, a tulsi plant near the door and a shoe rack that actually holds the shoes are the three cheapest upgrades in this guide.
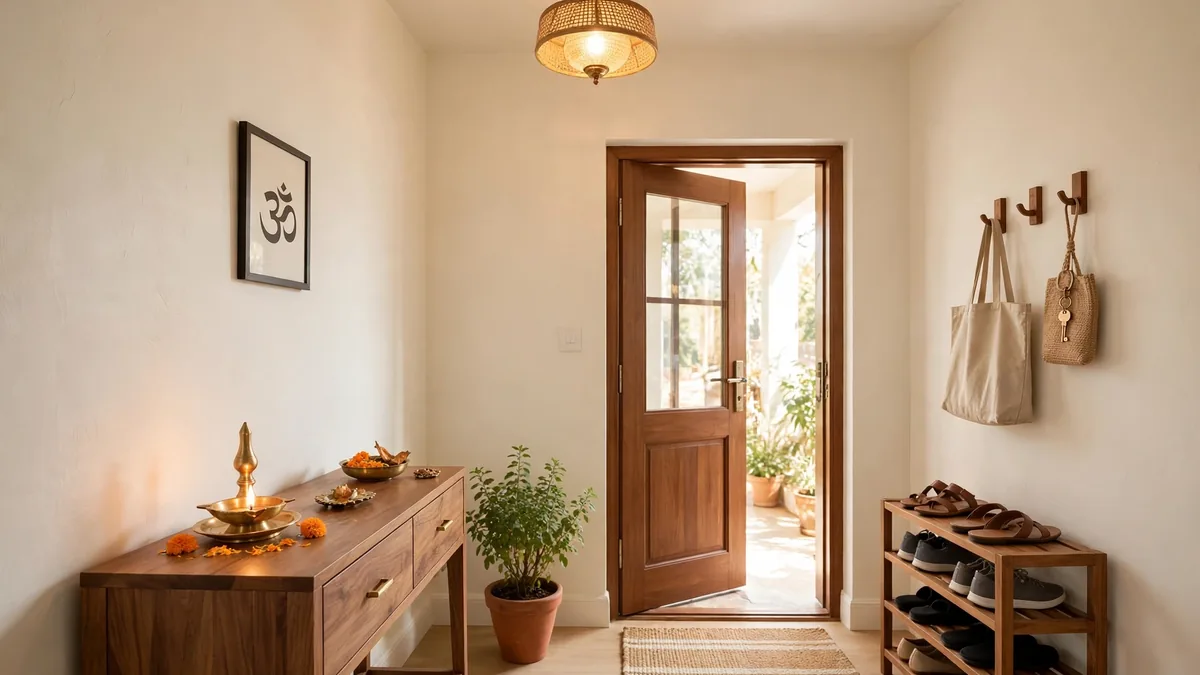
Two placement rules are worth keeping. First, no toilet near a north-east entrance — the north-east is the corner the tradition wants kept lightest and most open, and a toilet beside the main door puts the least pleasant room at the most visible point of the house. If the plan already has one there, keep it ventilated and its door closed. Second, keep the threshold: a raised stone or brass threshold at the base of the main door stops rainwater and dust, and marks the line between outside and inside. Our guide on Vastu for kitchens and toilets covers the toilet placements that cause the most arguments in a plan, and our Vastu-compliant 3BHK floor plan shows how the entrance, pooja and kitchen sit together.
6. South and south-west facing doors — what to do when the plot decides
Most plots do not offer a free choice of direction: the road is on the south side, the plot is narrow, the setbacks push the entrance to one wall — and the door ends up facing south or south-west. The guides are reassuring: millions of homes across India have south or south-east facing entrances and function perfectly well. A south-facing door is not a defect to be feared; it is a layout to be handled with the standard remedies.
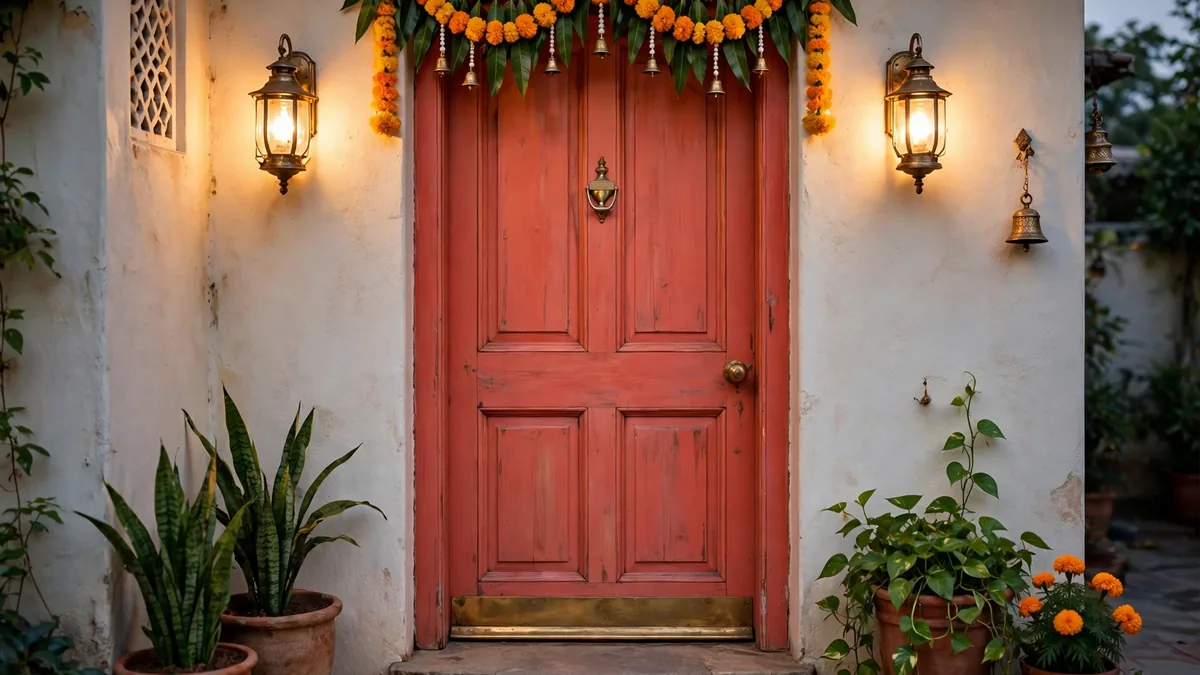
The remedies, in the order guides list them, are colour first, then light, then threshold. Paint the door in the colour for its direction — coral red, pink or orange for south; yellow, beige or warm brown for south-west — and avoid blue or black on these doors. Light the entrance generously, on both sides of the door and above it, so the porch is never dark at dusk. Add a clear threshold, brass or stone, at the base of the door. Hang a toran above it and keep the approach clean and planted. The guides do not advise breaking a sound wall to move a door that is already built: the remedies exist precisely because moving a door is expensive, and a well-lit, well-coloured south door is a better entrance than a dark, cluttered north door.
7. The pada system — position inside the direction matters
Direction alone is not the whole story. Vastu divides the plot into 32 padas, or zones, each with its own quality — so a door in the north-east pada of the north wall is read differently from one in the north-west pada of the same wall. Two houses on the same street can both have "north-facing" doors and still be rated differently: position along the wall matters, not just the compass reading. Mark the pada zones on the plan with the architect, place the door in the favourable pada, and keep it clear of the plot's corners — a door jammed into a corner leaves no room for the porch and the gate.
8. What Vastu is — and what it is not
It is worth saying plainly: Vastu is traditional belief and cultural guidance, not a scientifically proven effect. No study shows that a north-facing door makes a family wealthier or a south-facing door makes it unwell, and this guide promises no such outcome. What Vastu does, at its best, is collect centuries of practical observation into rules that mostly point the same way as good design: morning light in the entrance, the lightest corner kept open, the heaviest rooms on the stable side. Follow the rules as design guidance, not as a guarantee — and judge them like any other design choice. The bylaws and the structural drawings always win: no Vastu rule overrides a setback, a fire exit or a structural engineer's instruction. Our 30x40 house plan shows how Vastu placement and setbacks sit together on a compact plot.
9. Before you finalise the entrance: a five-minute checklist
Walk the plan with this list before the drawings are frozen. Direction chosen — north, north-east or east if the plot allows, with the pada position marked, not just the compass side. Colour picked for that direction, tested on the door in morning and evening light, and not black or dark grey. Door the largest in the house, two shutters, opening inward and clockwise, in solid wood with a frame sized for its weight. Entrance bright, with a light over the door on its own switch, a threshold at the base, and no toilet beside a north-east entrance. Approach clear — no shoes, boxes or dustbin blocking the doorway.
If the plot forces a south or south-west door, run the remedies in Section 6 before considering any structural change — colour, light, threshold, toran and planting, in that order. And if the family disagrees about a colour or a direction, settle it at the drawing stage: the entrance is the one part of the house every visitor judges, and the cheapest time to agree on it is before the first brick is laid. For a measured recommendation on your plot, talk to RTPL with the plot direction and the entrance position on your plan.