A sloped plot gives you a view and a problem: the soil wants to move downhill, and your house wants to stay put. A retaining wall settles that argument — but only if the water behind it has somewhere to go. Most walls that fail in India do not fail because the concrete was weak — they fail because nobody designed the drainage.
1. The short answer
A retaining wall is a drainage structure that happens to hold soil. Design the water's escape route first — a gravel layer, a perforated pipe at the base and weep holes to a real outlet — then choose the wall type by height and soil. Gravity stone walls suit up to about 3 metres; a reinforced concrete (RCC) cantilever wall is the standard up to about 5 metres; gabions suit low garden terraces. Above roughly 1.2 metres of retained height, or wherever a driveway, building or parked vehicle sits above the slope, get a structural engineer to design it.
2. Do you actually need a retaining wall — or can you just terrace the slope?
Left alone, a slope erodes until it reaches its angle of repose — typically 30 to 35 degrees for most soils. If the slope is gentler and nothing sits on it, grass and planting may be enough. But a house plot is rarely left alone: you cut a level platform and a driveway, and every cut creates a face steeper than the soil can hold.
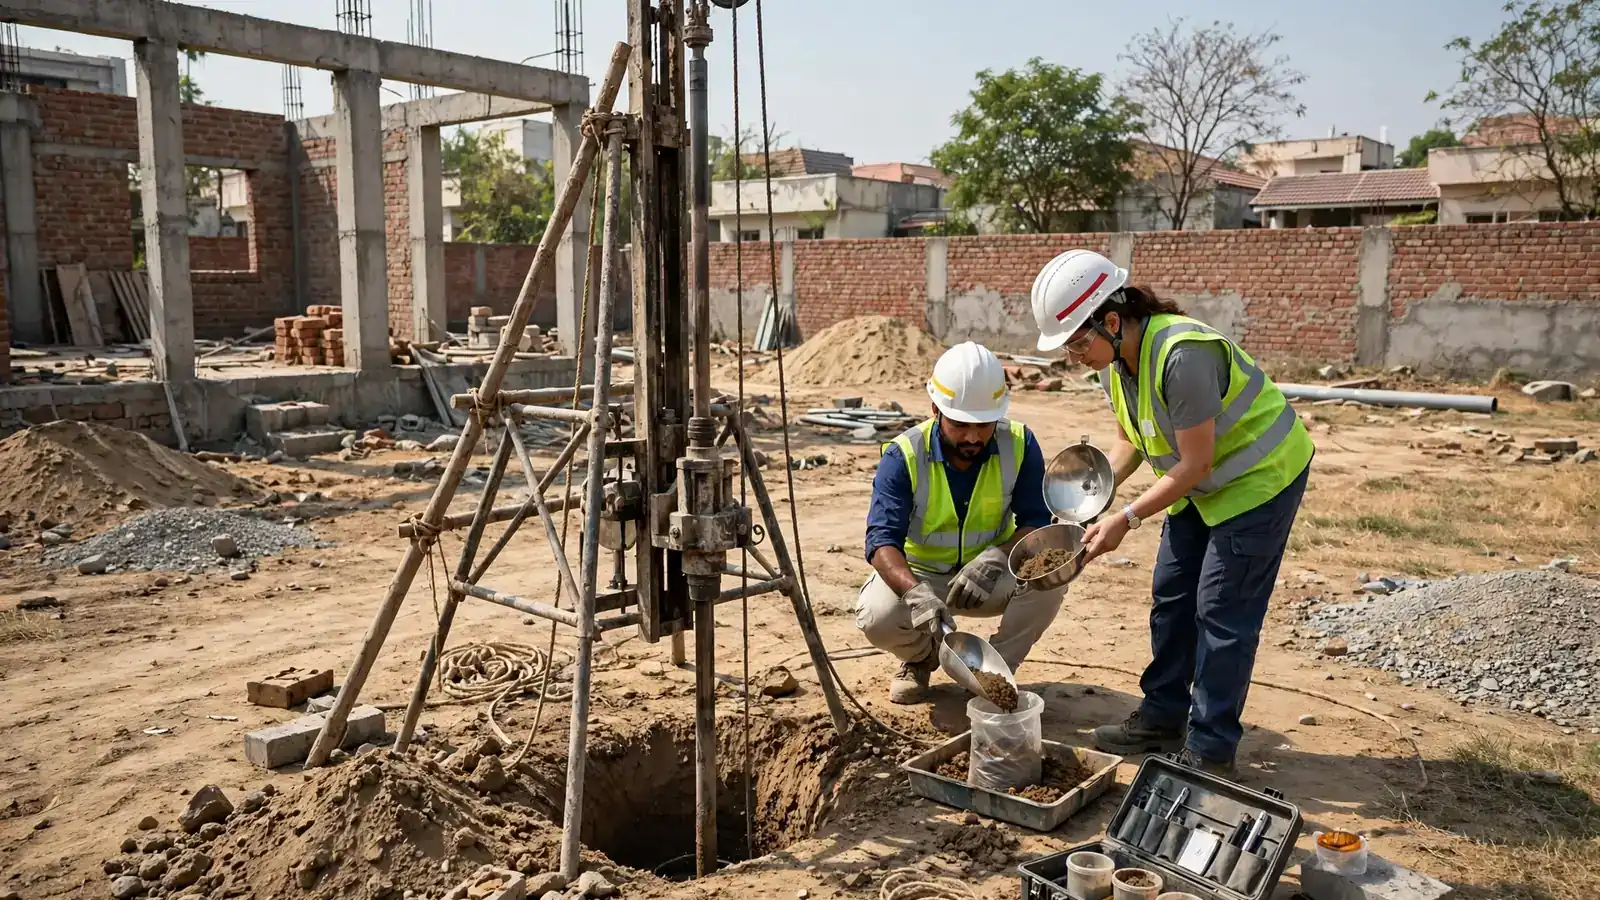
Terracing is the cheaper alternative where the height difference is small: cut the slope into two or three shallow steps, each held by a low wall or a planted bank, and the retained height at any one point stays low. The trade-off is land, and each step needs drainage. Terracing suits a garden slope or a 1–2 metre difference — not a 4-metre cut behind a house. A soil test tells you what the footing must sit on — see our soil testing guide. If the plot already shows movement, get an engineer on site before any design is priced.
3. The four wall types, and where each one fits
Every wall resists the same push — the soil behind it — but each type does it differently, and height, soil, access and budget decide. No safe-height table fits a generic plot: a wall holding a garden bed and one holding a driveway are different structures.
Gravity walls hold soil back by sheer weight. A thick stone or plain concrete wall, wider at the base, leans its mass against the pressure. They suit heights up to about 3 metres, need no steel, and are forgiving to build — but the taller the wall, the wider and heavier it must be, so on a tight plot it can eat a metre of usable width.
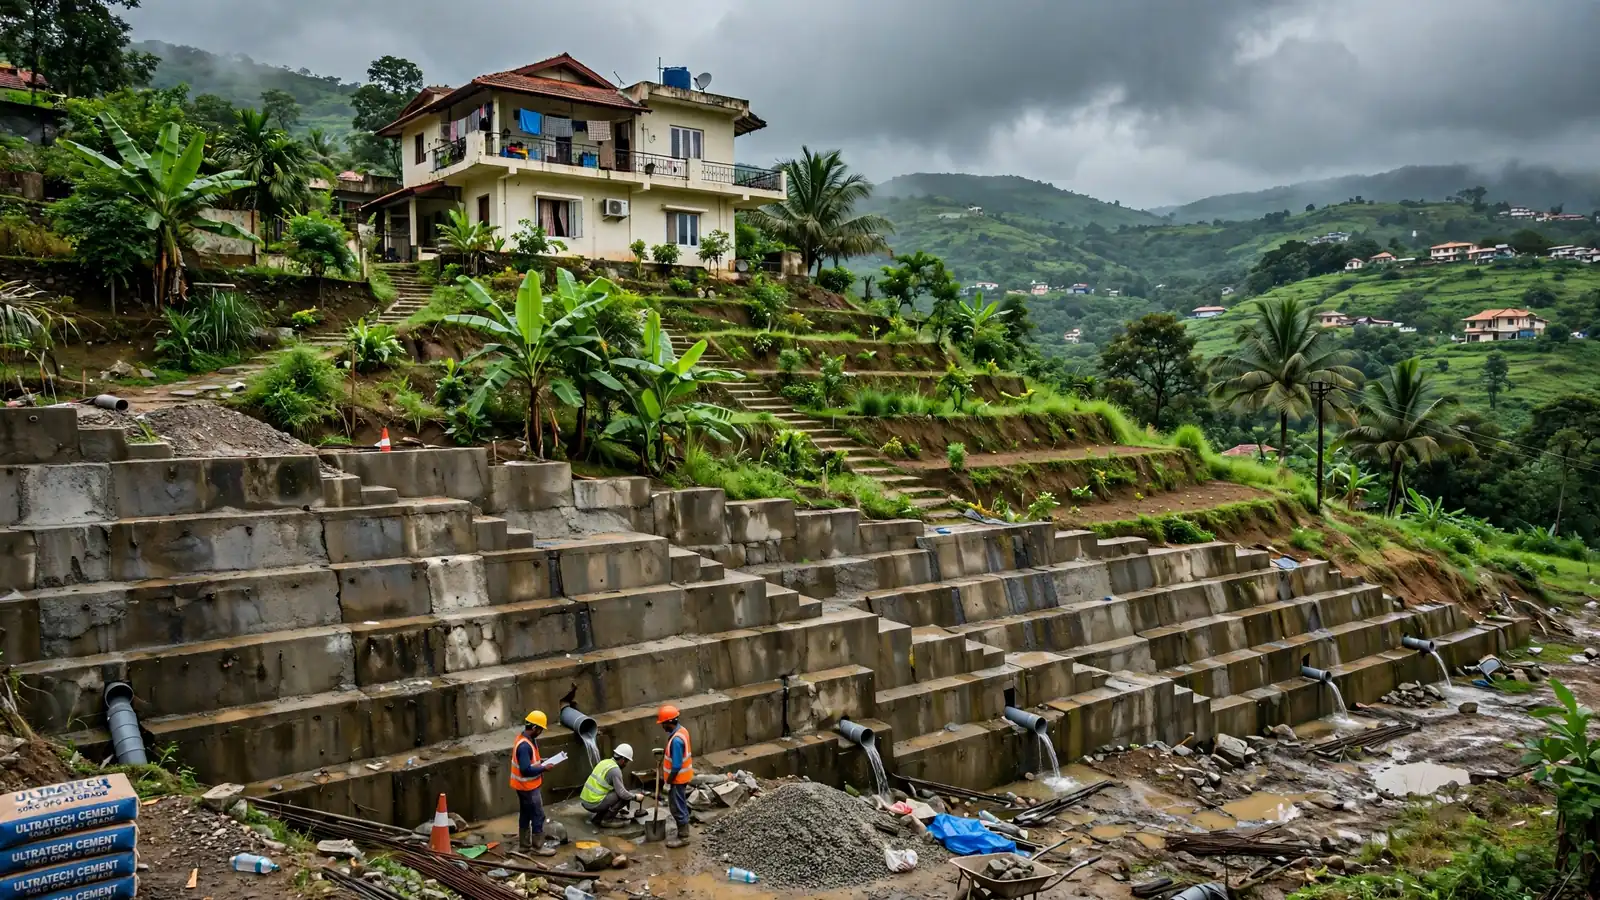
Cantilever (RCC) walls are the standard for a house plot. A reinforced concrete stem rises from an L-shaped or inverted-T footing, and the soil on the footing's heel holds the wall upright. They suit heights up to about 5 metres; a standard 3–4 metre tier covers most hill-plot and basement needs. They use far less material than a gravity wall, but need proper design — reinforcement, footing size and grade — plus good shuttering and curing. The Panvel example in Section 8 is one: an 80-metre cantilever wall averaging 3 metres high.
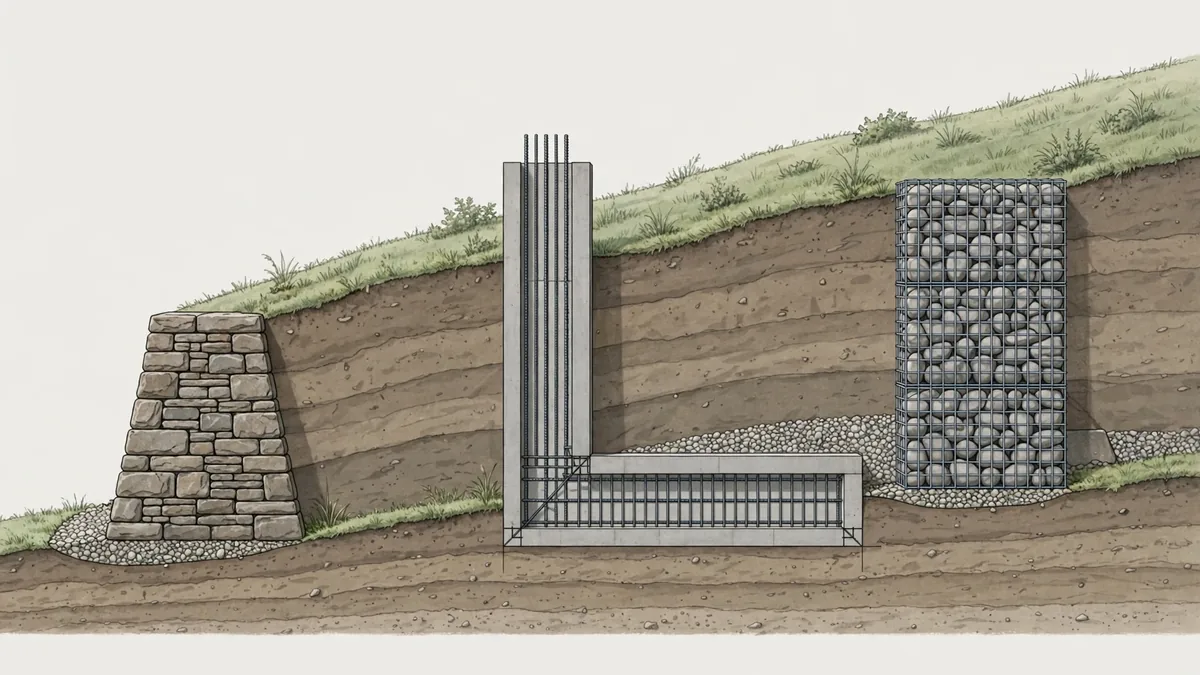
Gabion walls are wire-mesh baskets filled with stones, stacked in steps. They are flexible — they can settle slightly without cracking — and water passes through them freely, which removes much of the drainage problem. They suit modest differences, often under 1.5 metres, and garden terraces. Their limits are looks, and the wire: in a coastal environment the mesh needs coating or it rusts.
4. Drainage: the part that decides whether the wall stands
Water trapped behind a wall generates hydrostatic pressure many times greater than the push of dry soil: a fully saturated backfill increases the lateral force by 50–100% compared with a drained condition. In a country that takes most of its rain inside three months, that is the design condition — not an edge case.
Good drainage has four parts, and all four must exist. First, a 300–600 mm layer of clean angular aggregate — maximum 40 mm, under 5% fines — directly behind the wall face. Second, a 100–150 mm perforated HDPE or PVC drain pipe at the base, sloped 0.5–1% to an outlet that actually exists; a pipe ending in a dead pocket is decoration, and the pipe sits in a gravel envelope wrapped in geotextile so fine soil cannot silt it shut. Third, 75–100 mm weep holes through the wall face at the base, at regular intervals. Fourth, free-draining granular backfill behind the aggregate layer, wrapped in geotextile.
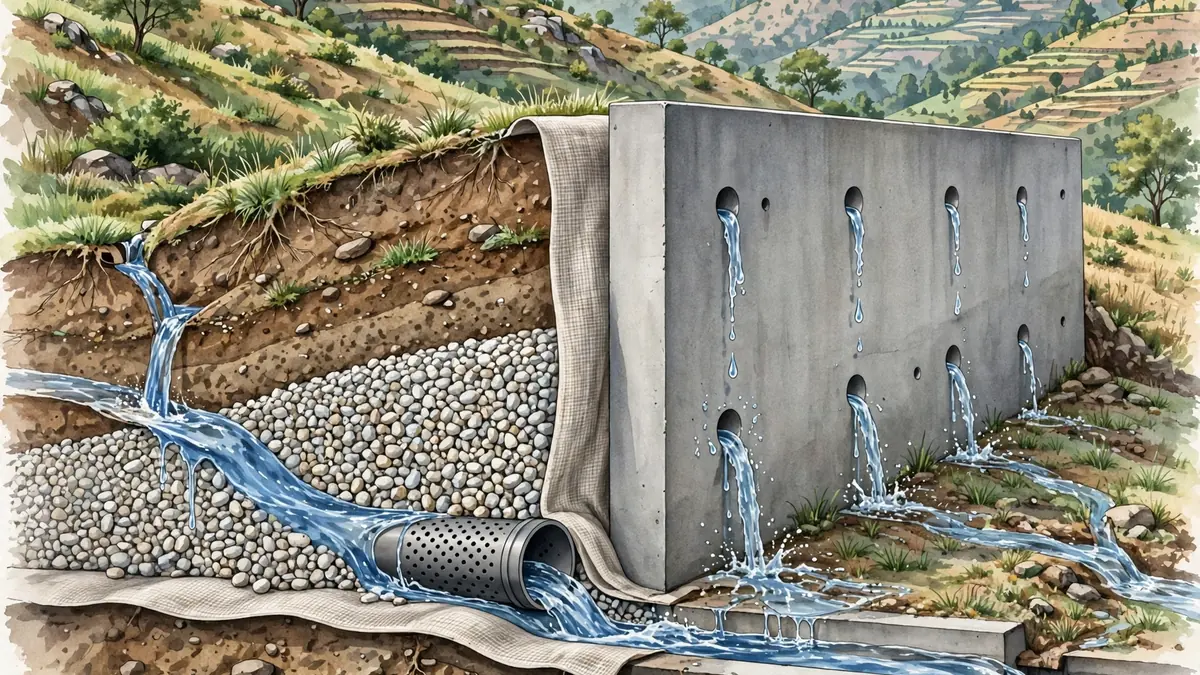
Check the outlet, don't assume it: walk the pipe's route and confirm it discharges to a drain that can take the flow, and grade the surface above to fall away from the wall. Our monsoon maintenance checklist covers the surface drains that keep water away from walls and foundations. Weep holes that never drip in heavy rain may mean the pipe behind is blocked.
5. How walls actually fail — and the signs to watch for
Drainage failure is the single most common cause of retaining wall collapse. The drain pipe silts up or the outlet blocks, the backfill saturates in the monsoon, the lateral force rises by half or more, and the wall starts to lean, bulge or crack. A wall that stood for ten dry years can move in one wet week.
The signs, in order: damp patches on the wall face that never dry; weep holes that stay dry in rain or run muddy water; a horizontal crack along the stem or at the footing joint; the top of the wall tilting forward, even by a few centimetres; soil settling behind the wall's top edge. Any one of these is a reason to call a structural engineer, not a mason with a trowel.
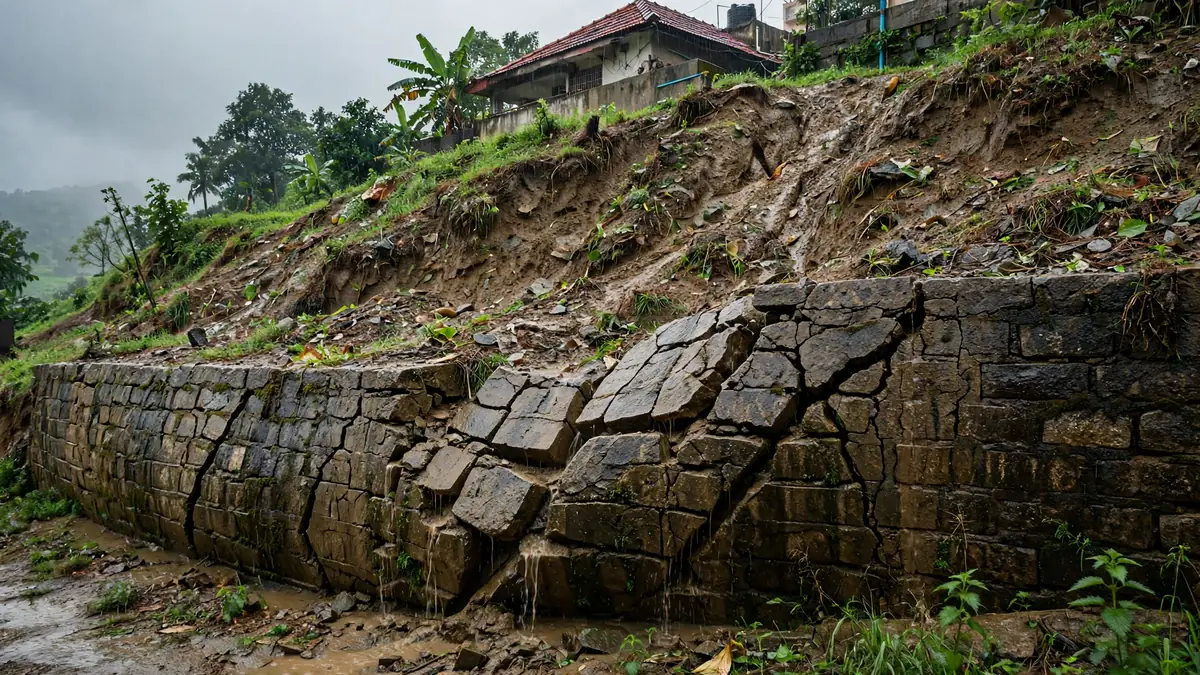
Other failures are less common: a footing on filled or loose soil settling unevenly; a wall without expansion joints cracking as concrete shrinks; a wall overloaded by a driveway or tank added later that nobody told the designer about. The wall is part of a system of soil, water and load. Our raft versus isolated footing guide explains how soil decides the footing.
6. Building it right: the sequence that matters
A good retaining wall is built in sections. Footing excavation happens in manageable sections, never the full length at once, so the slope is never left unsupported along its length. Each completed section gets its weep holes and free-draining backfill immediately. An uncompleted wall left exposed through a monsoon is a real slope-failure risk.
The sequence a homeowner can check: the footing is excavated to the drawing's depth and width, on firm soil, not loose fill; reinforcement is placed with the cover the drawing specifies, and footing steel is tied to stem steel before the pour; the stem is cast in lifts with proper compaction; weep holes are formed during casting, not drilled afterwards; the aggregate layer and pipe go in as the backfill rises, compacted lightly so the pipe is not crushed.
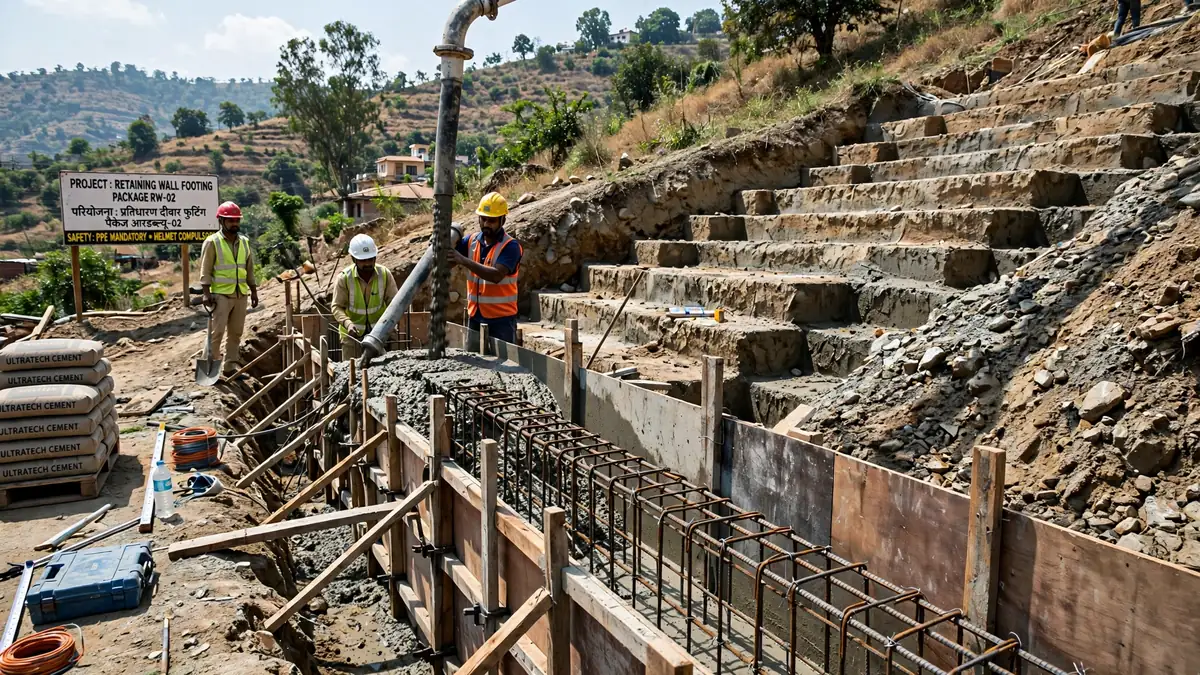
Two checks are worth doing in person. Be there when the footing is inspected before the pour — once concrete is in, nobody can see whether the steel is where the drawing put it. And ask to see the pipe and aggregate before they are buried; a photograph of the drainage layer going in beats any assurance after the backfill is complete.
7. Gabions and low walls: when a lighter wall is enough
Not every height difference needs reinforced concrete. For a garden terrace, a driveway edge or a difference under about 1.5 metres, a gabion or dry-stacked stone wall is often the better answer — cheaper, faster, and self-draining.
The work is in the details. Baskets must sit on a firm, level footing — a wall that starts on soft soil settles unevenly and leans. Fill with hard, angular stone, packed tight, larger stones at the face; loose fill settles and the face bulges. Each course is wired to the one below, and the wall steps back as it rises. In coastal environments, use coated wire, or the mesh rusts and the baskets open.

The same logic applies to a low stone garden wall — sound footing, slight backward lean, weep holes so water escapes. What does not work is a tall, thin, unreinforced brick wall holding back two metres of wet soil: it has neither the weight of a gravity wall nor the steel of a cantilever wall, and it is the wall most often seen leaning after the first monsoon.
8. What it costs: why nobody quotes a per-square-foot rate on the phone
Indian cost figures for retaining walls are thin, because specification drives the number more than size. A Mumbai-area contractor quoted in the research gives project totals of ₹1.5 lakh to ₹20 lakh and refuses a figure on the phone — the smallest scopes start around ₹1.5 lakh, premium work and difficult access can take a job to ₹20 lakh. The variables are wide: wall type, height, length, soil, access, and whether a geotechnical review and design are included.
Every figure here is illustrative, from web listings checked on 20 November 2026 for the Mumbai/Thane/Panvel area — not a rate card, and not RTPL's price. Per-square-foot figures from US sources are not Indian rupee rates and are not quoted here. Any contractor who gives a price per running foot without visiting the plot, seeing the soil and knowing the height and load above has not priced your wall — they have priced an average wall, and yours is neither.
What actually moves the cost: height, because the lateral force — and therefore the footing and the steel — grows roughly with the square of the height, so a 4-metre wall costs far more than twice a 2-metre wall; access, because a plot a mixer cannot reach means manual work; soil, because weak ground needs a deeper footing or a geotechnical review; and drainage, a small share of the total but the part that decides whether the wall stands in ten years. The Panvel example puts the design stage at 2–3 weeks — budget that time, not just the money.
9. Your decision checklist
Before you spend anything, answer five questions. How high is the retained soil, from the footing base to the top — and is anything sitting above the slope? What does the soil report say? Which wall type fits that height, and who designed it — a contractor, or a structural engineer? Where does the water go — can you point to the pipe, the weep holes and the outlet? Is the wall built and backfilled in sections, with drainage going in as the work rises, before the monsoon?
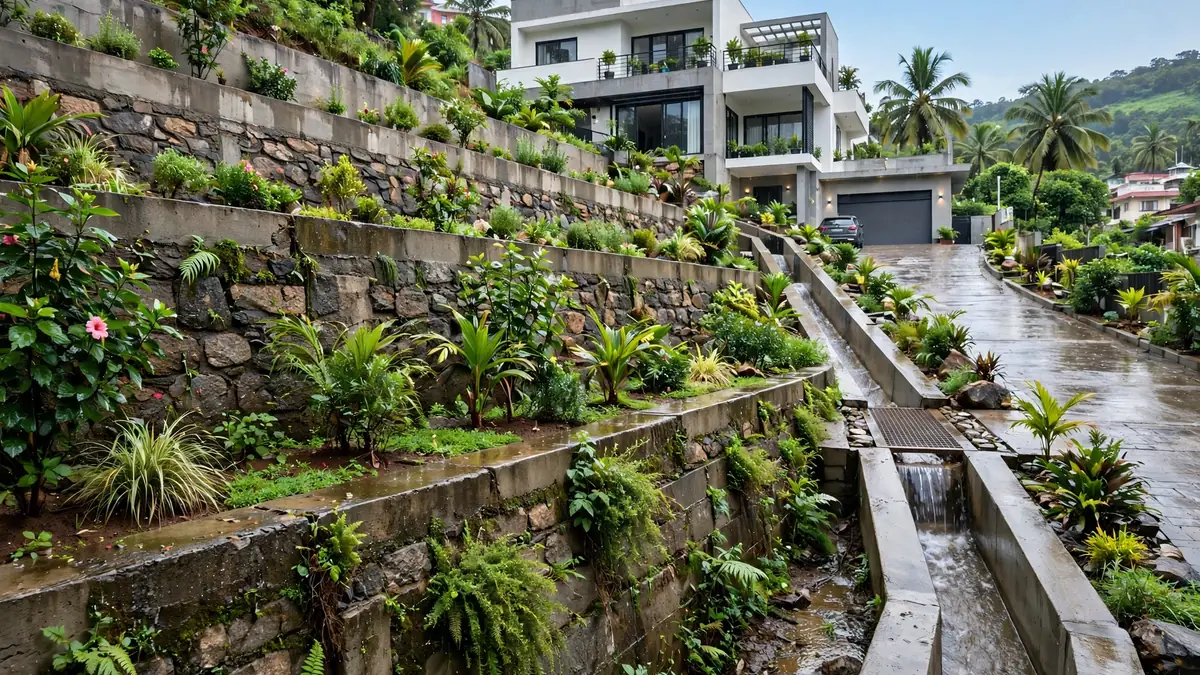
If you can answer all five, you are buying a designed structure, not a gamble. Above roughly 1.2 metres, or where a driveway or vehicle sits above the slope, the engineer is not optional. And if the plot already shows movement or an old wall leaning out, the engineer comes before the design exists, not after it is priced. A wall designed for its water and backfilled as it rises will outlast the house above it; one built as a solid face with nowhere for the water to go is a monsoon away from leaning.
Final wall type, footing size, reinforcement and drainage design need project-specific assessment by a qualified structural engineer. Prices are illustrative ranges from web listings checked on 20 November 2026 — confirm rates with a survey-based quote.