 House Plans & Architecture
Nov 13, 2026
·
10 min
·
16 reads
15x50 House Plan with Parking in India: Compact Layouts That Fit a Car and a Family
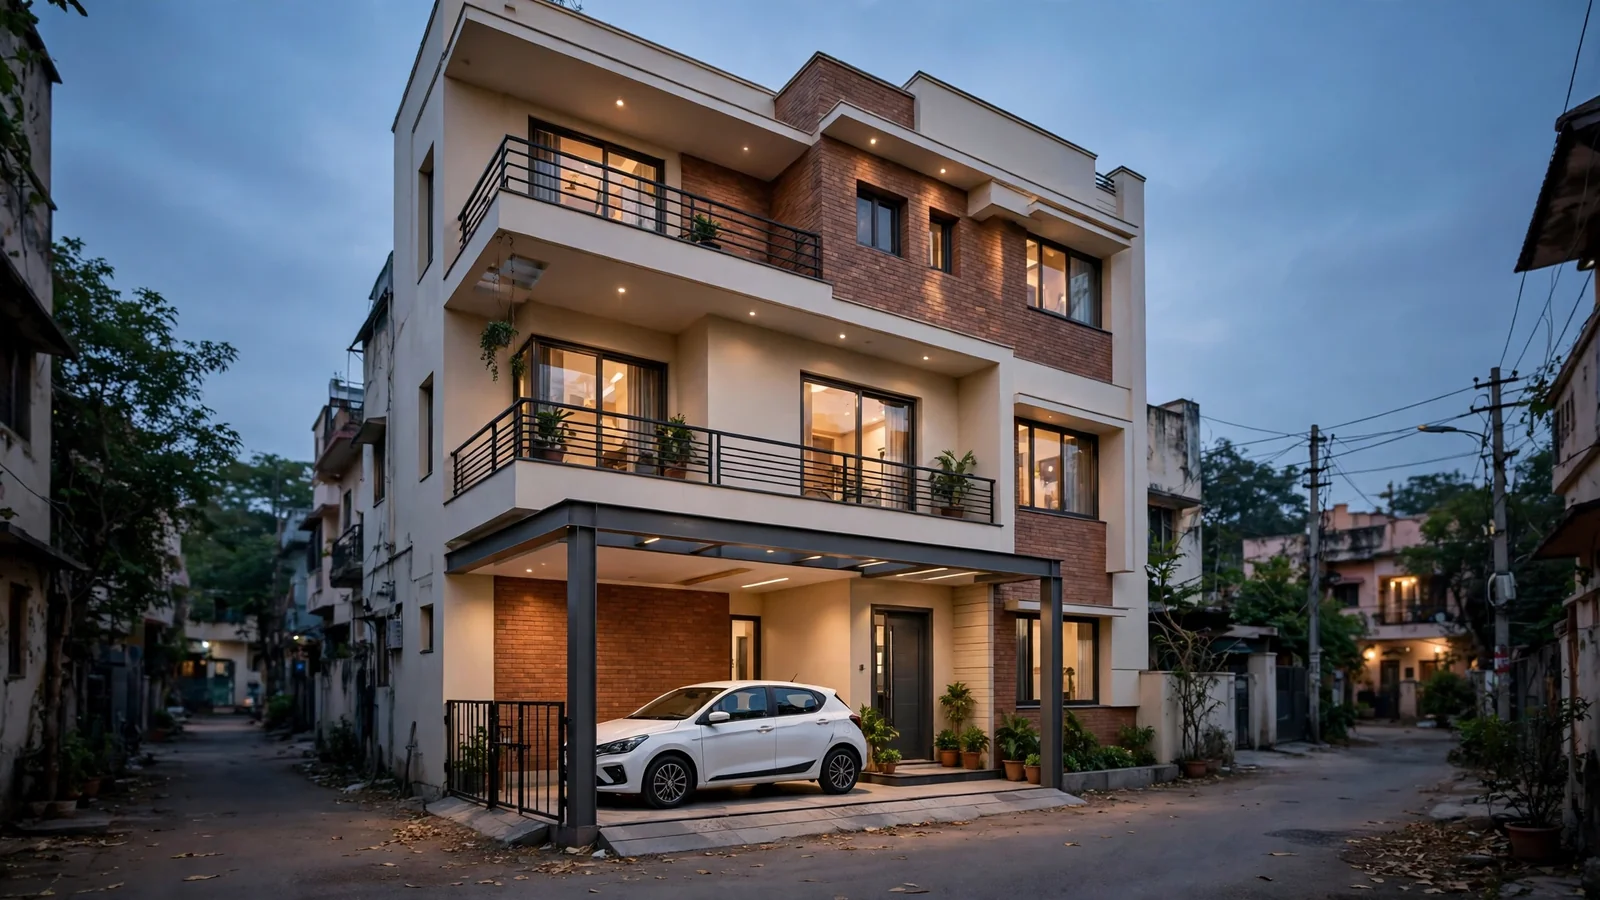
A 15x50 plot gives you 750 sq ft — 15 ft of front and 50 ft of depth. The car alone needs a bay about 8 ft wide and 18 ft long, which is more than half your frontage. This guide shows three compact layouts that fit parking, a living room, kitchen and bedrooms on that narrow strip, with the room sizes, the parking rules that actually apply, and the mistakes that waste the plot.
Read note