 House Plans & Architecture
Nov 09, 2026
·
9 min
·
10 reads
20x50 House Plan in India: Layout, Vastu-Friendly Design and Cost Planning
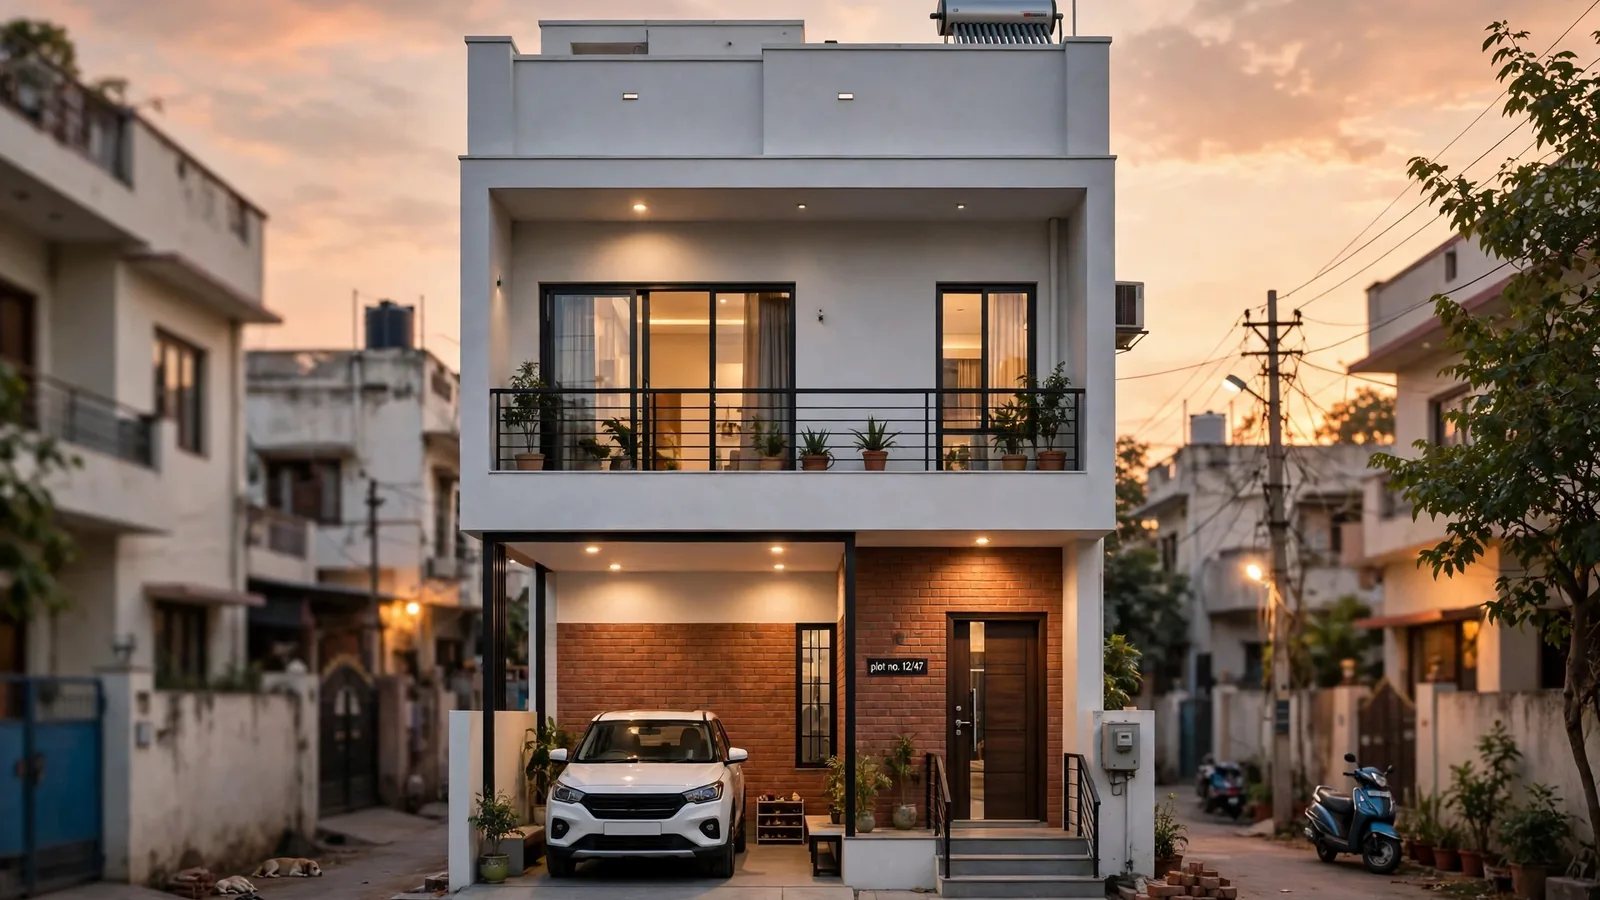
A 20x50 plot is 1,000 sq ft — about 111 gaj — and one of the most common plot sizes in Indian towns. With 70–80% ground coverage, each floor gives roughly 700–800 sq ft: a comfortable 2BHK on one floor, or a full 3BHK duplex across two. This guide covers both layouts room by room, Vastu-friendly placement, setbacks and approvals, and what the build is likely to cost.
Read note