 BIM, 3D Design & Visualization
Nov 12, 2026
·
10 min
·
14 reads
BIM Coordination for Residential Buildings in India: Fewer Errors, Faster Handover
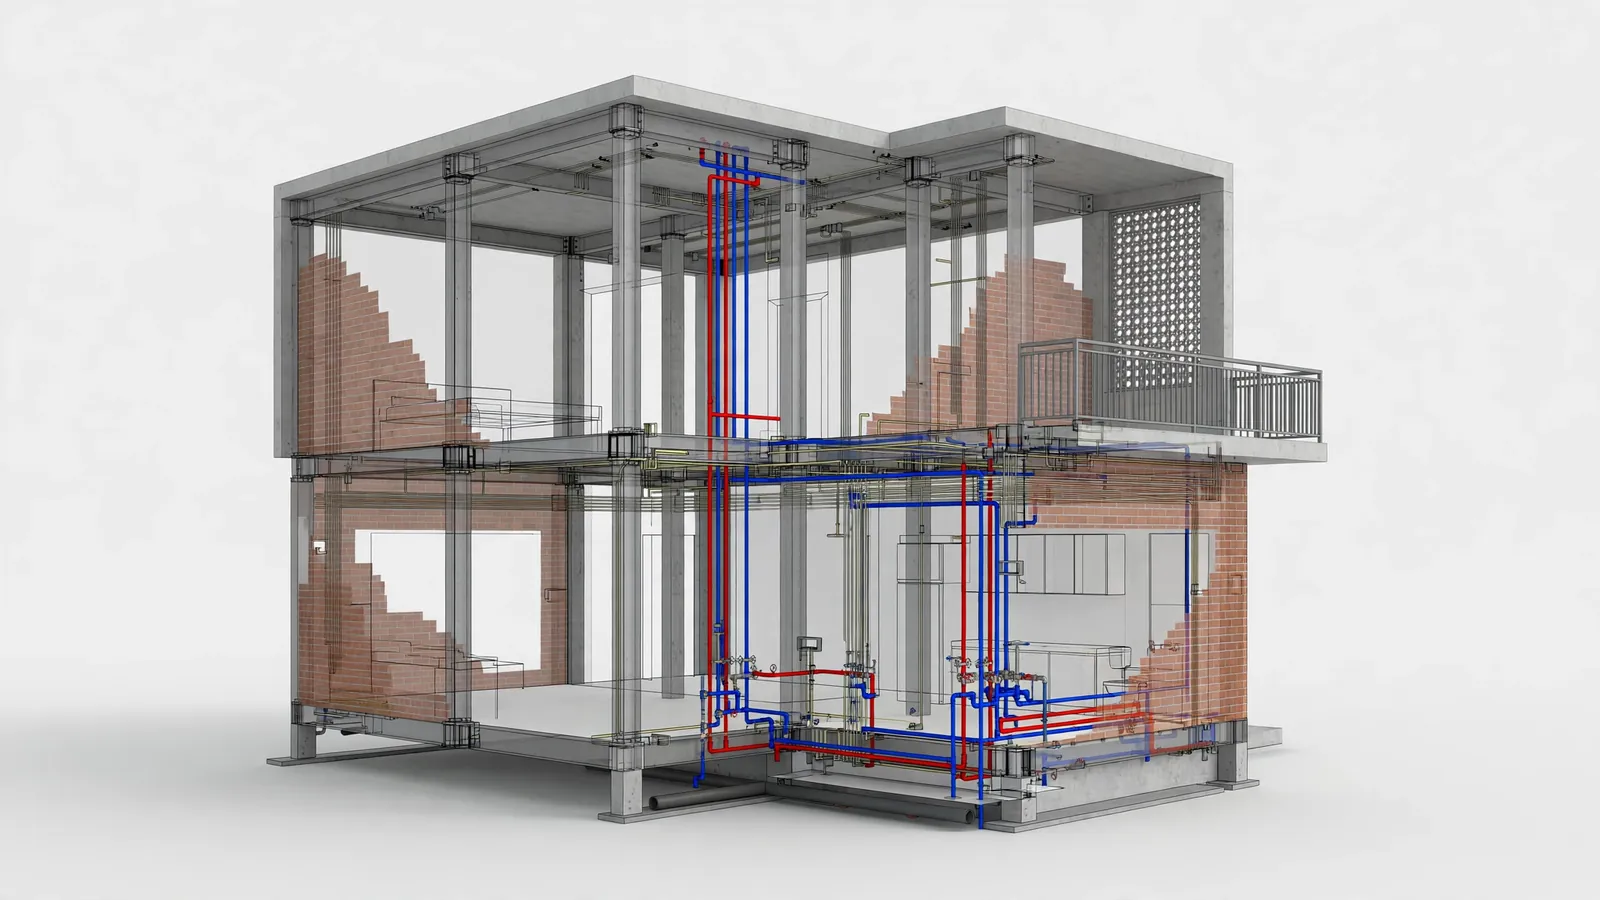
A pipe drawn through a beam, a duct with nowhere to go, a sleeve in the wrong place — on most Indian house sites these clashes are discovered by a mason with a hammer, after the concrete is already cast. BIM coordination finds them on a screen, weeks earlier, when fixing them costs nothing. This guide explains what coordination is, how clash detection works, and when it is worth asking for on a residential build.
Read note